

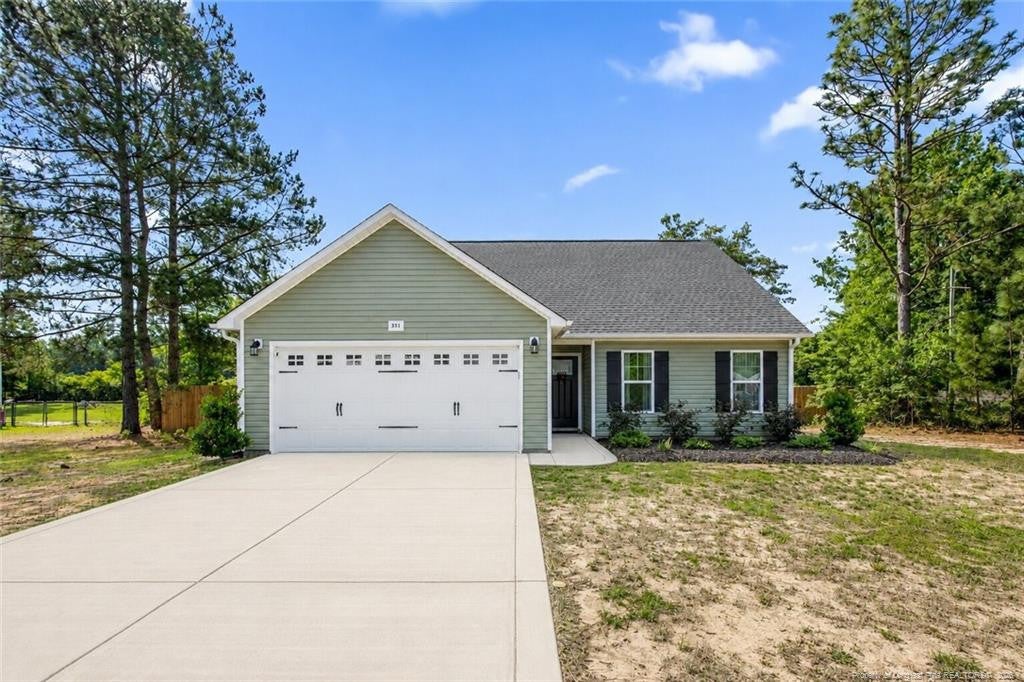
351 Sandy Grove Road, Parkton, NC 28371
Robeson County
Key Facts
Description
This 3-bedroom, 2-bath home offers a functional layout and sits on nearly half an acre, providing both space and flexibility. LVP flooring runs throughout the main living areas, creating a cohesive and low-maintenance foundation. The home opens into the living room, which flows seamlessly into the eat-in kitchen. The kitchen is equipped with all the essentials and offers a practical setup for everyday use. Two bedrooms are located on one side of the home, one featuring a walk-in closet. The primary suite is situated on the opposite side, offering added privacy and includes a walk-in closet along with an ensuite bathroom complete with dual vanities and a linen closet. With its split-bedroom layout, spacious lot, and straightforward design, this home offers a great opportunity for a variety of needs. Welcome Home! AGENTS-not a member of MLS? Call Showing Time for access/disclosures.
Property Information
Property Type
Residential
Sub-Type
Single Family Residence
Style
Ranch
Year Built
2023
Living Area
1,261 sq ft
Garage Spaces
2
Days on Market
49
MLS® Listing#
LP762581
Property Features
Interior
Exterior
Appliances
Heating
Flooring
Fireplace
Parking
Laundry
Patio
Fencing
Sewer
Financial Details
HOA
None
Parcel Number
13040101228, 948235200900
Directions
Head toward Vass Dr. Turn left onto Sandy Grove Rd. House will be on the left.
Affordability Calculator
$53,000
Estimated monthly payment
$1,410/mo
Principal $212,000 · Est. interest $295,759 over 30 yrs
Neighborhood Market Statistics
How this home compares to active listings in Parkton, NC
- $273,846
- Median Listing Price
- 75
- Median Days on Market
- 1,787
- Median Sq Ft
- $138
- Median Price / Sq Ft
- 88
- Active Listings
- This home’s price is 3% below the area median.
- Its price per sq ft is 52% above the area median.
Market statistics compiled from active EXIT Realty® and MLS listings in Parkton, NC.
Location

Getting Around
Points of Interest in Parkton, NC
Showing the Parkton area map.
Nearby Schools
Sandy Grove Middle School
Secondary · 1.5 mi away
Sandy Grove Elementary
Elementary · 2.7 mi away
Parkton Elementary
Elementary · 3.0 mi away
Parkton Elementary School
Elementary · 4.6 mi away
Jack Britt High School
Secondary · 4.9 mi away
Stoney Point Elementary School
Elementary · 4.9 mi away
Rex Rennert Elementary School
Elementary · 5.4 mi away
Rockfish Christian Academy
School · 5.4 mi away
Rockfish Hoke Elementary
Elementary · 5.7 mi away
C. Wayne Collier Elementary School
Elementary · 5.8 mi away
Liberty Christian Academy
School · 5.8 mi away
New Century International Elementary School
Elementary · 6.5 mi away
New Century International Middle School
Secondary · 6.6 mi away
Rockfish Elementary School
Elementary · 6.8 mi away
E Melvin Honeycutt Elementary School
Elementary · 6.8 mi away
Child
School · 6.9 mi away
Don D. Steed Elementary School
Elementary · 7.4 mi away
Hope Mills Middle School
Secondary · 7.4 mi away
Cumberland Mills Elementary School
Elementary · 7.7 mi away
Gallberry Farm Elementary School
Elementary · 8.0 mi away
Commute Calculator
Nearby Homes
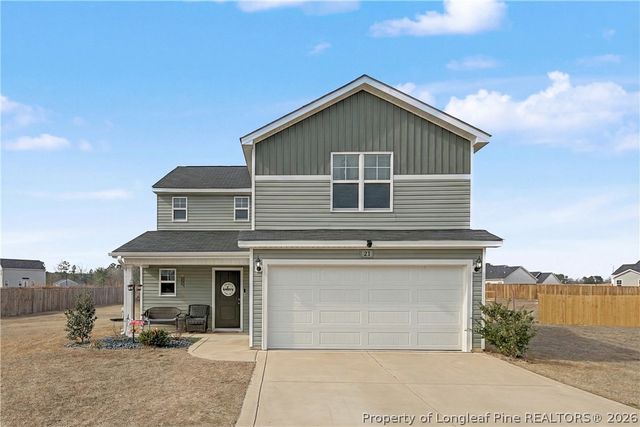
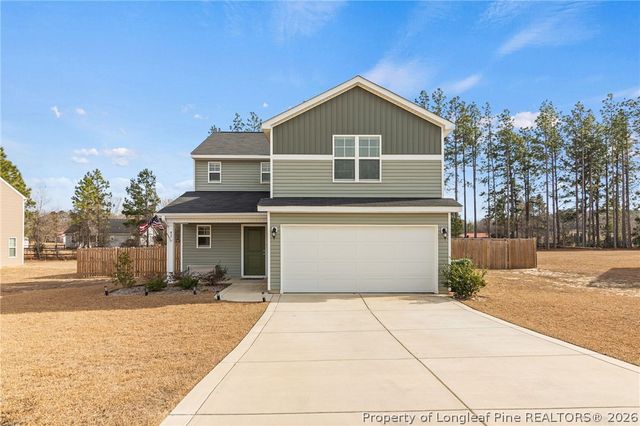

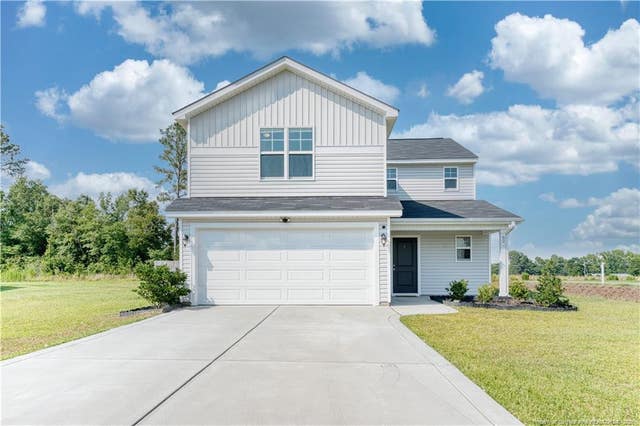
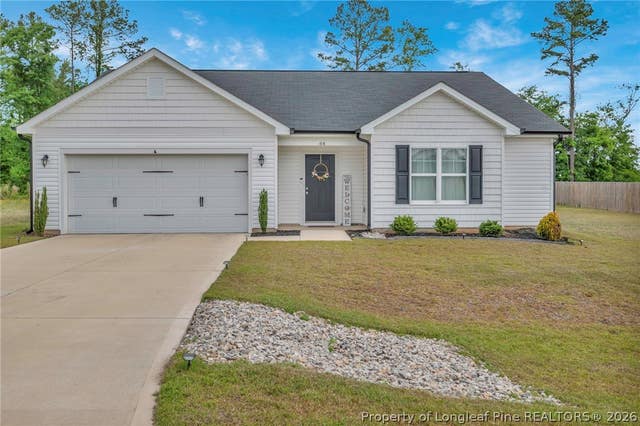
Similar Homes Nearby
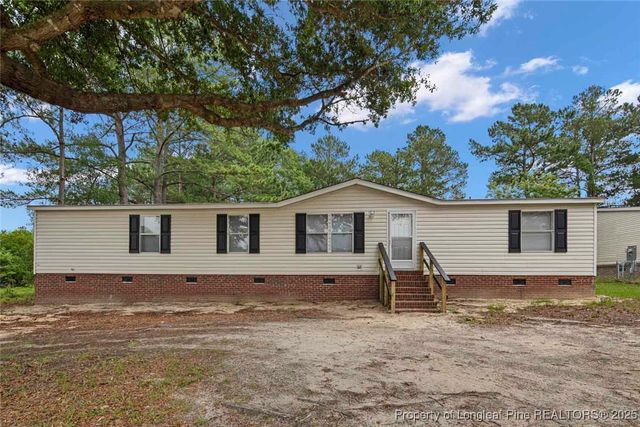
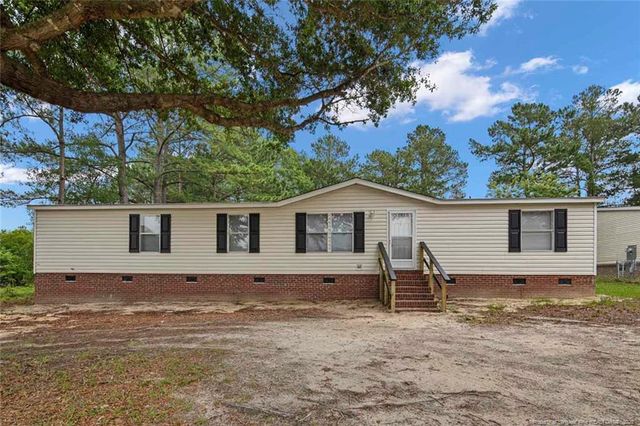


Similar Home Values
Comparable nearby listings and their asking prices.
| Address | Price | Beds | Baths | Sq Ft |
|---|---|---|---|---|
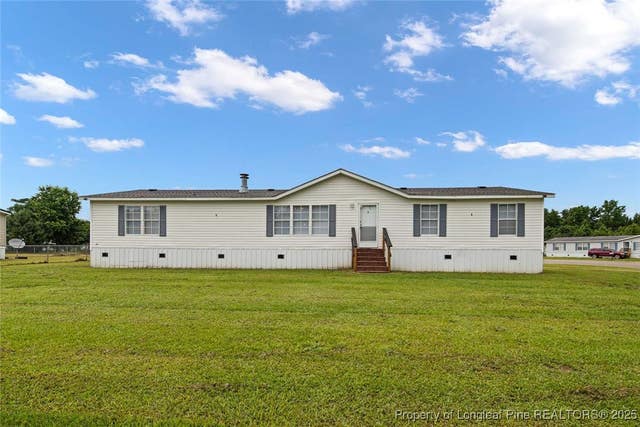
| 7029 Hypony Trail, Parkton, NC | $186,500 | 3 | 2 | 1,762 |
| 7029 Hypony Trail, Parkton, NC | $186,500 | 3 | 2 | 1,762 |
| 15 Remines Court, Parkton, NC | $192,500 | 3 | 2 | 1,812 |
| 15 Remines Court, Parkton, NC | $192,500 | 3 | 2 | 1,812 |
| 98 S Fayetteville Street, Parkton, NC | $194,000 | 3 | 2 | 1,266 |
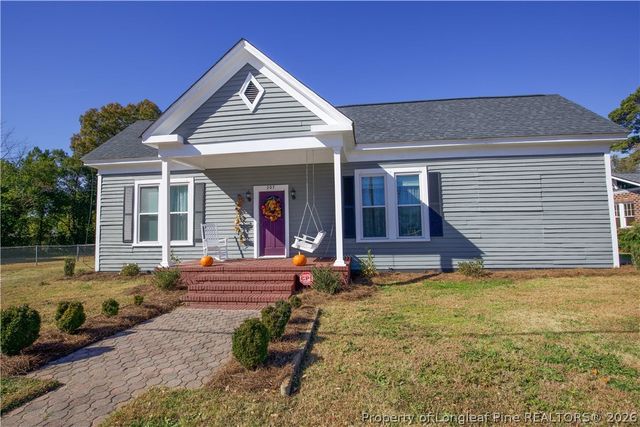
| 307 N Green Street, Parkton, NC | $198,000 | 4 | 2 | 2,103 |
Moving Cost Estimate
EXIT Agents in Parkton



Listing Courtesy: KELLER WILLIAMS REALTY (FAYETTEVILLE) - 9102222800
Last Updated: 2026-05-29