

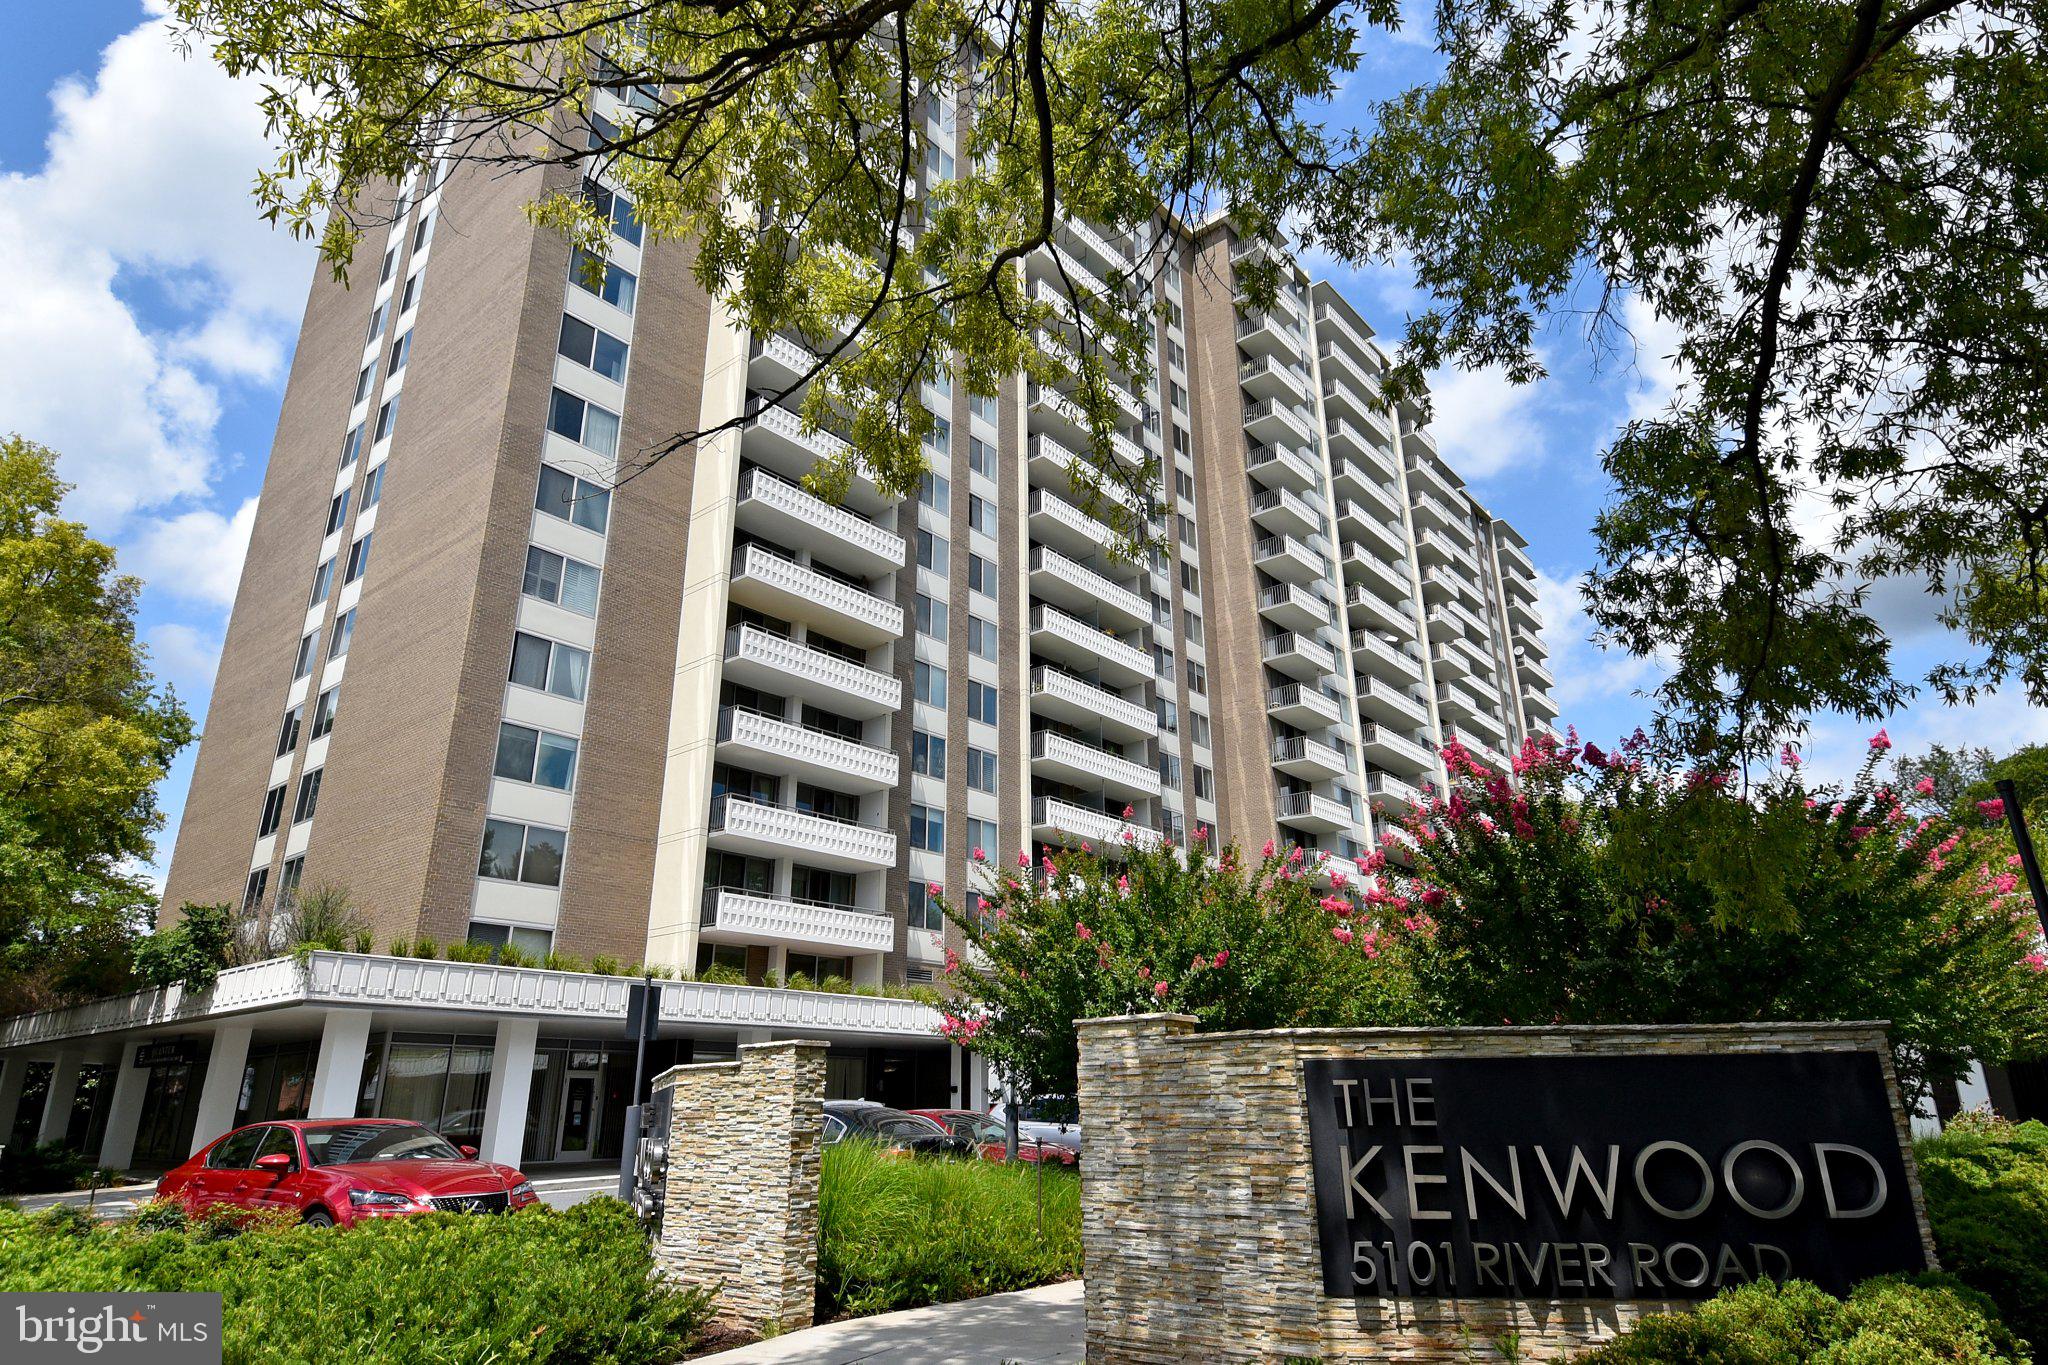
5101 RIVER ROAD 712, BETHESDA, MD 20816
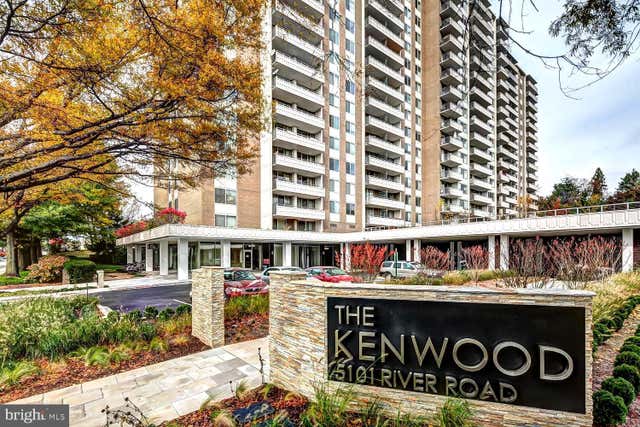
THE KENWOOD · MONTGOMERY County
Key Facts
Description
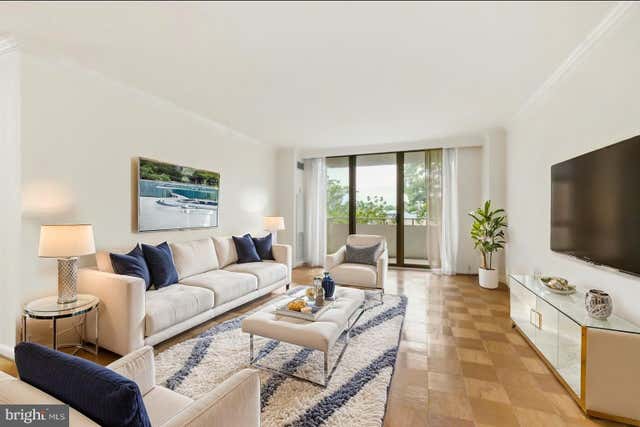
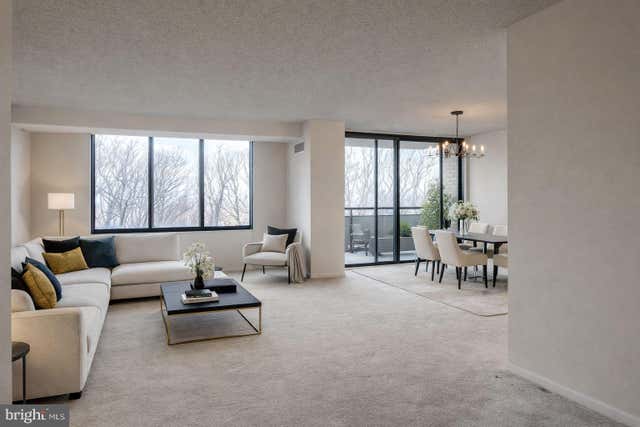
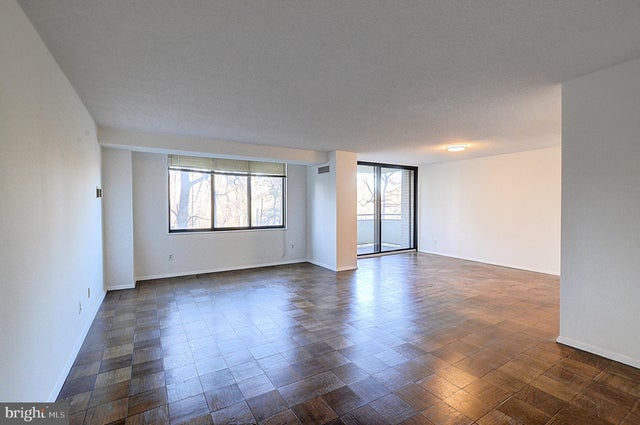
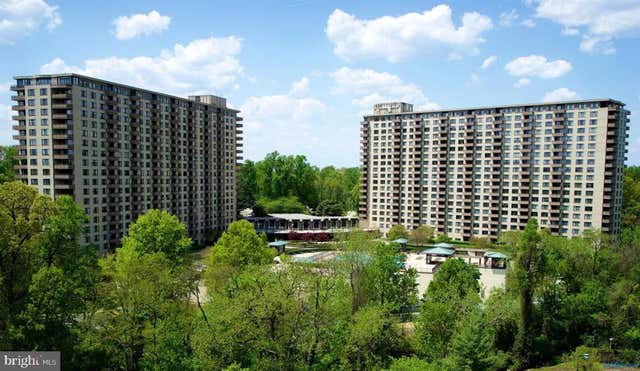
Now on the market - 1 BR/1BA unit in The Kenwood Condominium. All utilities are included in the condo fee. Unit comes with 1 reserved indoor parking spot and storage. This home overlooks the courtyard with tree top views from a private balcony. Spacious combination living/dining area; kitchen with Stainless Steel appliances, Gas cooking and abundant storage, The bedroom is large & light-filled; and the bathroom has Corian countertops and custom cabinetry. Beautiful parquet hardwood floors throughout. Walk-in closet, linen closet & a huge hall coat closet. Parking space #P-B74 is assigned and included. The Kenwood has 24/7 security in a recently renovated lobby, a state of the art fitness center, laundry on each floor, an outdoor pool, an expansive meeting room with a full kitchen, and a walking path around the professionally landscaped grounds with two picnic areas complete with grills and seating. Close to major commuting routes, the Capital Crescent Trail, Whole Foods, Downtown Bethesda.
Property Information
Property Type
Residential
Sub-Type
Condominium
Style
Contemporary / Mid-Century Modern
Year Built
1969
Living Area
1,026 sq ft
Garage Spaces
2
Parking Spaces
2
Zoning
R
Days on Market
40
MLS® Listing#
MDMC2240182
Property Features
Interior
Exterior
Appliances
Cooling
Heating
Flooring
Pool
Parking
Laundry
Lot Features
Construction
Windows
Security
Community
Utilities
Sewer
Water Source
Schools
- Elementary:
- CALL SCHOOL BOARD
- Middle:
- CALL SCHOOL BOARD
- High:
- BETHESDA-CHEVY CHASE
- District:
- MONTGOMERY COUNTY PUBLIC SCHOOLS
Financial Details
HOA
Yes
Annual Taxes
$2,837
Tax year 2026
Assessed Value
$203,000
Parcel Number
160701961468
Directions
The Kenwood is right on RIVER ROAD near the intersection of Little Falls Parkway.
Affordability Calculator
$41,800
Estimated monthly payment
$1,112/mo
Principal $167,200 · Est. interest $233,259 over 30 yrs
Neighborhood Market Statistics
How this home compares to active listings in BETHESDA, MD
- $1,000,000
- Median Listing Price
- 59
- Median Days on Market
- 2,172
- Median Sq Ft
- $419
- Median Price / Sq Ft
- 314
- Active Listings
- This home’s price is 79% below the area median.
- Its price per sq ft is 51% below the area median.
Market statistics compiled from active EXIT Realty® and MLS listings in BETHESDA, MD.
Location

Points of Interest in BETHESDA, MD
Showing the BETHESDA area map.
Nearby Schools
Washington Episcopal School
School · 0.2 mi away
Westbrook Elementary School
Elementary · 0.3 mi away
Westland Middle School
Secondary · 0.5 mi away
The Manor Montessori School
Elementary · 0.6 mi away
Somerset Elementary School
Elementary · 0.6 mi away
Little Flower School
School · 0.6 mi away
Hamasdegh Armenian School
School · 0.6 mi away
Concord Hill School
School · 0.8 mi away
Crestview Montessori School
Elementary · 0.9 mi away
Norwood Park Preschool
School · 0.9 mi away
Wood Acres Elementary School
Elementary · 0.9 mi away
Capital Wine School
Secondary · 1.1 mi away
Oneness-Family Montessori School
Secondary · 1.1 mi away
Bethesda Preparatory Preschool
School · 1.2 mi away
Chevy Chase Bethesda Community Children Center
Elementary · 1.3 mi away
Georgetown Day School
Secondary · 1.3 mi away
Washington Waldorf School
Elementary · 1.3 mi away
Childtime
School · 1.5 mi away
Blessed Sacrament School
School · 1.5 mi away
Bethesda Community School
Elementary · 1.5 mi away
Commute Calculator
Nearby Homes


Similar Homes Nearby



Similar Home Values
Comparable nearby listings and their asking prices.
| Address | Price | Beds | Baths | Sq Ft |
|---|---|---|---|---|
| 5225 POOKS HILL ROAD 1814S, BETHESDA, MD | $149,900 | 1 | 1 | 630 |
| 5225 POOKS HILL ROAD 1016N, BETHESDA, MD | $157,000 | 1 | 1 | 981 |
| 5225 POOKS HILL ROAD 324N, BETHESDA, MD | $164,900 | 1 | 1 | 981 |
| 5225 POOKS HILL ROAD 721S, BETHESDA, MD | $169,900 | 1 | 1 | 981 |
| 5225 POOKS HILL RD 220N, BETHESDA, MD | $174,900 | 1 | 1 | 981 |
| 5225 POOKS HILL ROAD 222N, BETHESDA, MD | $180,000 | 1 | 1 | 981 |
Moving Cost Estimate
EXIT Agents in BETHESDA


Listing Courtesy: RLAH @properties - 3016520643