

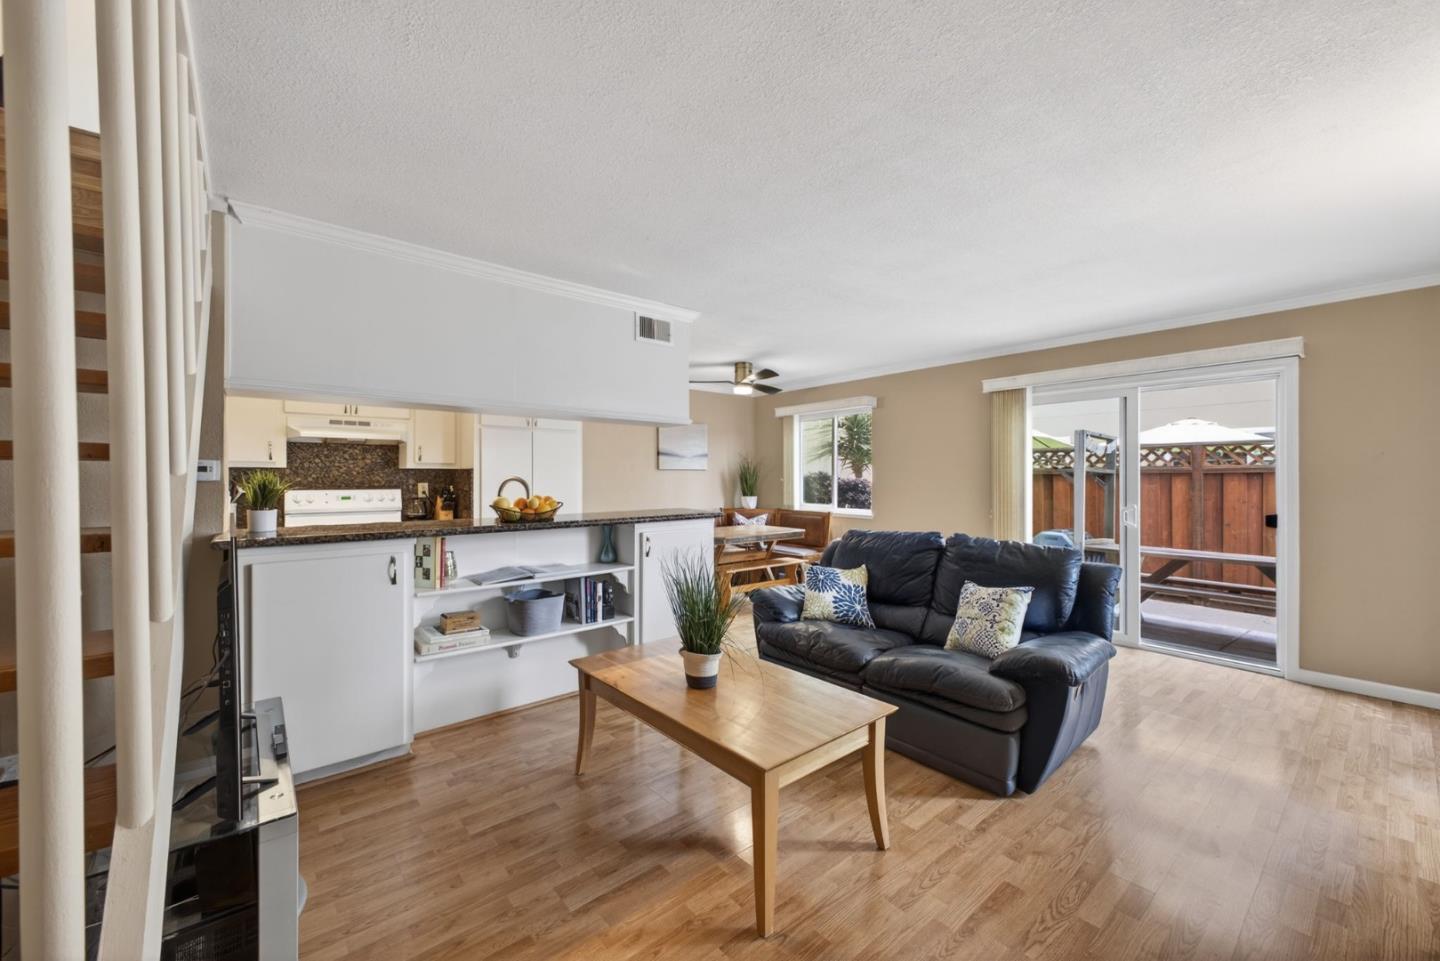
1325 Joplin Drive 2, SAN JOSE, CA 95118
Santa Clara County
Key Facts
Listed By: Christie's International Real Estate Sereno - 4082953111
Listed By: Alessandra Toscano
Description
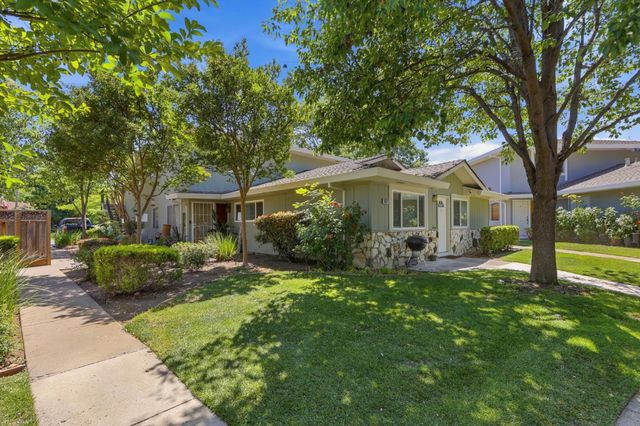
Exceptional value & upside potential in the desirable Cambrian neighborhood of San Jose! Explore this ground-floor, end-unit opportunity- an ideal entry into Silicon Valley real estate. This 2 bedroom, 1 bath condo features a functional two-story layout that lives like a townhouse, providing a clear sense of separation between living & sleeping quarters. Designed for living and entertaining, the main level features a living room with sliding glass door that opens to your own outdoor patio a natural extension of the living space, perfect for a container garden, morning coffee, or al fresco dining. The kitchen offers a solid foundation for your vision, w/ granite countertops, dishwasher, touchless faucet, under-sink 2-stage water filtration & 2 pantry closets for ample storage. Upstairs, both bedrooms & the full bathroom are privately situated, creating a peaceful retreat. This prime location offers ultimate convenience, with top-rated schools & close proximity to Almaden Lake Park & Westfield Oakridge Mall. Residents are minutes from Costco, Whole Foods, Trader Joe's, & Sprouts, with seamless access to Almaden Expwy & Hwys 85 & 87. Features include a pool, plus a covered tandem carport for two cars with dedicated storage. This is a premier choice for first-time buyers & investors.
Property Information
Property Type
Residential
Sub-Type
Condominium
Year Built
1970
Stories
2
Living Area
903 sq ft
Garage Spaces
1
MLS® Listing#
ML82040693
Property Features
Interior
Appliances
Cooling
Heating
Flooring
Pool
Parking
Laundry
Foundation
Roof
Sewer
Water Source
Financial Details
HOA
$534
Cherry Plaza
Parcel Number
569-43-010
Affordability Calculator
$99,800
Estimated monthly payment
$2,656/mo
Principal $399,200 · Est. interest $556,920 over 30 yrs
Neighborhood Market Statistics
How this home compares to active listings in SAN JOSE, CA
- $987,381
- Median Listing Price
- 69
- Median Days on Market
- 1,440
- Median Sq Ft
- $665
- Median Price / Sq Ft
- 8,634
- Active Listings
- This home’s price is 49% below the area median.
- Its price per sq ft is 17% below the area median.
Market statistics compiled from active EXIT Realty® and MLS listings in SAN JOSE, CA.
Location

Points of Interest in SAN JOSE, CA
Showing the SAN JOSE area map.
Nearby Schools
Pine Hill School
School · 0.2 mi away
San Jose Unified School District
Secondary · 0.2 mi away
Broadway High School
Secondary · 0.4 mi away
Almaden Elementary School
Elementary · 0.5 mi away
Reed Elementary School
Elementary · 0.6 mi away
Cambrian Academy
School · 0.6 mi away
Hacienda ScienceEnvironmental Magnet
Elementary · 0.7 mi away
The Learning Company and Academy
School · 0.8 mi away
Galileo Preschool
School · 0.8 mi away
Pioneer High School
Secondary · 0.8 mi away
Branham High School
Secondary · 0.9 mi away
ABC Learning Montessori
Elementary · 0.9 mi away
Stratford School
Elementary · 0.9 mi away
Expect Wonders Preschool / Child Care
School · 1.0 mi away
Primrose School of North Almaden - Coming Soon
School · 1.1 mi away
Liberty Alternative High School
Secondary · 1.2 mi away
Terrell Elementary
Elementary · 1.2 mi away
Explorer Parent Participation Preschool
School · 1.3 mi away
One World Montessori School
Elementary · 1.3 mi away
Holy Family School
School · 1.3 mi away
Commute Calculator
Nearby Homes

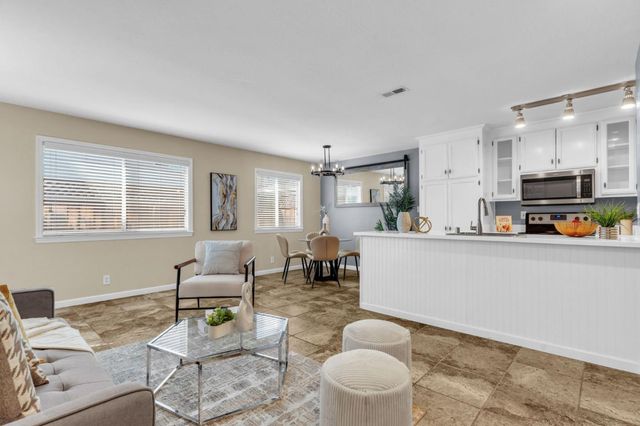
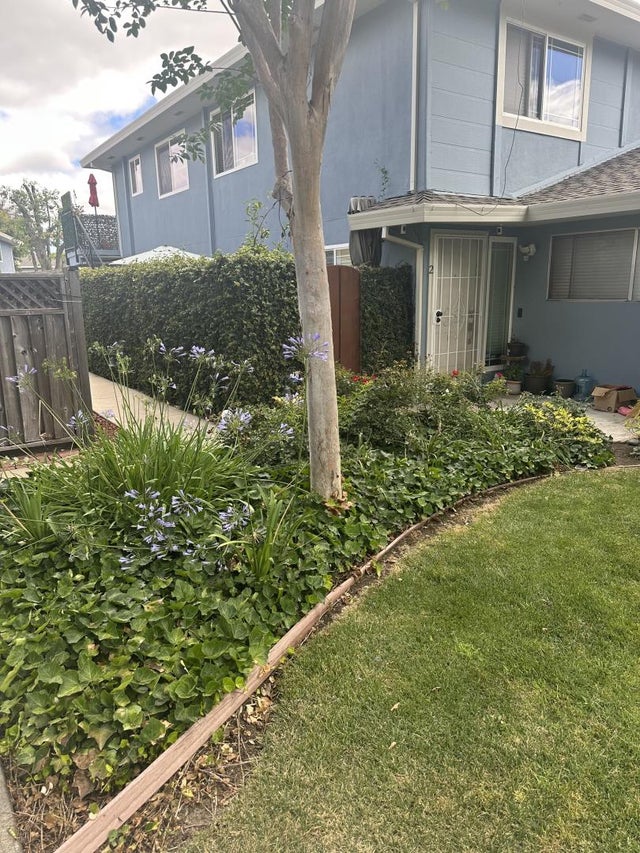
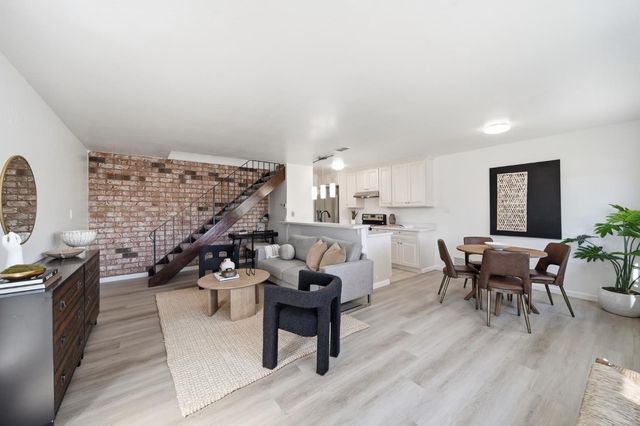

Similar Homes Nearby


Similar Home Values
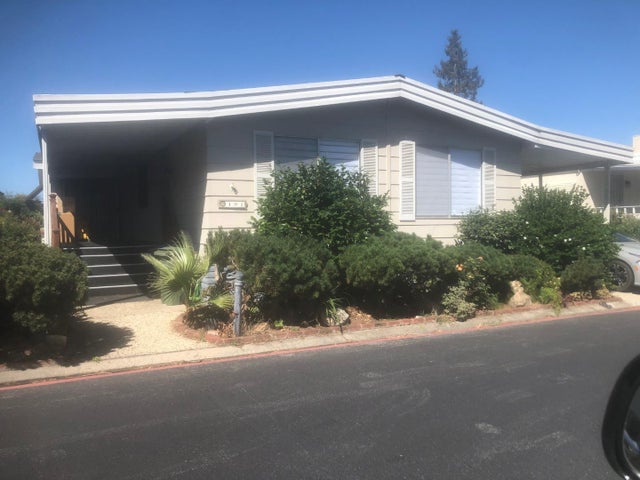
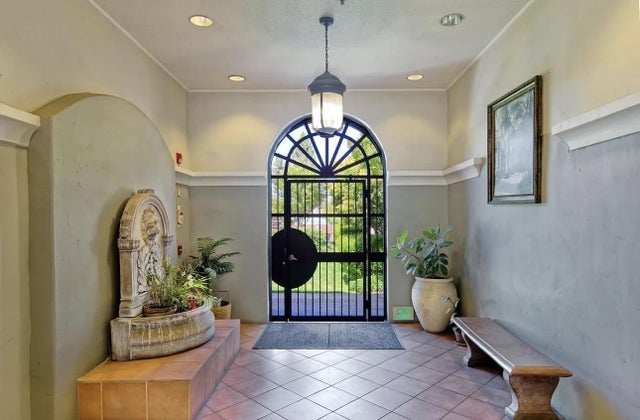
Comparable nearby listings and their asking prices.
| Address | Price | Beds | Baths | Sq Ft |
|---|---|---|---|---|
| 491 Venecia Drive, SAN JOSE, CA | $349,888 | 2 | — | 1,672 |
| 516 Martha Street, San Jose, CA | $349,888 | 1 | 1 | 368 |
| 516 Martha Street 101, SAN JOSE, CA | $349,888 | 1 | — | 368 |
| 491 Venecia Drive 491, San Jose, CA | $349,888 | 2 | 2 | 1,672 |
| 491 Venecia Drive, San Jose, CA | $349,888 | 2 | 2 | 1,672 |
| 516 Martha Street 101, San Jose, CA | $349,888 | 1 | 1 | 368 |
Moving Cost Estimate
EXIT Agents in SAN JOSE


Based on information from the MLSListings MLS. All data, including all measurements and calculations of area, is obtained from various sources and has not been, and will not be, verified by broker or MLS. All information should be independently reviewed and verified for accuracy. Properties may or may not be listed by the office/agent presenting the information. Copyright 2026 MLSListings Inc. All rights reserved.
IDX display powered by Constellation Web Solutions
Licensed in the state of California