

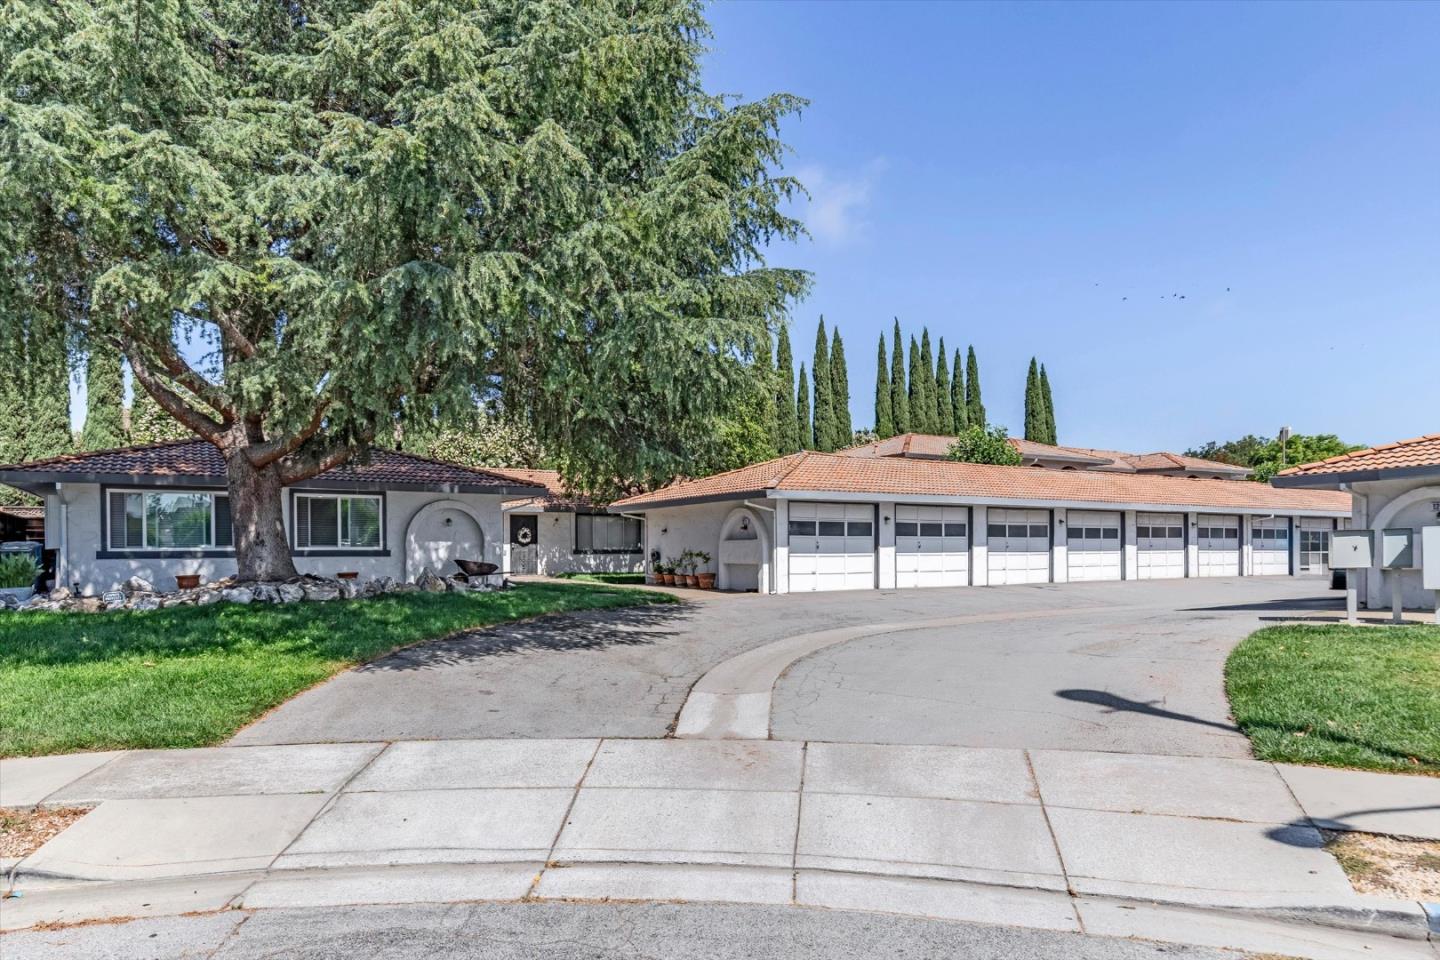
1271 Juniper Drive 7, GILROY, CA 95020
Juniper Gardens · Santa Clara County
Key Facts
Listed By: Christie's International Real Estate Sereno - 4083351400
Listed By: Jackie Pitman
Description
Opportunity knocks in this amazing, well-located Gilroy condo! Quiet End Unit is a great starter home or investment opportunity. Two bedrooms, one bath located in a walkable, convenient area of Gilroy. One of the cheapest two bedroom condos available in Santa Clara Valley! Fresh interior paint and new carpet. The kitchen includes loads of cabinet space, granite/tile counters, built-in microwave, electric oven/stove range and full-size refrigerator. Eat-in kitchen opens to large family room area. Baseboard electric heat, 2 wall unit A/Cs. Private interior laundry and community laundry available across from this unit. This end unit has a large wrap-around patio space with pavers and gated access as well as slider access from bedroom. One-car detached, private garage with opener located across the walkway from end unit. Super low HOAs. Disclosures available upon request.
Property Information
Property Type
Residential
Sub-Type
Condominium
Year Built
1976
Stories
1
Living Area
742 sq ft
Garage Spaces
1
MLS® Listing#
ML82052152
Property Features
Interior
Appliances
Cooling
Heating
Flooring
Pool
Parking
Laundry
Fencing
Construction
Roof
Sewer
Water Source
Financial Details
HOA
$384
Juniper Gardens HOA
Parcel Number
808-36-007
Affordability Calculator
$97,800
Estimated monthly payment
$2,603/mo
Principal $391,200 · Est. interest $545,759 over 30 yrs
Neighborhood Market Statistics
How this home compares to active listings in GILROY, CA
- $1,000,000
- Median Listing Price
- 64
- Median Days on Market
- 2,371
- Median Sq Ft
- $519
- Median Price / Sq Ft
- 263
- Active Listings
- This home’s price is 51% below the area median.
- Its price per sq ft is 27% above the area median.
Market statistics compiled from active EXIT Realty® and MLS listings in GILROY, CA.
Location

Points of Interest in GILROY, CA
Showing the GILROY area map.
Nearby Schools
Mount Madonna Continuation High School
Secondary · 0.6 mi away
El Roble Elementary School
Elementary · 0.7 mi away
Rod Kelley Elementary School
Elementary · 0.7 mi away
Ascencion Solorsano Middle School
Secondary · 0.7 mi away
Chester High School
Secondary · 0.9 mi away
Brownell Middle
Secondary · 1.0 mi away
Go Kids
Elementary · 1.0 mi away
Luigi Aprea Elementary School
Elementary · 1.0 mi away
Luigi Aprea Elementary
Elementary · 1.0 mi away
St Mary's Catholic School
Elementary · 1.2 mi away
Glen View Elementary School
Elementary · 1.4 mi away
Gilroy High School
Secondary · 1.6 mi away
Gilroy Prep School
Elementary · 1.6 mi away
South Valley Middle School
Secondary · 1.7 mi away
Gilroy Community School
Elementary · 1.7 mi away
Las Animas Elementary School
Elementary · 1.7 mi away
Christopher High School
Secondary · 1.8 mi away
Eliot Elementary School
Elementary · 1.9 mi away
Gilroy Unified School District
Secondary · 1.9 mi away
Rucker Elementary School
Elementary · 3.0 mi away
Commute Calculator
Nearby Homes


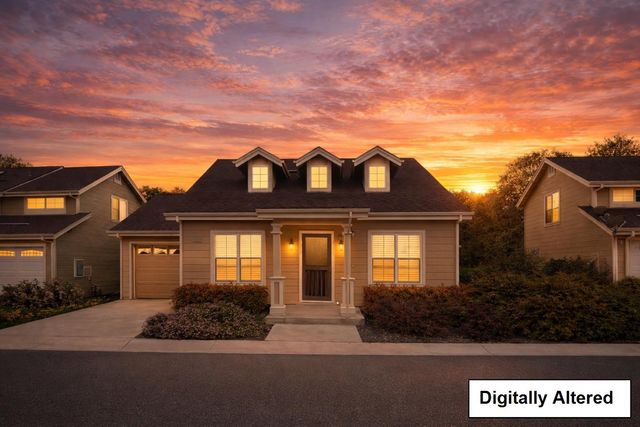

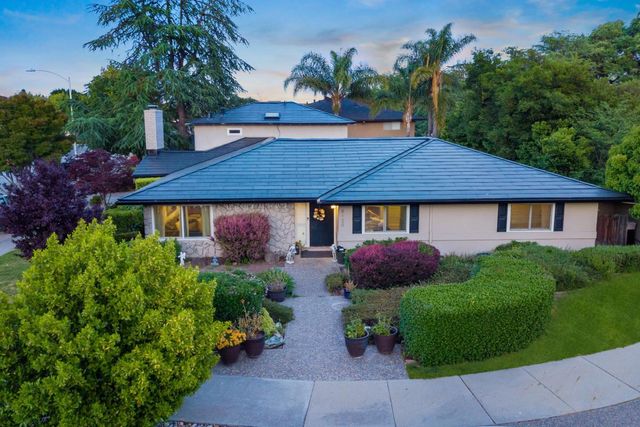
Similar Homes Nearby

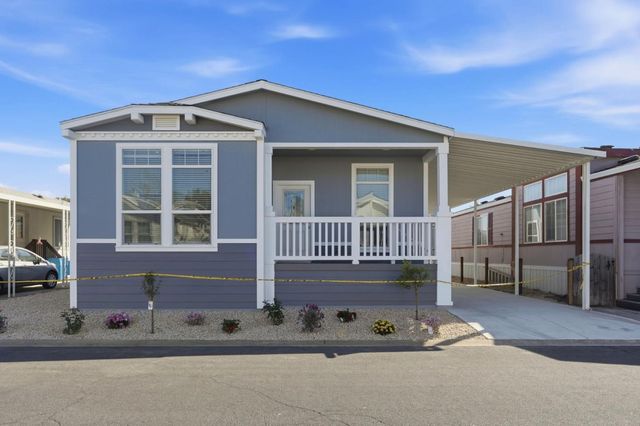
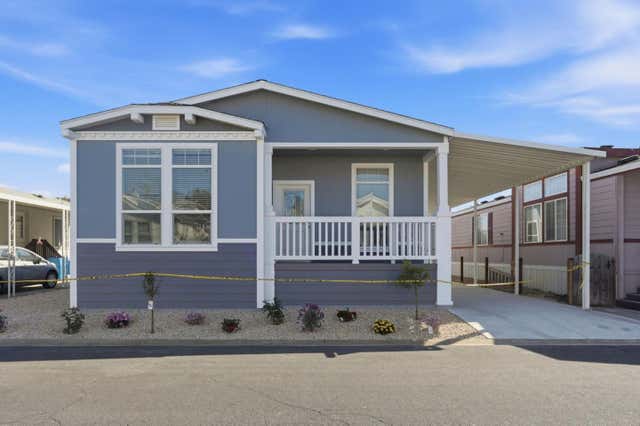
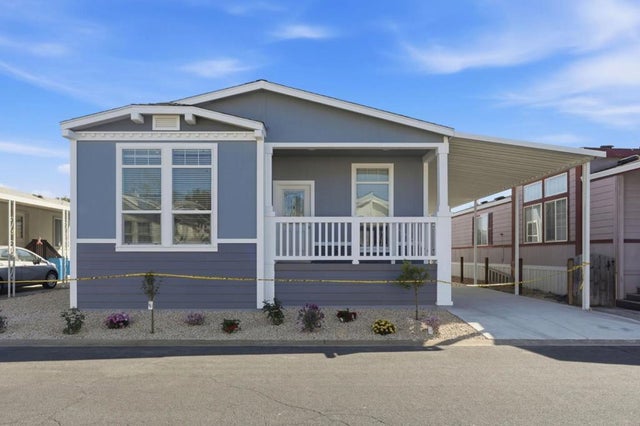

Similar Home Values
Comparable nearby listings and their asking prices.
| Address | Price | Beds | Baths | Sq Ft |
|---|---|---|---|---|
| 500 W 10th Street 61, Gilroy, CA | $475,000 | 3 | 2 | 1,236 |
| 500 W 10th Street, Gilroy, CA | $489,900 | 3 | 2 | 1,498 |
| 500 West 10th Street, GILROY, CA | $489,900 | 3 | — | 1,498 |
| 500 W 10th Street 140, Gilroy, CA | $489,900 | 3 | 2 | 1,498 |
| 1555 Hecker Pass Road E201, Gilroy, CA | $499,000 | 2 | 1 | 961 |
| 1555 Hecker Pass Road E201, GILROY, CA | $499,000 | 2 | — | 961 |
Moving Cost Estimate
EXIT Agents in GILROY


Based on information from the MLSListings MLS. All data, including all measurements and calculations of area, is obtained from various sources and has not been, and will not be, verified by broker or MLS. All information should be independently reviewed and verified for accuracy. Properties may or may not be listed by the office/agent presenting the information. Copyright 2026 MLSListings Inc. All rights reserved.
IDX display powered by Constellation Web Solutions
Licensed in the state of California