

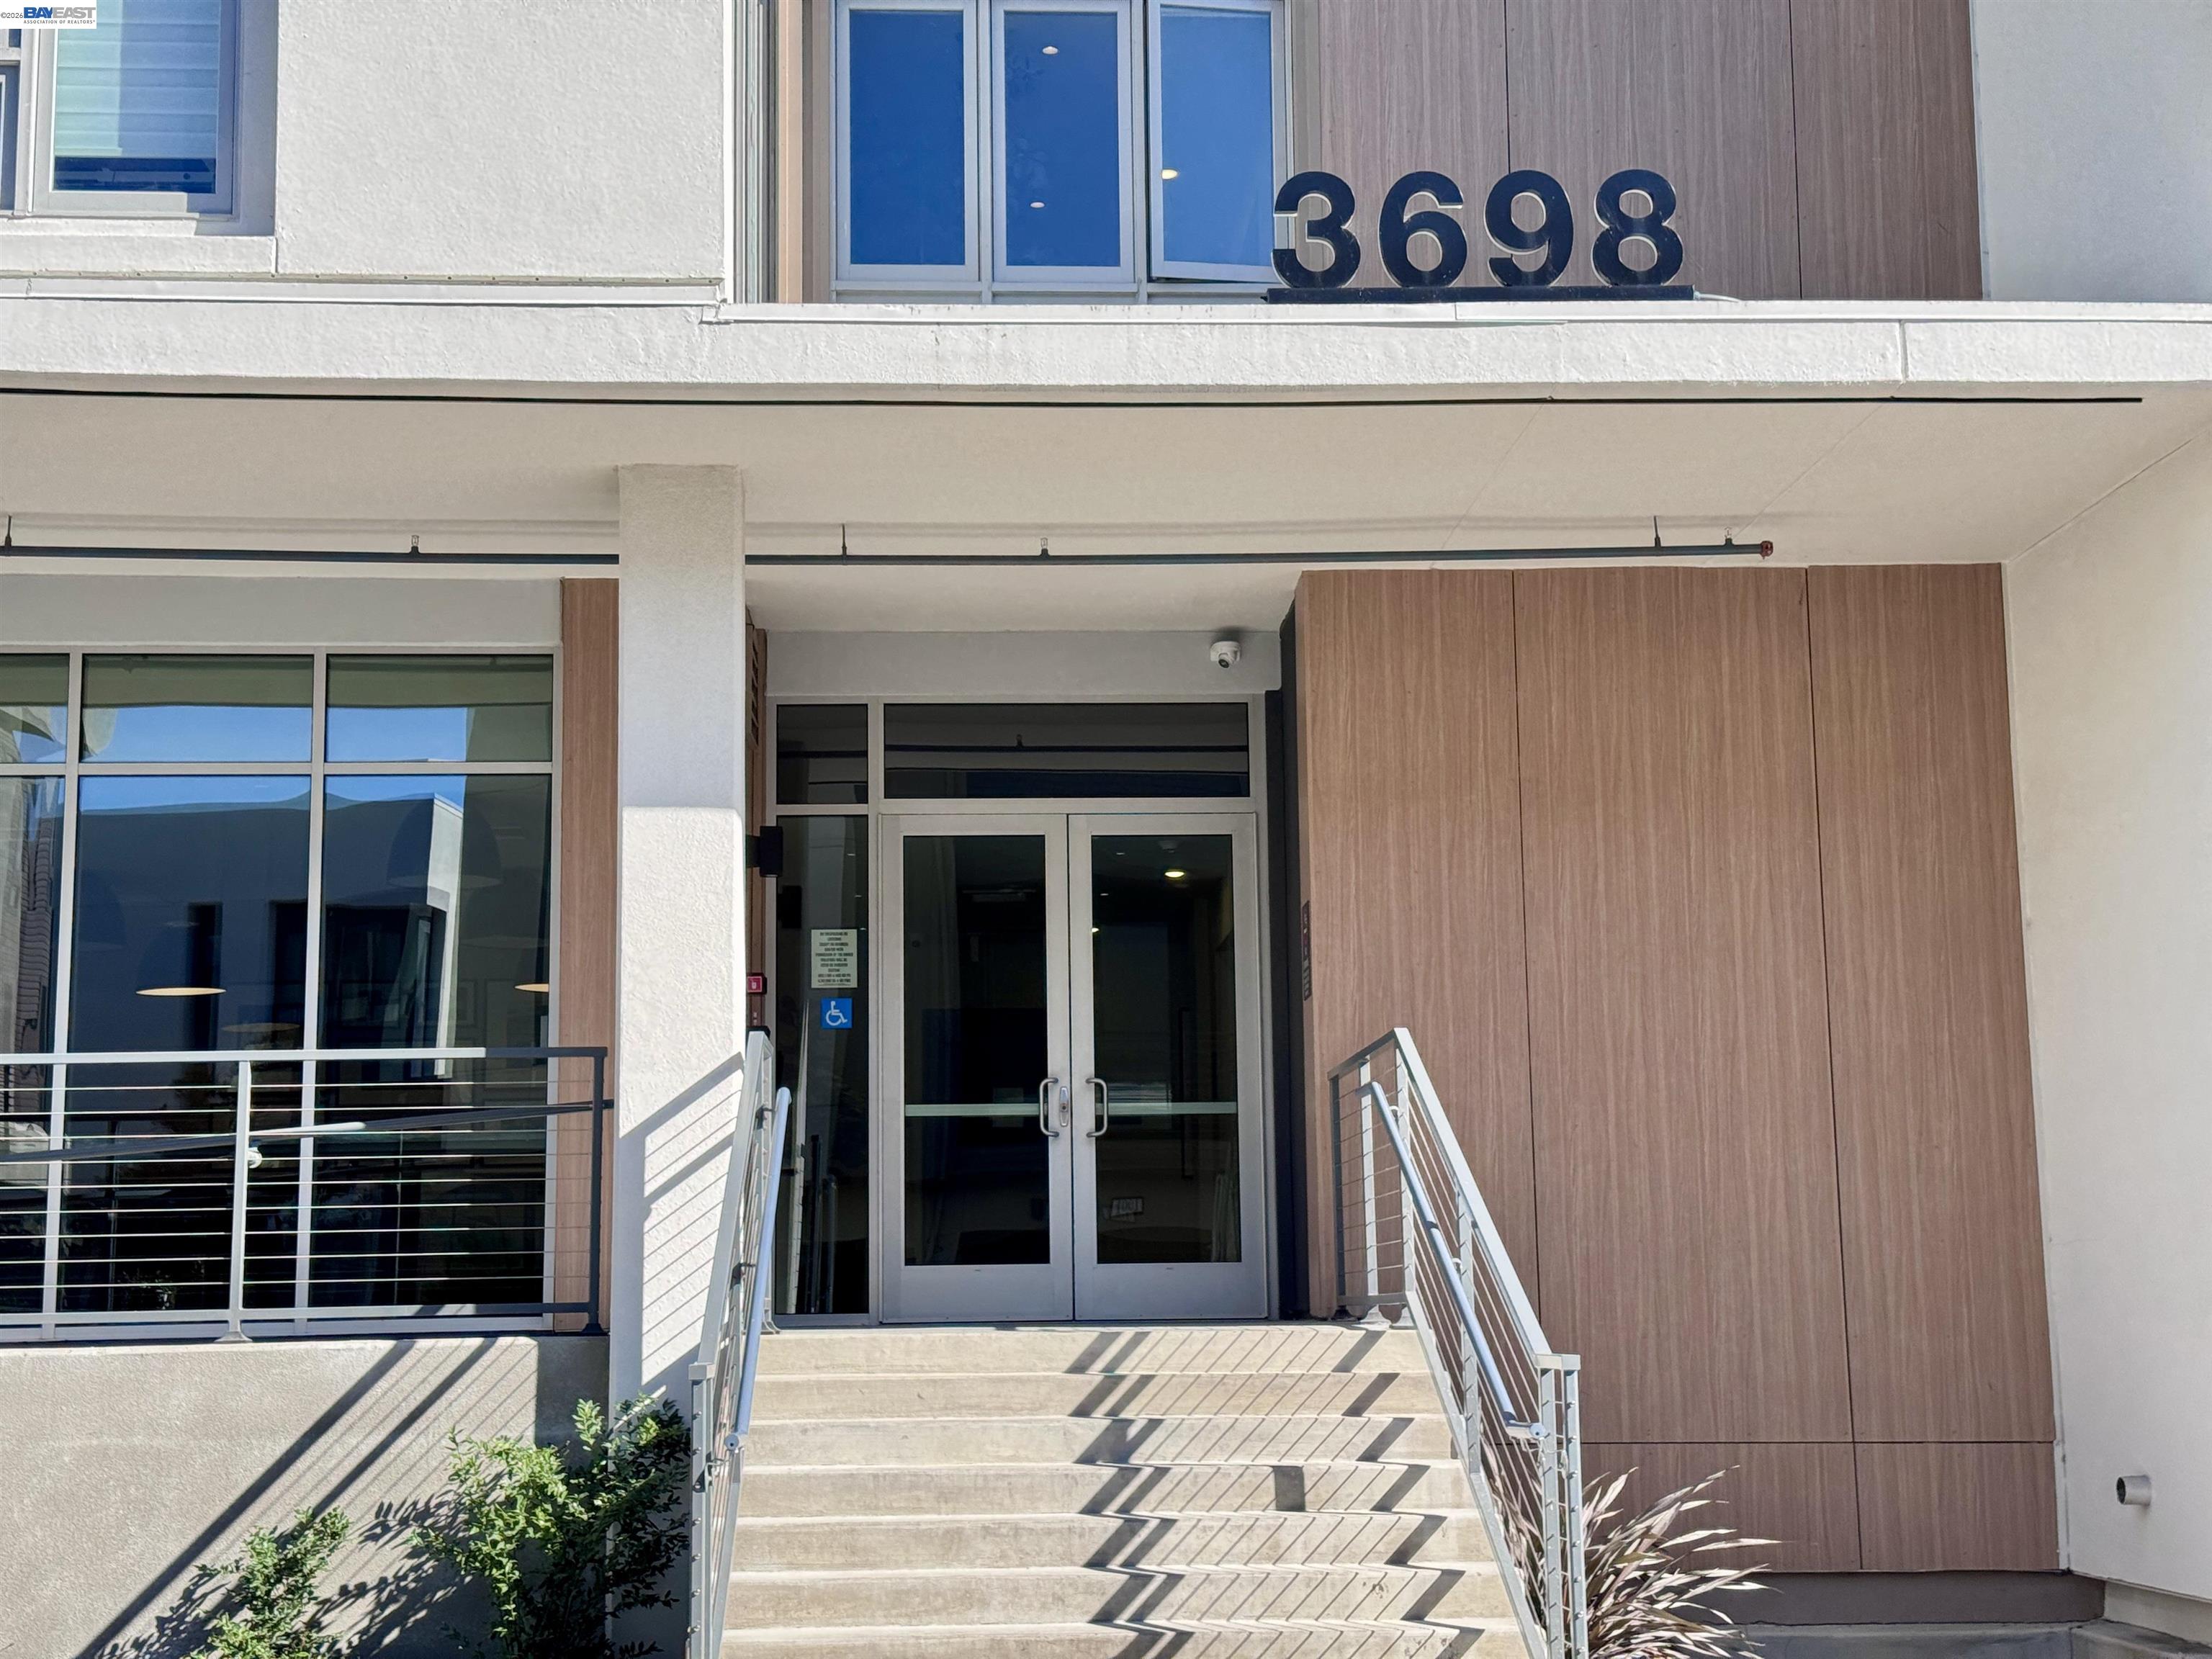
3698 Vision Cmn Unit 521, Fremont, CA 94538
WARM SPRINGS · Alameda County
Key Facts
Description
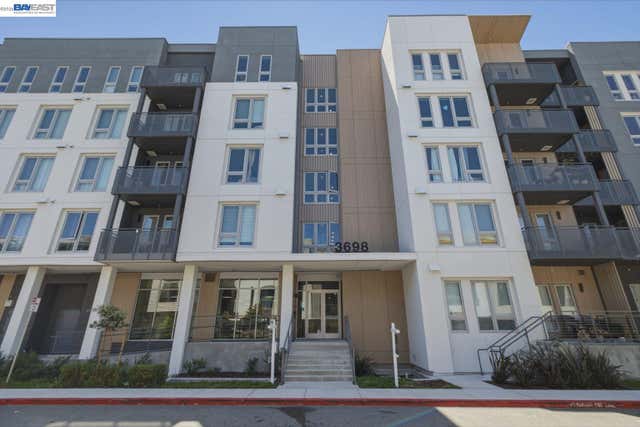
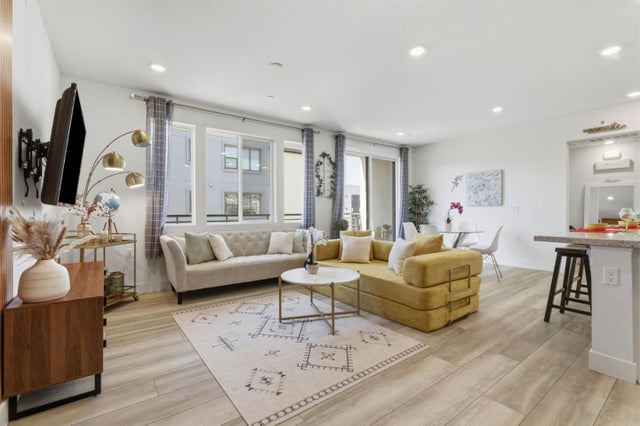
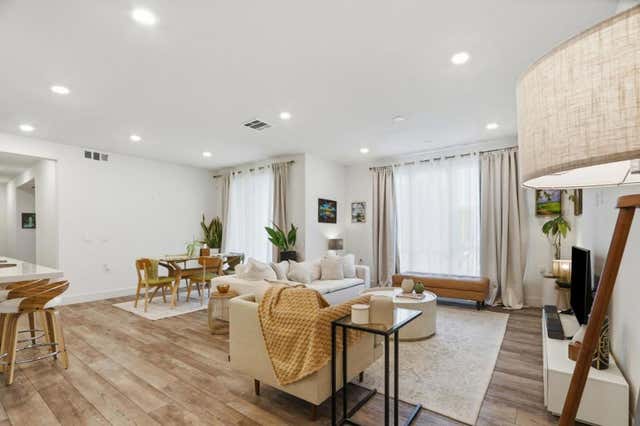
One-of-a-kind rare find in Fremont's highly sought-after Innovation District! This exceptional top-floor corner residence offers a level of privacy rarely available, with no neighboring homes directly in front, beside, or above. Bathed in natural light and enjoying open views, this beautifully maintained 2-bedroom, 2-bath home combines modern style, comfort, and convenience in an unbeatable location. Designed for contemporary living, the thoughtfully crafted floor plan showcases expansive windows that fill the home with natural sunlight, creating a bright and inviting atmosphere throughout. The spacious living and dining areas flow effortlessly to a private balcony, where you can enjoy your morning coffee, unwind after a long day, and take in incredible sunset views across the open skyline. The stylish kitchen is equipped with sleek cabinetry, stone countertops, stainless steel appliances, a gas cooktop, pantry storage, and generous workspace for cooking and entertaining. The comfortable primary suite features a large walk-in closet and a well-appointed en-suite bath, while the second bedroom and full bathroom offer flexibility for guests, a home office, or everyday living. Built by Lennar Homes, this contemporary residence showcases quality craftsmanship and premium finishes throughout, including in-unit laundry, central heating and air conditioning, elevator access, secure building entry, custom window coverings, and gated two side-by-side underground parking spaces with EV charging capability. Residents enjoy an impressive collection of resort-style amenities, including a swimming pool, two fitness centers, clubhouses, BBQ areas, fire pits, outdoor lounges, ping pong tables, and beautifully designed gathering spaces for relaxation and entertaining. Ideally located within walking distance of Warm Springs BART, Tesla, neighborhood parks, and top-rated Lila Bringhurst Elementary School, home to the acclaimed Mandarin Immersion Program. With convenient access to Highways 680 and 880, major technology employers, Pacific Commons shopping and dining, and Lake Elizabeth Regional Park, this exceptional home offers the perfect blend of privacy, luxury, convenience, and lifestyle.
Property Information
Property Type
Residential
Sub-Type
Condominium
Style
Contemporary
Year Built
2024
Living Area
1,049 sq ft
Garage Spaces
2
Parking Spaces
2
Days on Market
7
MLS® Listing#
41139896
Property Features
Interior
Appliances
Cooling
Heating
Flooring
Fireplace
Pool
Parking
Laundry
Lot Features
Construction
Community
Sewer
Water Source
Financial Details
HOA
$662 / Monthly
NOT LISTED
Affordability Calculator
$175,600
Estimated monthly payment
$4,673/mo
Principal $702,400 · Est. interest $979,911 over 30 yrs
Neighborhood Market Statistics
How this home compares to active listings in Fremont, CA
- $1,000,000
- Median Listing Price
- 33
- Median Days on Market
- 1,446
- Median Sq Ft
- $783
- Median Price / Sq Ft
- 582
- Active Listings
- This home’s price is 12% below the area median.
- Its price per sq ft is 7% above the area median.
Market statistics compiled from active EXIT Realty® and MLS listings in Fremont, CA.
Location
Map is currently unavailable for this location.
Points of Interest in Fremont, CA
Showing the Fremont area map.
Commute Calculator
Nearby Homes



Similar Homes Nearby


Similar Home Values
Comparable nearby listings and their asking prices.
| Address | Price | Beds | Baths | Sq Ft |
|---|---|---|---|---|
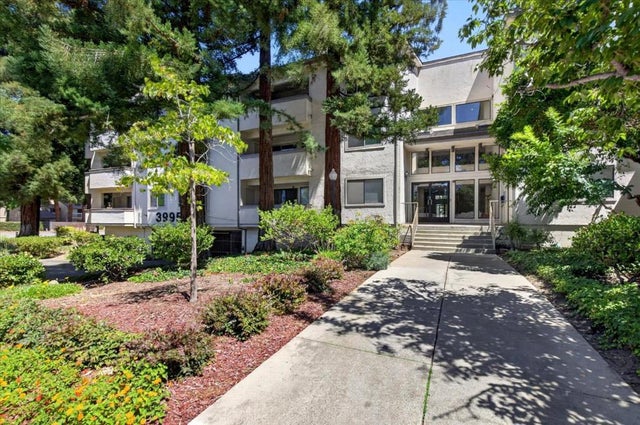
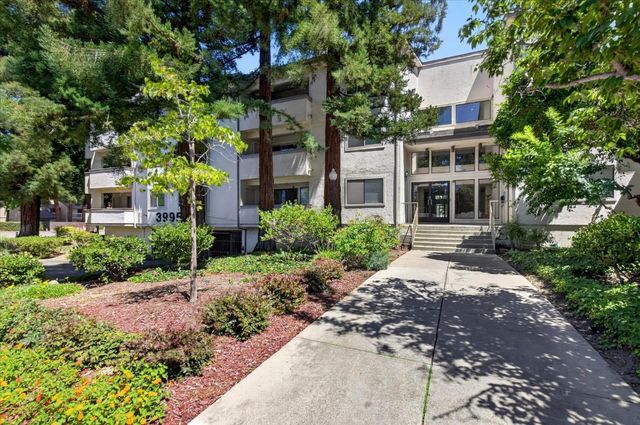
| 39951 Fremont Boulevard 218, Fremont, CA | $628,000 | 2 | 2 | 1,146 |
| 39951 Fremont Boulevard 218, FREMONT, CA | $628,000 | 2 | — | 1,146 |
| 39951 Fremont Boulevard, Fremont, CA | $628,000 | 2 | 2 | 1,146 |
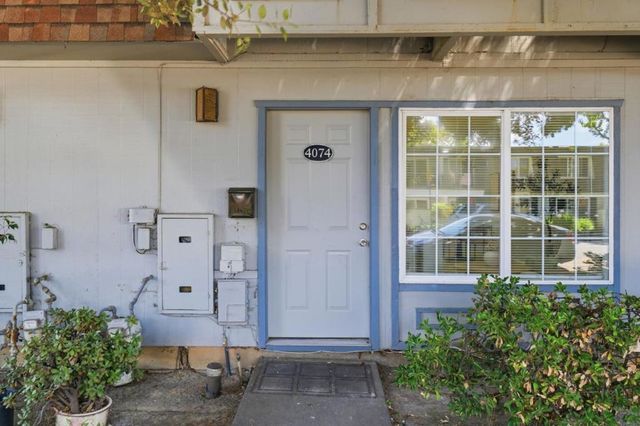
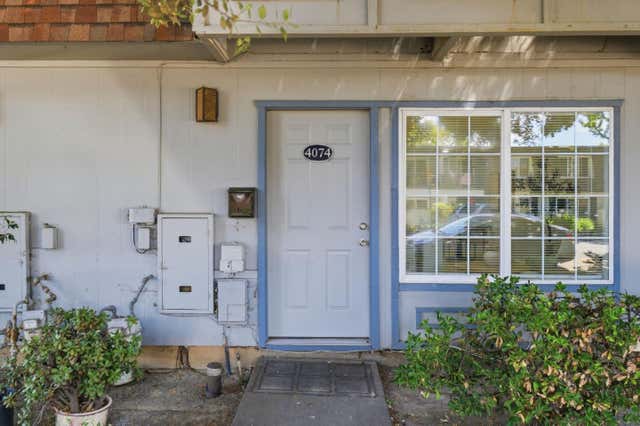
| 4074 Gibraltar Drive, FREMONT, CA | $639,000 | 2 | — | 988 |
| 4074 Gibraltar Drive, Fremont, CA | $639,000 | 2 | 2 | 988 |
| 4074 Gibraltar Drive, Fremont, CA | $639,000 | 2 | 2 | 988 |
Moving Cost Estimate
EXIT Agents in Fremont



Listing Courtesy: KW Advisors - 5107967900
Presented by: FrancesYifei Wang
IDX information is provided exclusively for consumers’ personal, non-commercial use and that it may not be used for any purpose other than to identify prospective properties consumers may be interested in purchasing. Information deemed reliable but not guaranteed to be accurate. Listing information updated daily.