

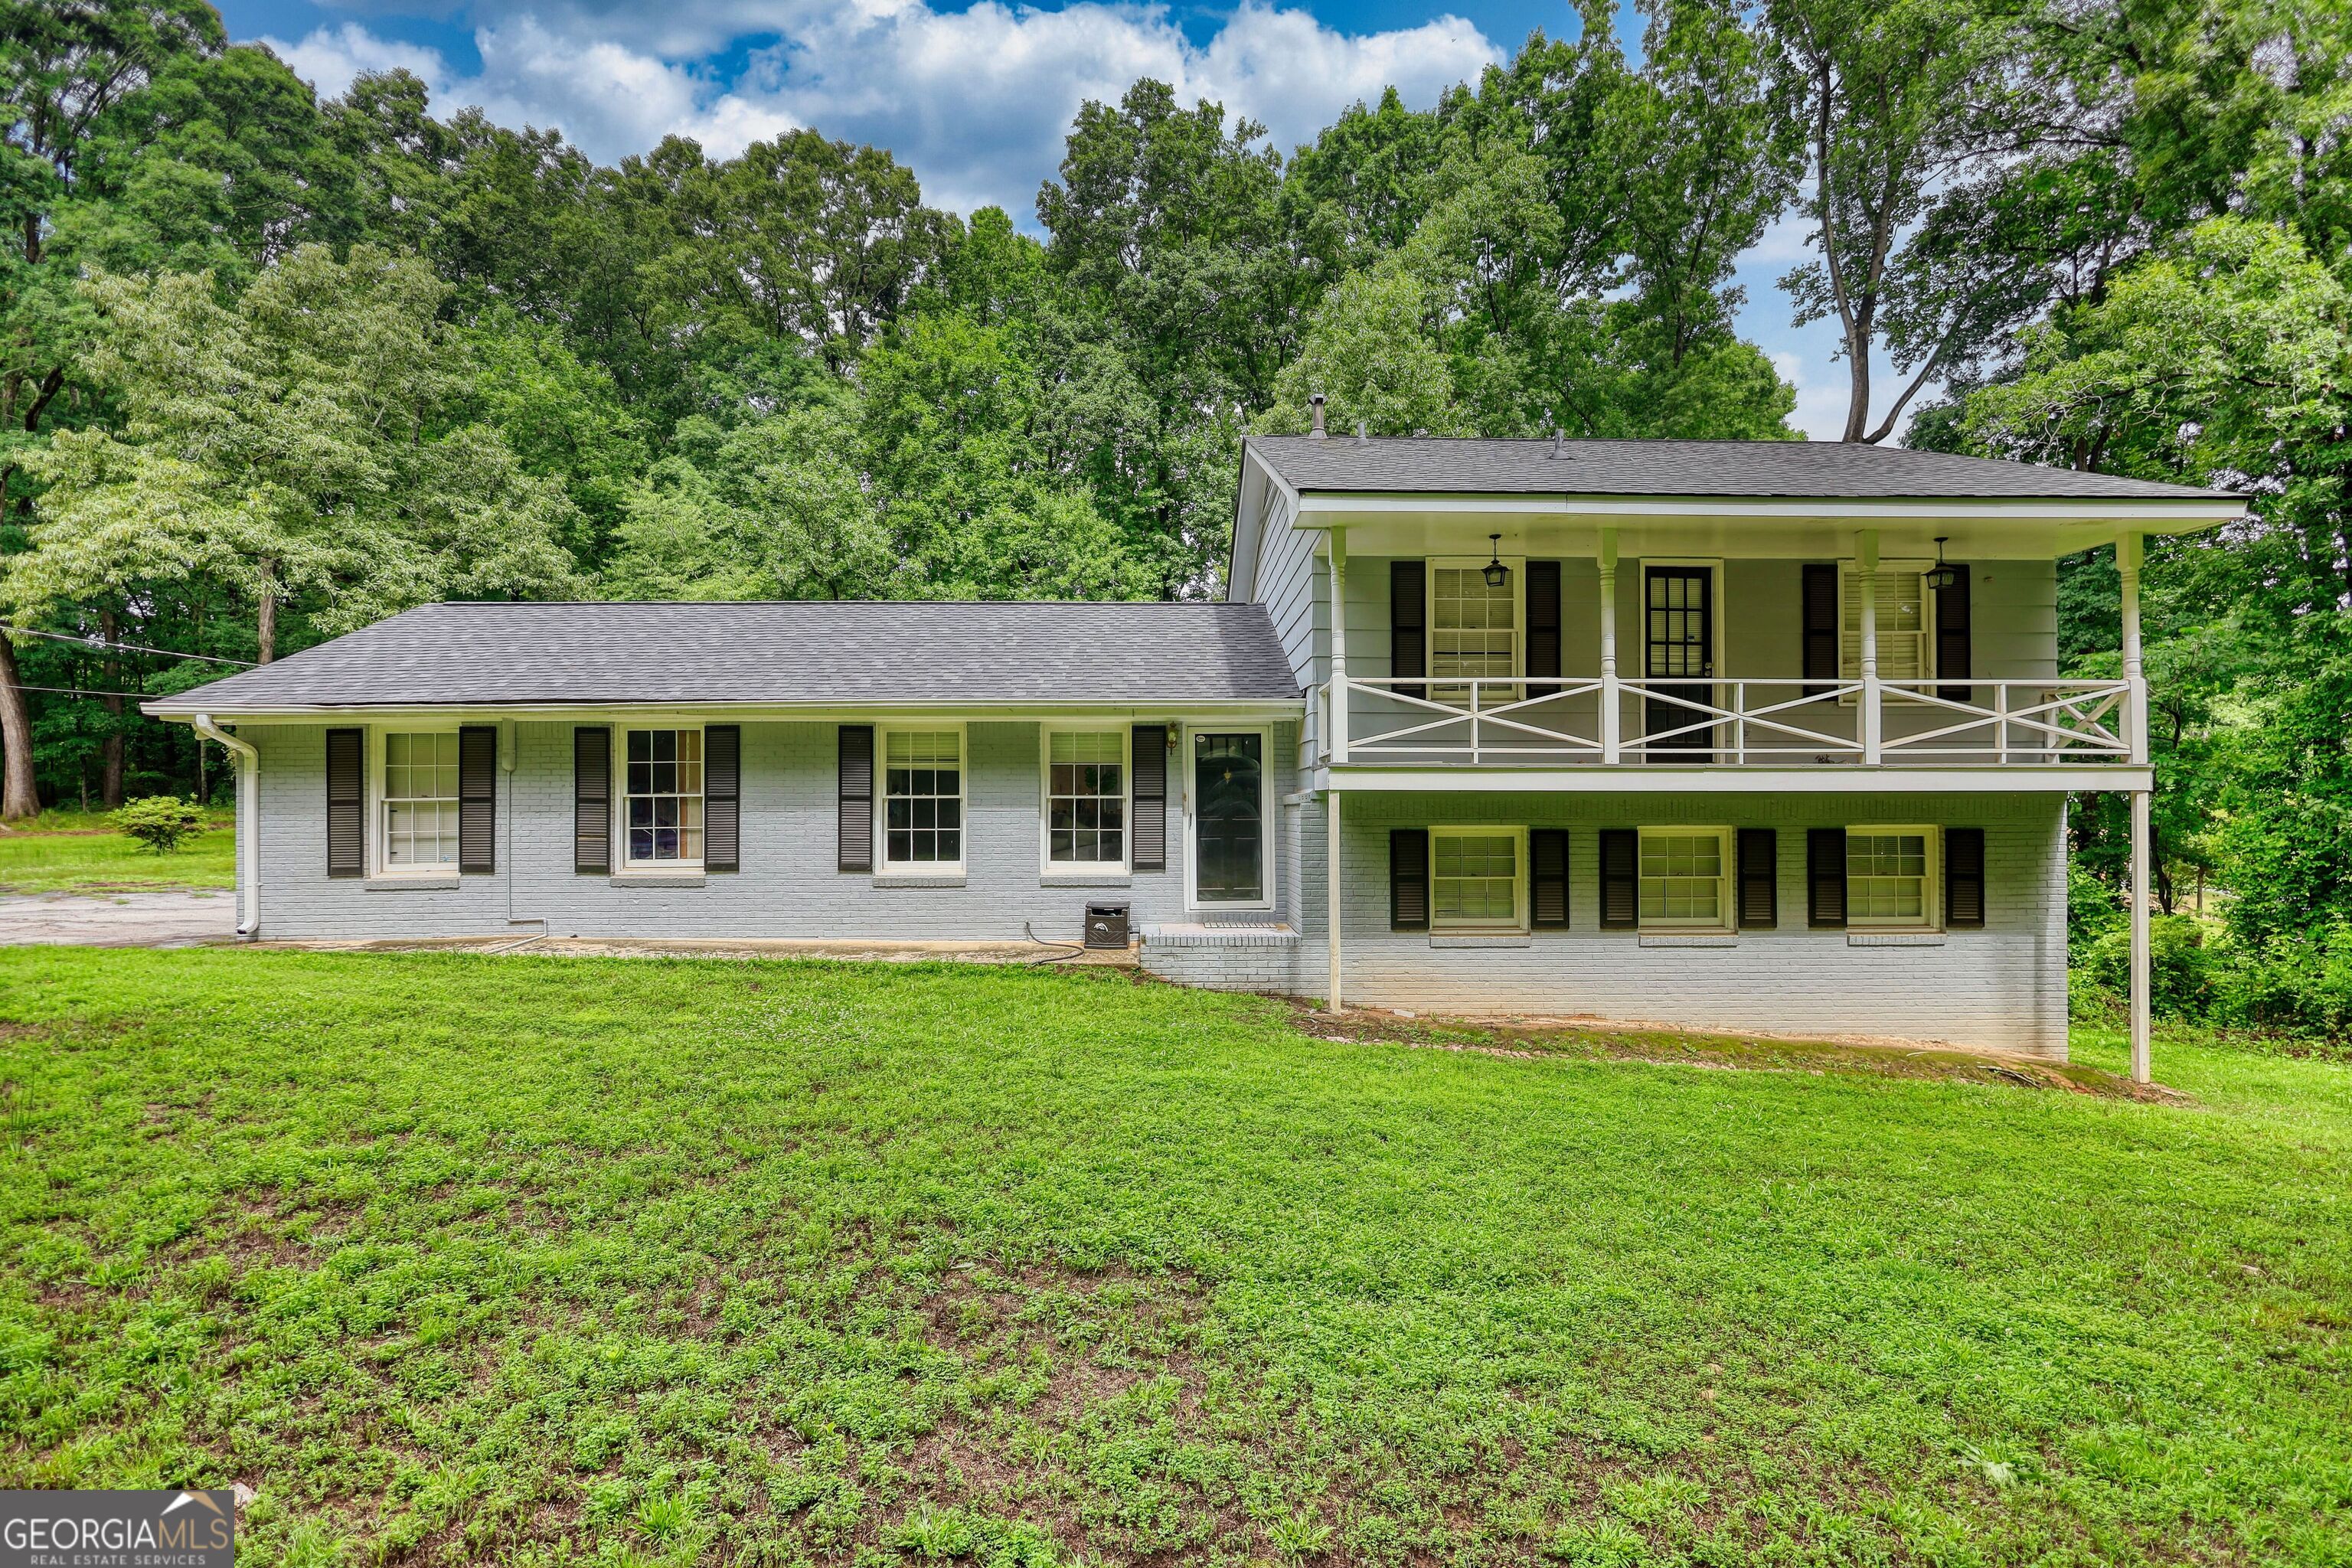
2394 Rockbridge RD, Stone Mountain, GA 30087
None · Gwinnett County
Key Facts
Description
BACK ON MARKET DUE TO NOT FAULT OF SELLER!!! Seller has already completed a termite inspection and pumped the septic tank. (clearance letters ready) Tucked quietly off Rockbridge Road, this secret gem offers modern charm, total privacy, and over 1.07 secluded acres with no HOA. Thoughtfully updated from top to bottom, this 3 bed, 3 full bath home delivers a move in ready experience surrounded by nature Step inside to find a completely refreshed interior featuring new flooring, newer roof, updated kitchen, and renovated bathrooms. The thoughtful improvements continue with a newly added flex room complete with its own full bath and private entrance - perfect for guests, an in-law suite, home office, or income producing potential. The spacious layout, natural light, and wooded surroundings create a warm, inviting atmosphere that feels worlds away while still being close to everything Stone Mountain offers. With over an acre of land, you'll enjoy privacy, room to expand, and endless possibilities for outdoor living. A rare find - updated, private, and full of potential. Welcome home! Property being sold as-is and is ready for quick closing!!
Property Information
Property Type
Residential
Sub-Type
Single Family Residence
Structure Type
House
Year Built
1972
Living Area
1,630 sq ft
Lot Size
1.07 acres
Days on Market
9
MLS® Listing#
10777836
Property Features
Interior
Appliances
Cooling
Heating
Flooring
Basement
Parking
Laundry
Lot Features
Construction
Roof
Community
Utilities
Sewer
Water Source
Schools
- Elementary:
- Annistown
- Middle:
- Shiloh
- High:
- Shiloh
Financial Details
HOA
None
Annual Taxes
$2,533
Tax year 2025
Parcel Number
R6058 064
Directions
Use GPS.
Affordability Calculator
$63,000
Estimated monthly payment
$1,677/mo
Principal $252,000 · Est. interest $351,562 over 30 yrs
Neighborhood Market Statistics
How this home compares to active listings in Stone Mountain, GA
- $310,092
- Median Listing Price
- 61
- Median Days on Market
- 1,929
- Median Sq Ft
- $151
- Median Price / Sq Ft
- 762
- Active Listings
- This home’s price is 2% above the area median.
- Its price per sq ft is 28% above the area median.
Market statistics compiled from active EXIT Realty® and MLS listings in Stone Mountain, GA.
Location
Map is currently unavailable for this location.
Points of Interest in Stone Mountain, GA
Showing the Stone Mountain area map.
Commute Calculator
Nearby Homes

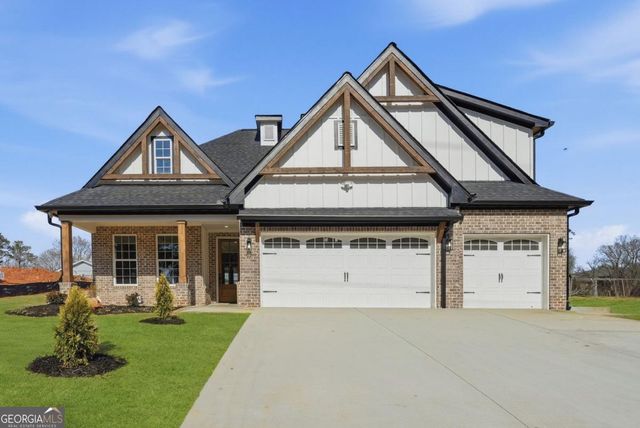
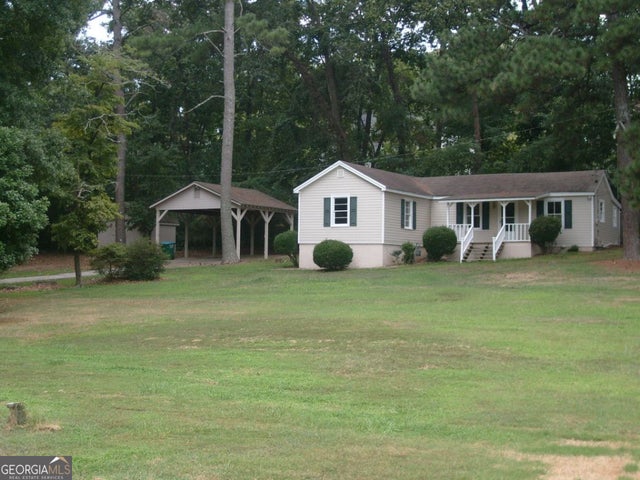

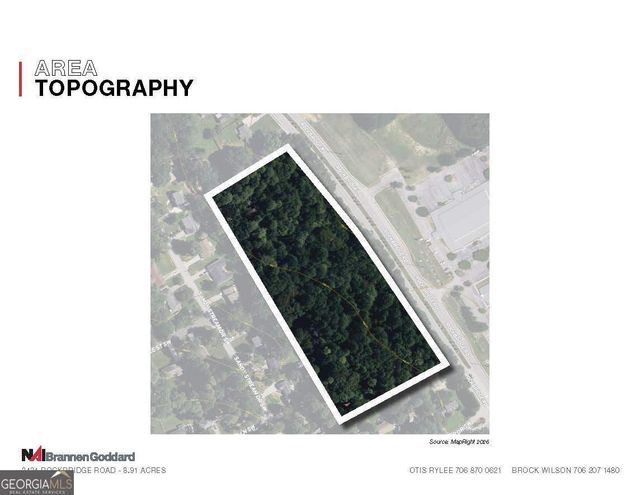
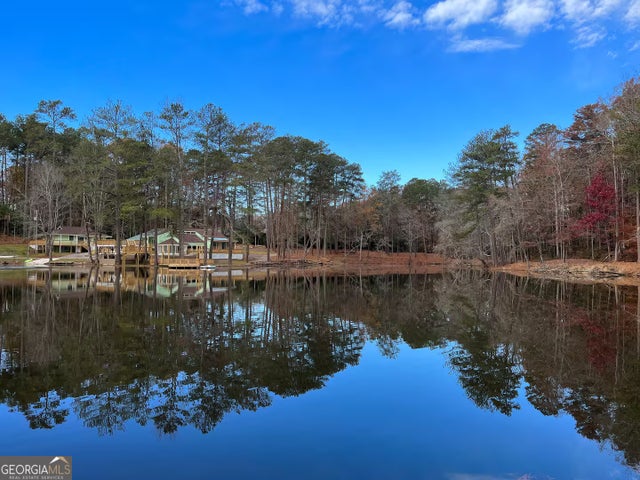
Similar Homes Nearby


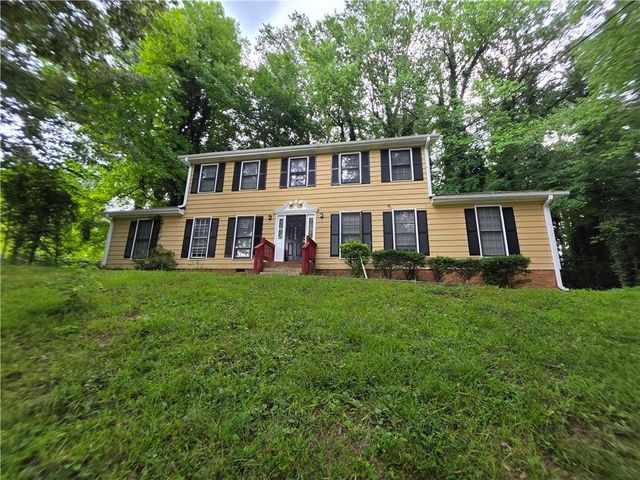
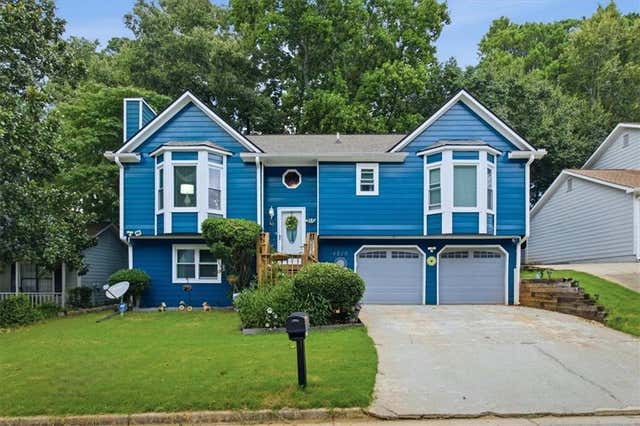
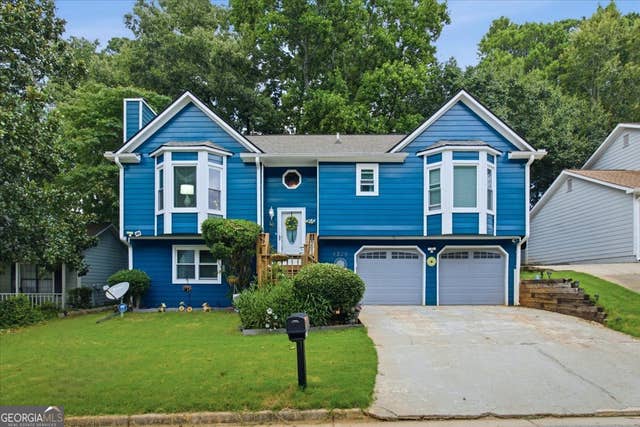

Similar Home Values
Comparable nearby listings and their asking prices.
| Address | Price | Beds | Baths | Sq Ft |
|---|---|---|---|---|
| 5105 Stone TRCE, Stone Mountain, GA | $224,900 | 3 | — | 1,600 |
| 5183 Mccarter CT, Stone Mountain, GA | $225,000 | 3 | — | 1,875 |
| 5183 Mccarter Ct, Stone Mountain, GA | $225,000 | 3 | 3 | 1,875 |
| 4826 Wyndam Drive, Stone Mountain, GA | $225,000 | 3 | 3 | 1,732 |
| 4826 Wyndam DR, Stone Mountain, GA | $225,000 | 3 | — | 1,732 |
| 2116 Scarbrough RD, Stone Mountain, GA | $225,000 | 3 | — | 1,588 |
Moving Cost Estimate
EXIT Agents in Stone Mountain


Listing Courtesy: Joe Stockdale Real Estate - 6784957337