

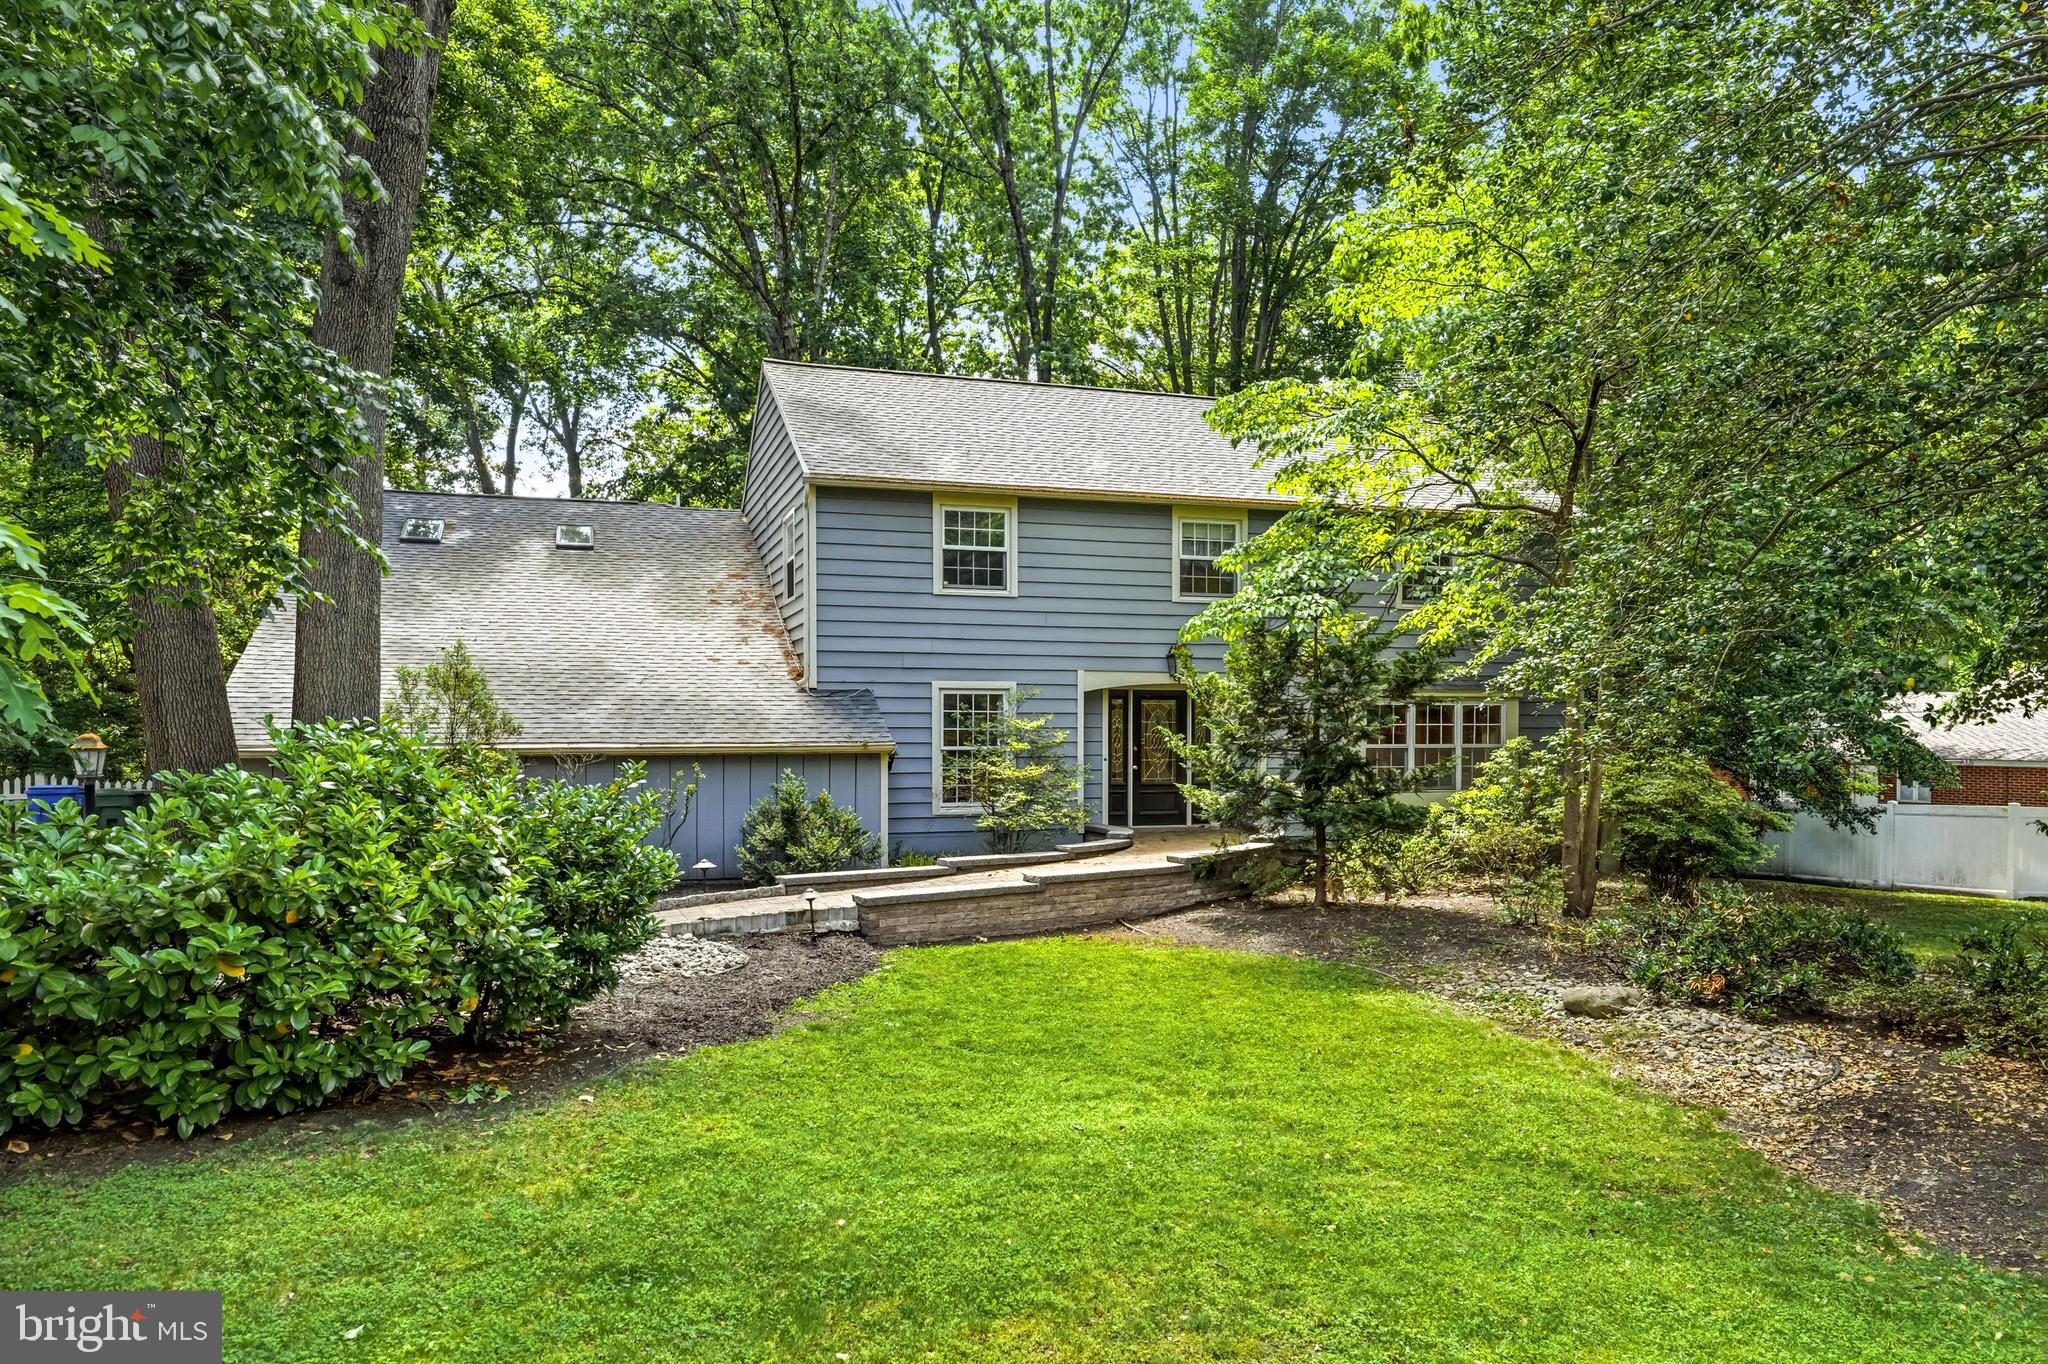
12 HESSIAN WAY, CHERRY HILL, NJ 08003
CHARLESTON WOODS · CAMDEN County
Key Facts
Description
Welcome to 12 Hessian Way in desirable Cherry Hill! This impressive five-bedroom, four-and-a-half-bath home offers an exceptional combination of space, functionality, and versatility, making it perfect for multi-generational living and today's evolving lifestyle needs. At the heart of the home is a large kitchen featuring an abundance of cabinetry and storage space, providing plenty of room for cooking, entertaining, and gathering with family and friends. The home also features a spacious first-floor office, ideal for working from home, a study area, or a private retreat. One of the standout features of this property is the incredible in-law suite that is truly more like its own private wing. Complete with its own HVAC system, kitchen, living room, bedroom, and full bath with a walk-in shower, this thoughtfully designed space offers comfort, privacy, and independence for extended family, guests, or long-term visitors. Additional highlights include two fireplaces that add warmth and character throughout the home, a two-car side-entry garage, and a brand-new roof with an investment of approximately $30,000, offering peace of mind for years to come. With five bedrooms, four and a half baths, abundant living space, and a highly desirable Cherry Hill location close to shopping, dining, parks, and major commuter routes, 12 Hessian Way presents a rare opportunity to own a home that perfectly blends size, comfort, and flexibility. Schedule your private tour today and discover everything this exceptional home has to offer!
Property Information
Property Type
Residential
Sub-Type
Single Family Residence
Structure Type
House
Year Built
1961
Living Area
4,743 sq ft
Lot Size
0.43 acres
Lot Dimensions
125.00 x 150.00
Garage Spaces
2
Parking Spaces
2
Zoning
RES
Days on Market
18
MLS® Listing#
NJCD2119314
Property Features
Interior
Appliances
Cooling
Heating
Flooring
Basement
Pool
Parking
Laundry
Patio
Construction
Foundation
Roof
Windows
Community
Sewer
Water Source
Rooms
- Main
- Main
- Main
- Main
- Bedroom 2
- Bedroom 3
- Bedroom 4
- Dining RoomMain
- Family RoomMain
- Game Room
- KitchenMain
- Living RoomMain
- OfficeMain
Schools
- High:
- CHERRY HILL HIGH - EAST
- District:
- CHERRY HILL TOWNSHIP PUBLIC SCHOOLS
Financial Details
HOA
None
Annual Taxes
$18,846
Tax year 2025
Assessed Value
$400,900
Parcel Number
09-00411 08-00010
Directions
Kresson to Colonial to Hessian or Marlkress to Indian King to Hessian
Affordability Calculator
$189,000
Estimated monthly payment
$5,030/mo
Principal $756,000 · Est. interest $1,054,687 over 30 yrs
Neighborhood Market Statistics
How this home compares to active listings in CHERRY HILL, NJ
- $519,512
- Median Listing Price
- 35
- Median Days on Market
- 2,099
- Median Sq Ft
- $258
- Median Price / Sq Ft
- 250
- Active Listings
- This home’s price is 82% above the area median.
- Its price per sq ft is 23% below the area median.
Market statistics compiled from active EXIT Realty® and MLS listings in CHERRY HILL, NJ.
Location

Points of Interest in CHERRY HILL, NJ
Showing the CHERRY HILL area map.
Nearby Schools
Rosa International Middle School
Secondary · 0.4 mi away
James Johnson Elementary School
Elementary · 0.7 mi away
Woodcrest Elementary School
Elementary · 1.1 mi away
Baptist Regional School
School · 1.2 mi away
Shining Lights Early Childhood Center
School · 1.2 mi away
Brookfield Academy
School · 1.3 mi away
A. Russell Knight Elementary School
Elementary · 1.3 mi away
Primrose Schools
Elementary · 1.4 mi away
Bret Harte Elementary School
Elementary · 1.4 mi away
Cherry Hill Montessori
Elementary · 1.5 mi away
Trinity Nursery School
School · 1.5 mi away
Richard Stockton Elementary School
Elementary · 1.6 mi away
Cherry Hill Public Schools
Secondary · 1.7 mi away
Cherry Hill High School East
Secondary · 1.7 mi away
Bancroft Preschool
School · 1.9 mi away
Jubilee Preschool
School · 1.9 mi away
Horace Mann Elementary School
Elementary · 1.9 mi away
James F. Cooper Elementary School
Elementary · 2.0 mi away
Joseph D Sharp Elementary School
Elementary · 2.0 mi away
Goddard School
School · 2.1 mi away
Commute Calculator
Nearby Homes

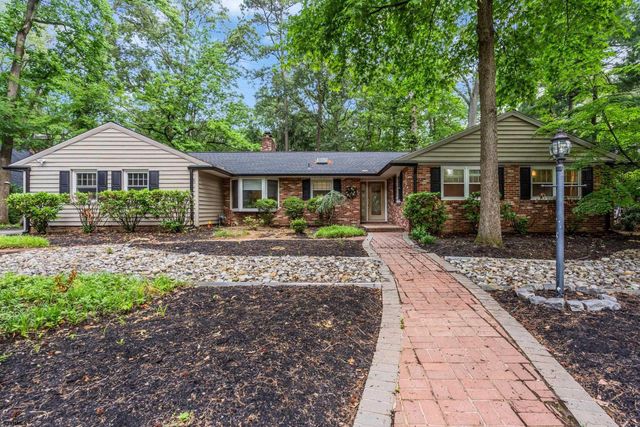


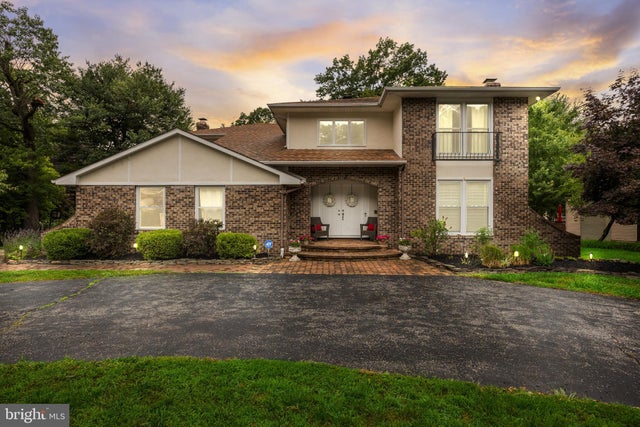

Similar Homes Nearby
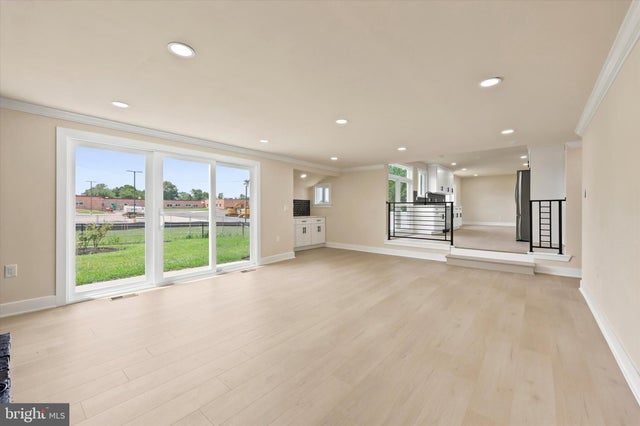


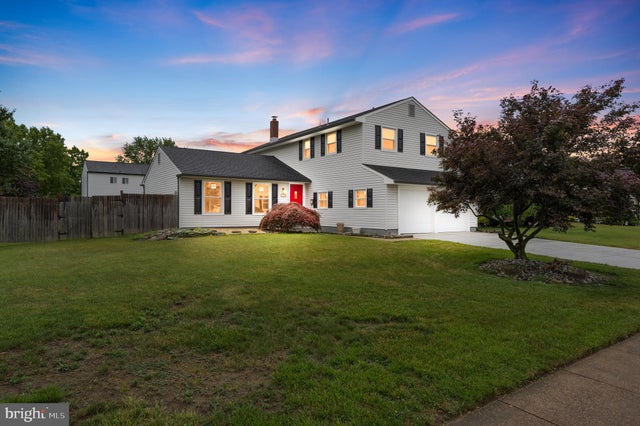
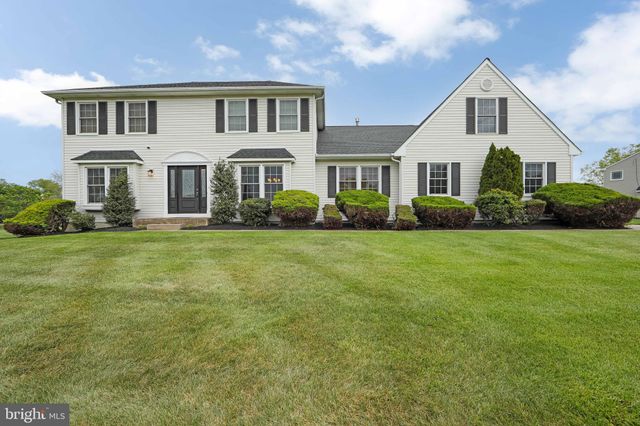

Similar Home Values
Comparable nearby listings and their asking prices.
| Address | Price | Beds | Baths | Sq Ft |
|---|---|---|---|---|
| 4 BELLOWS LANE, CHERRY HILL, NJ | $669,000 | 5 | 4 | 3,100 |
| 1931 BIRCHWOOD COURT, CHERRY HILL, NJ | $675,000 | 5 | 3 | 3,498 |
| 1021 RYMILL RUN, CHERRY HILL, NJ | $684,000 | 4 | 3 | 2,120 |
| 14 STONEBRIDGE ROAD, CHERRY HILL, NJ | $689,000 | 4 | 3 | 2,142 |
| 824 CANVASBACK DRIVE, MULLICA HILL, NJ | $689,900 | 4 | 3 | 2,909 |
| 1024 BOBWHITE DRIVE, CHERRY HILL, NJ | $699,000 | 4 | 3 | 3,121 |
Moving Cost Estimate
EXIT Agents in CHERRY HILL


Listing Courtesy: Lisa Wolschina & Associates, Inc. - 8568748980