

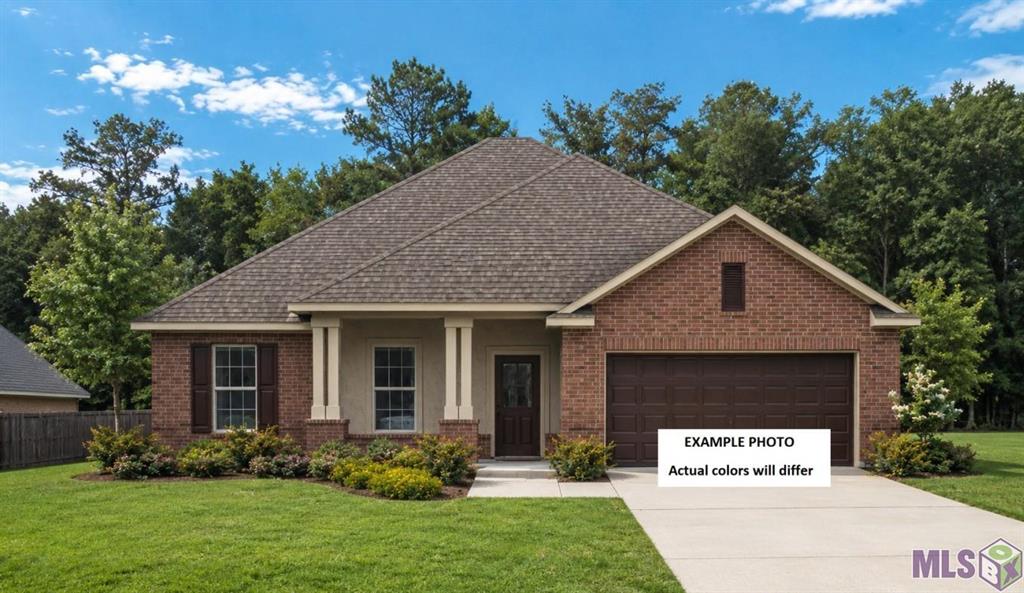
239 Olivia Drive, Luling, LA 70070
Reserve at Heather Oaks The · St Charles County
Key Facts
Description
Awesome builder rate + FREE Refrigerator (restrictions apply)! Brand NEW Construction built by DSLD HOMES in The Reserve at Heather Oaks! This RODESSA V-A plan has an open floor plan with upgraded quartz counters, stainless appliances with a gas range, luxury vinyl plank flooring added in all bedrooms & more. Special plan features: undermount sinks throughout, kitchen island, framed bathroom mirrors, walk-in pantry, garden tub, separate shower & walk-in closet in primary suite, smart connect Wi-Fi thermostat, gas tankless water heater, post tension slab, low E tilt-in windows, radiant barrier roof decking, covered patio & more!
Property Information
Property Type
Residential
Sub-Type
Single Family Residence
Style
Traditional
Year Built
2026
Living Area
2,680 sq ft
Lot Size
0.21 acres
Lot Dimensions
80X113
Parking Spaces
2
Days on Market
5
MLS® Listing#
NO2026011741
Property Features
Interior
Appliances
Cooling
Heating
Parking
Patio
Lot Features
Construction
Foundation
Roof
Windows
Utilities
Sewer
Water Source
Rooms
- Bedroom11.0x10.8
- Bedroom12.6x10.0
- Bedroom10.0x10.0
- Dining Room14.9x11.0
- Kitchen13.0x11.0
- Living Room22.10x15.0
- Master Bedroom13.5x14.6
Schools
- Elementary:
- St Charles Pa
- Middle:
- St Charles Pa
- High:
- St Charles Pa
Financial Details
HOA
$350
Parcel Number
NEW
Directions
From I-10: Take I-310 South toward Boutte/Houma, drive 8.2 miles, Take exit 7 on LA-18 Right on River Road (approx. .9 miles) Drive 2.1
Affordability Calculator
$72,490
Estimated monthly payment
$1,929/mo
Principal $289,962 · Est. interest $404,522 over 30 yrs
Neighborhood Market Statistics
How this home compares to active listings in Luling, LA
- $340,541
- Median Listing Price
- 45
- Median Days on Market
- 2,109
- Median Sq Ft
- $159
- Median Price / Sq Ft
- 64
- Active Listings
- This home’s price is 6% above the area median.
- Its price per sq ft is 15% below the area median.
Market statistics compiled from active EXIT Realty® and MLS listings in Luling, LA.
Similar Homes Nearby



Similar Home Values
Comparable nearby listings and their asking prices.
| Address | Price | Beds | Baths | Sq Ft |
|---|---|---|---|---|
| 320 ALLIE Lane, Luling, LA | $259,000 | 3 | 2 | 1,442 |
| 300 MARYLAND Drive, Luling, LA | $262,000 | 3 | 2 | 1,967 |
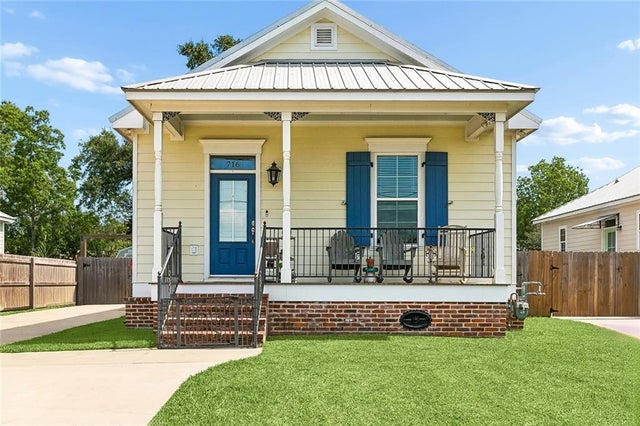
| 716 LULING Avenue, Luling, LA | $265,000 | 3 | 2 | 1,330 |
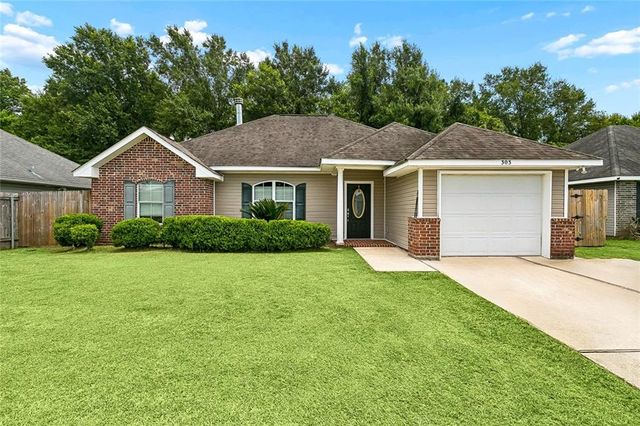
| 303 ALLIE Lane, Luling, LA | $268,000 | 3 | 2 | 1,421 |
| 404 ASHTON OAKS Lane, Luling, LA | $269,000 | 3 | 2 | 1,422 |
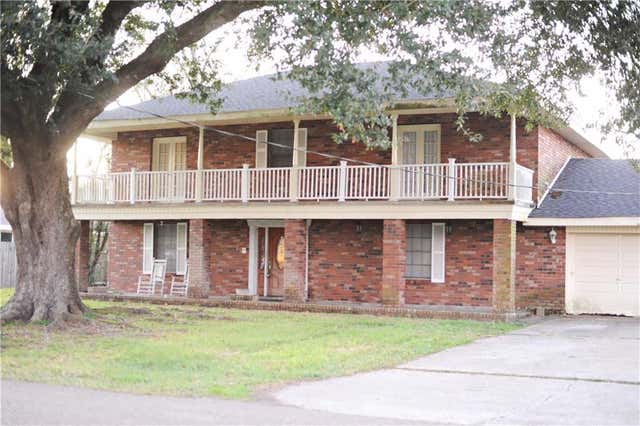
| 412 OAK Lane, Luling, LA | $275,000 | 6 | 3 | 3,393 |
Moving Cost Estimate
Listing Courtesy: Cicero Realty, LLC - 2253696111