

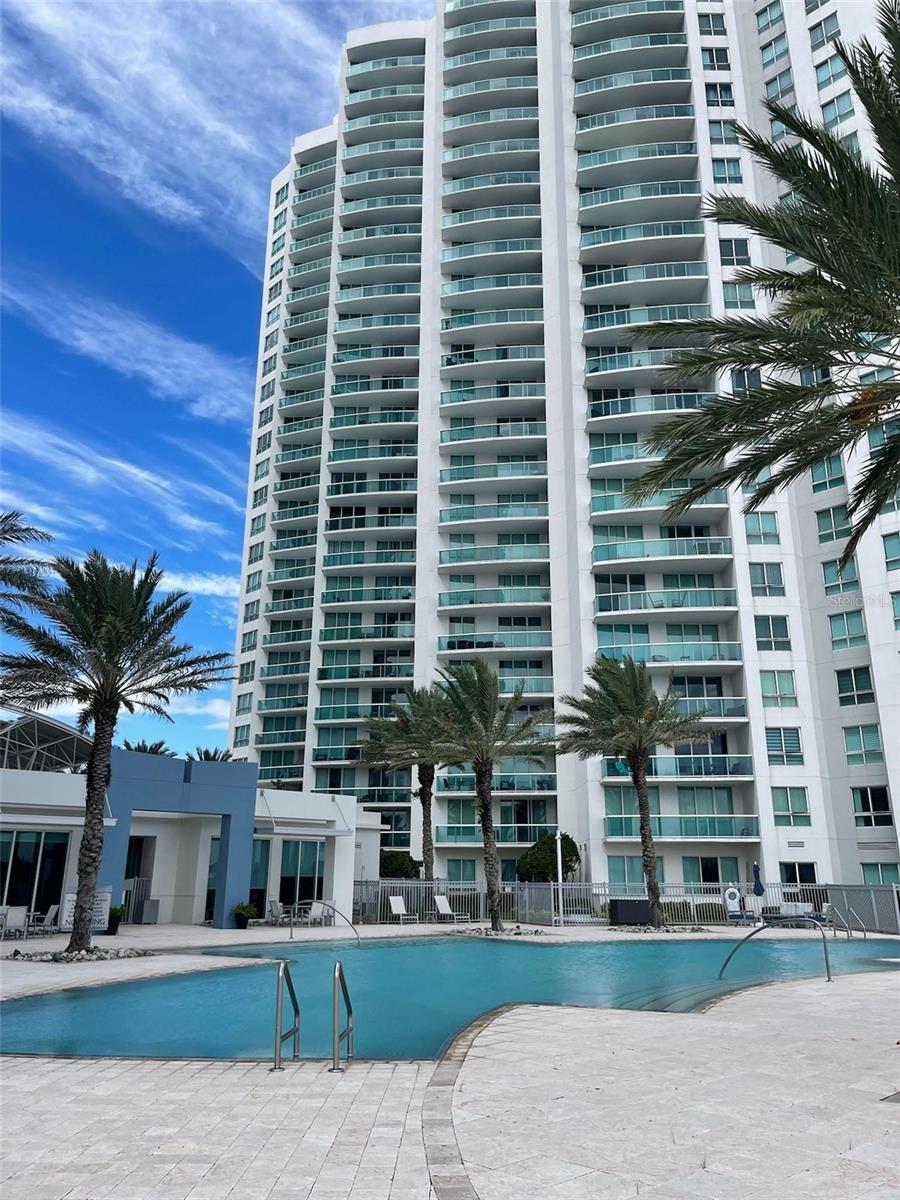
241 RIVERSIDE DRIVE 410, DAYTONA BEACH, FL 32117
MARINA GRANDE/HALIFAX 01 · Volusia County
Key Facts
Description
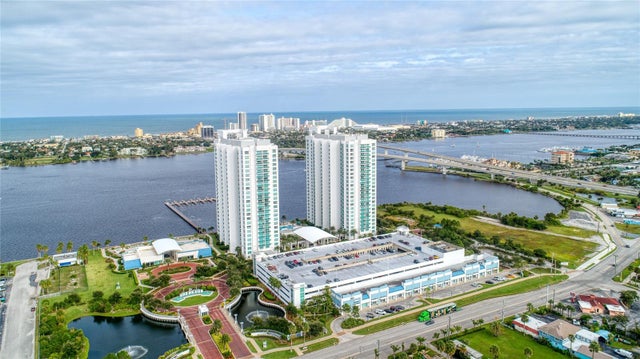
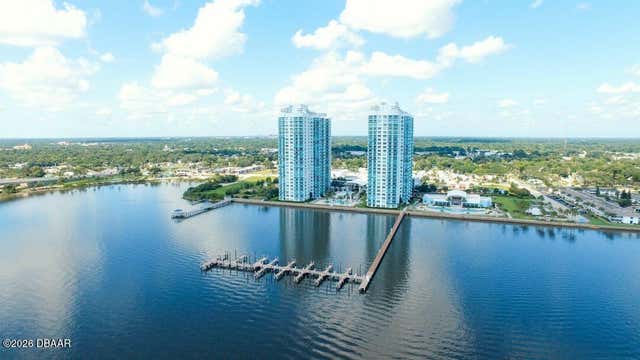
Now Available for RENT! This beautiful 3-bedroom, 3 full-bath condo at Marina Grande on the Halifax offers a true luxury waterfront lifestyle. Fully furnished and move-in ready, this home includes Water, Cable, Internet and full access to all amenities in the rent, for a completely hassle-free living experience. Tenant will only pay for Electricity. Enjoy resort-style amenities such as two swimming pools, a hot tub, state-of-the-art fitness center, yoga/Pilates studio, steam rooms, theater, library, card room, and more. Experience an active and social community while relaxing in a stunning waterfront.
Property Information
Property Type
Residential Lease
Sub-Type
Condominium
Year Built
2007
Stories
12
Living Area
1,922 sq ft
Lot Size
4.88 acres
Garage Spaces
1
Days on Market
145
MLS® Listing#
O6377068
Property Features
Interior
Appliances
Cooling
Heating
Laundry
Community
Rooms
- Kitchen15x13First
- Master Bedroom15x12First
Financial Details
HOA
Yes
Marina Grande On The Halifax
Parcel Number
5337-48-02-0410
Directions
From I-95, LPGA east to end. Make right onto Riverside Drive, go 1 1/2 miles, make a left into Marina Grande.
Affordability Calculator
$900
Estimated monthly payment
$24/mo
Principal $3,600 · Est. interest $5,022 over 30 yrs
Neighborhood Market Statistics
How this home compares to active listings in DAYTONA BEACH, FL
- $500,559
- Median Listing Price
- 118
- Median Days on Market
- 1,398
- Median Sq Ft
- $382
- Median Price / Sq Ft
- 27,460
- Active Listings
- This home’s price is 99% below the area median.
- Its price per sq ft is 99% below the area median.
Market statistics compiled from active EXIT Realty® and MLS listings in DAYTONA BEACH, FL.
Location

Points of Interest in DAYTONA BEACH, FL
Showing the DAYTONA BEACH area map.
Nearby Schools
Imagination Station Montessori
Elementary · 0.7 mi away
Lourdes Academy
School · 0.8 mi away
Children Country Club of Daytona Bch
Elementary · 0.8 mi away
Riverview Learning Center
School · 0.8 mi away
Blue Jay Academy
School · 0.9 mi away
Ortona Elementary School
Elementary · 1.1 mi away
Sunshine Safety Council
School · 1.4 mi away
Trinity Lutheran Church
School · 1.4 mi away
Nurtured Minds Learning Academy
School · 1.8 mi away
Holly Hill Head Start
School · 1.8 mi away
Holly Hill School
Elementary · 2.0 mi away
Head Start Evec
School · 2.3 mi away
Seabreeze High School
Secondary · 2.4 mi away
Amikids Volusia
School · 2.5 mi away
Turie T. Small Elementary School
Elementary · 2.5 mi away
Campbell Middle School
Secondary · 2.6 mi away
Walter A Hurst Elementary School
Elementary · 2.6 mi away
Westside Elementary School
Elementary · 2.7 mi away
Mainland High School
Secondary · 2.7 mi away
Erau College of Aviation
School · 3.2 mi away
Commute Calculator
Nearby Homes



Similar Homes Nearby


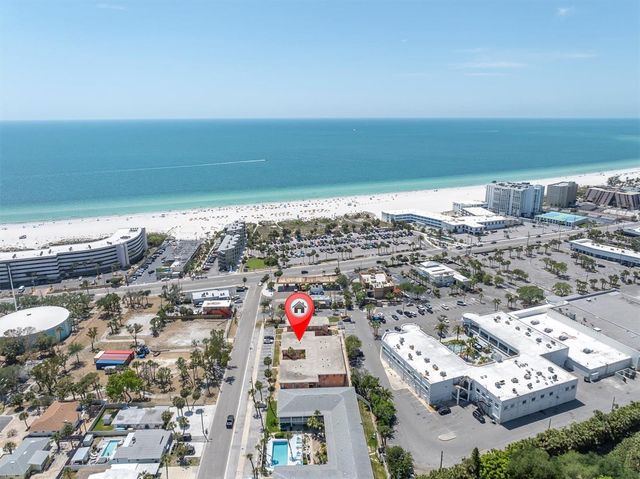

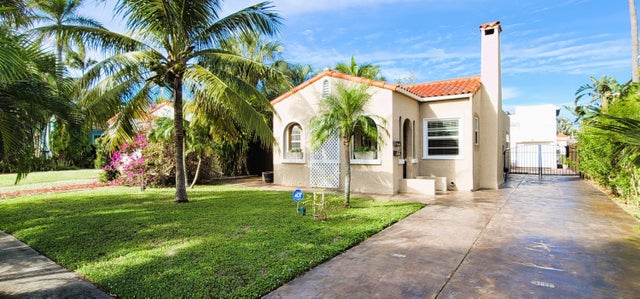
Similar Home Values
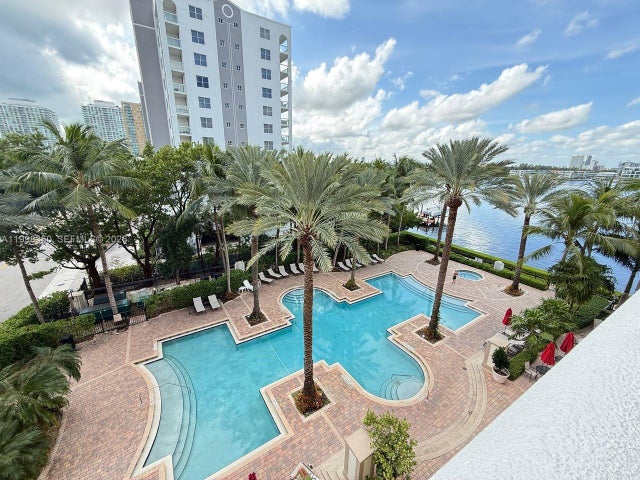
Comparable nearby listings and their asking prices.
| Address | Price | Beds | Baths | Sq Ft |
|---|---|---|---|---|
| 17021 N Bay Rd 429, Sunny Isles Beach, FL | $3,150/mo | 2 | 2 | 894 |
| 17100 N Bay Rd 1502, Sunny Isles Beach, FL | $3,150/mo | 2 | 2 | 1,024 |
| 9188 Birmingham Drive, Palm Beach Gardens, FL | $3,150/mo | 3 | 2 | 1,222 |
| 121 46TH AVENUE 2A, ST PETE BEACH, FL | $3,150/mo | 2 | 1 | 835 |
| 361 NW 16th St, Pompano Beach, FL | $3,150/mo | 3 | 2 | 950 |
| 517 31st Street, West Palm Beach, FL | $3,150/mo | 2 | 2 | 1,406 |
Moving Cost Estimate
EXIT Agents in DAYTONA BEACH


Listing Courtesy: BRIGHT TRUST REALTY LLC - 407-914-0227
Last Updated: 2026-01-26