

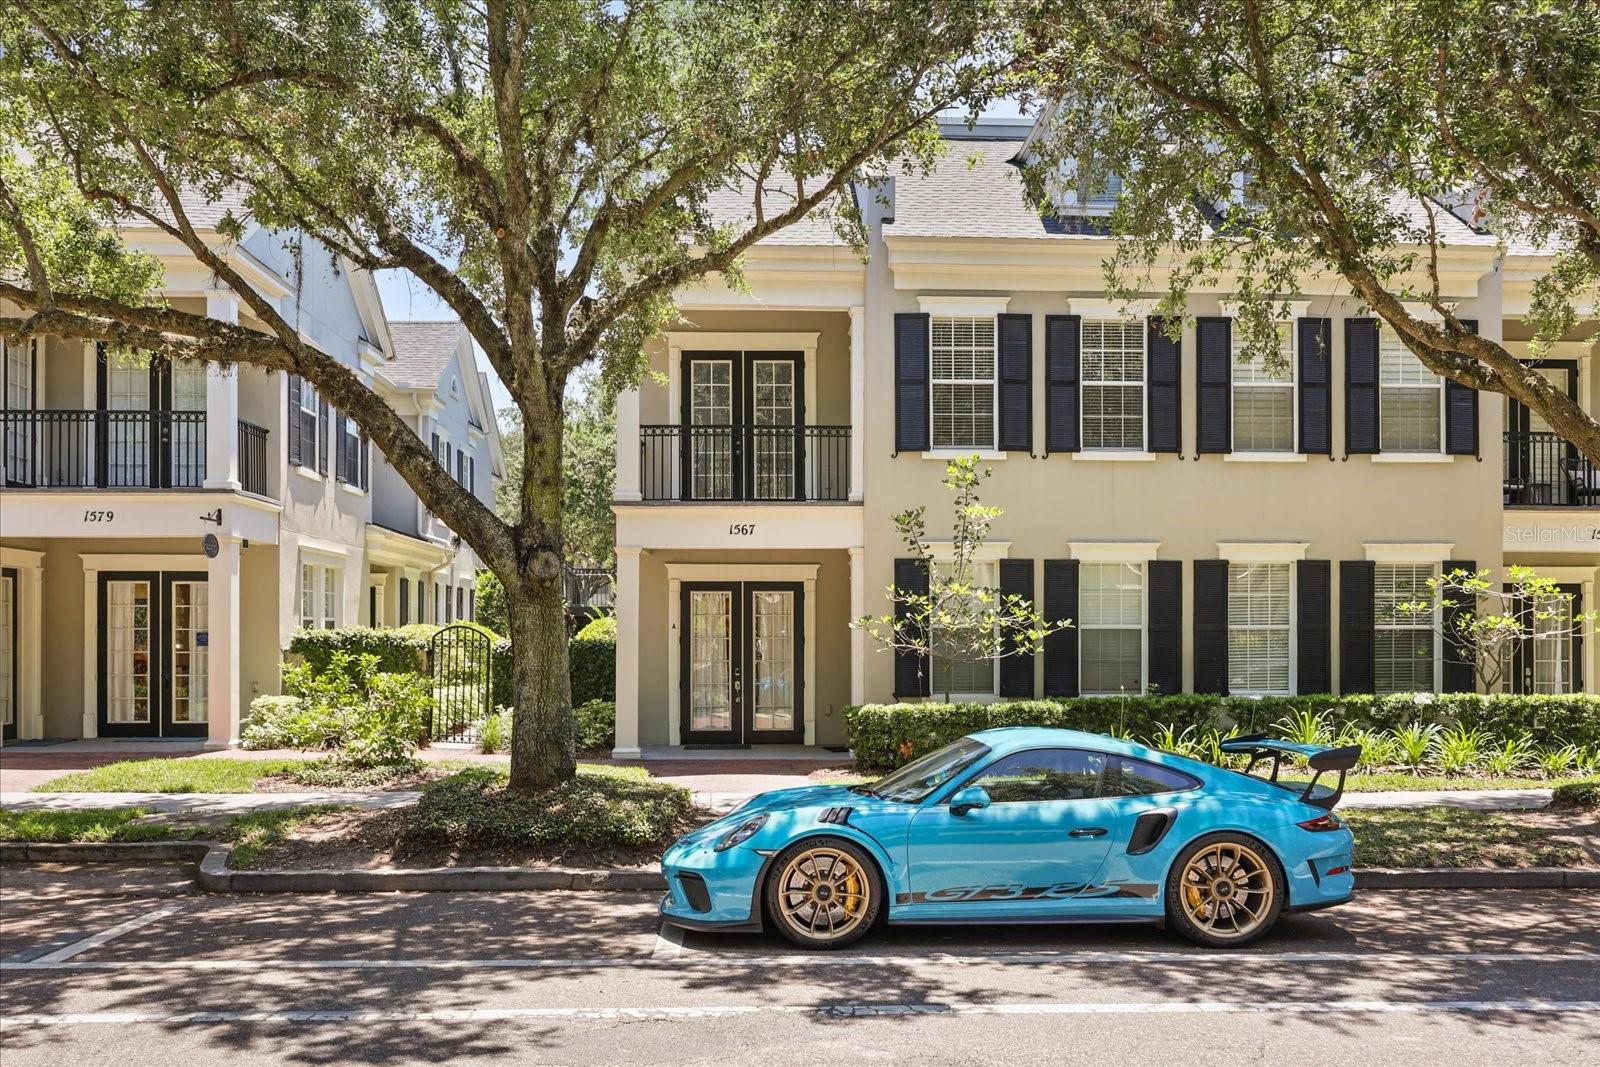
1567 LAKE BALDWIN LANE, ORLANDO, FL 32814
BALDWIN PARKA · Orange County
Key Facts
Description
Extraordinary mixed-use property in the heart of Baldwin Park, just completed with a top-to-bottom renovation featuring luxurious brand-new finishes, a new roof, and new HVAC units. Offering a rare work-live lifestyle with strong investment potential, this property sits just steps from Lake Baldwin, Publix, boutique shopping, and top-rated dining. Divided into three distinct units—an elegant townhome, an income-producing garage apartment, and a commercial space—creating multiple income streams and long-term value. The commercial unit at the front features a private entrance, two rooms, and a full bath with rents ranging at $2,400/month. The main townhome showcases timeless finishes including engineered hardwood floors, an open-concept layout, and abundant natural light. The chef’s kitchen is equipped with custom cabinetry, quartz countertops, premium appliances, a spacious island with eat-in seating, and a walk-in pantry. A private entrance and powder bath complete the first floor. Upstairs, the luxurious primary suite offers double walk-in closets and a spa-style bath with soaking tub, walk-in shower, dual sink vanity, and designer marble tile. Two generous secondary bedrooms—one with a walk-in closet—share a remodeled full bath and both open to a private balcony. A full laundry room adds convenience. The garage apartment has its own private entry with rents ranging at $2,000/month. This move-in-ready apartment features a walk-in closet, updated full bath, and open-plan living with kitchen and living space. Located on a tree-lined street with rear two-car garage and ample parking, this property places you just steps from parks, community pools, fitness centers, scenic walking trails around Lake Baldwin, and nearby dog park access. With unmatched flexibility, income potential, and walkable lifestyle appeal, this is a rare opportunity in one of Orlando’s most desirable communities. Schedule your private showing today.
Property Information
Property Type
Residential Income
Sub-Type
Triplex
Year Built
2006
Living Area
3,890 sq ft
Lot Size
0.09 acres
Garage Spaces
2
Ownership
Fee Simple
Zoning
PD
Days on Market
15
MLS® Listing#
O6406181
Property Features
Interior
Exterior
Cooling
Heating
Parking
Laundry
Construction
Foundation
Roof
Community
Utilities
Sewer
Water Source
Schools
- Elementary:
- Baldwin Park Elementary
- Middle:
- Glenridge Middle
- High:
- Winter Park High
Financial Details
HOA
$900 / Monthly
Stacey Fryrear
Annual Taxes
$15,030
Tax year 2025
Parcel Number
21-22-30-0531-01-470
Directions
Head N on Bennet rd, turn right on New Broad st, turn right on Common way rd, turn left on Lake Baldwin ln, property will be on the right.
Affordability Calculator
$279,800
Estimated monthly payment
$7,446/mo
Principal $1,119,200 · Est. interest $1,561,384 over 30 yrs
Neighborhood Market Statistics
How this home compares to active listings in ORLANDO, FL
- $391,522
- Median Listing Price
- 84
- Median Days on Market
- 1,546
- Median Sq Ft
- $238
- Median Price / Sq Ft
- 3,878
- Active Listings
- This home’s price is 257% above the area median.
- Its price per sq ft is 51% above the area median.
Market statistics compiled from active EXIT Realty® and MLS listings in ORLANDO, FL.
Location

Points of Interest in ORLANDO, FL
Showing the ORLANDO area map.
Nearby Schools
American Royal High School
Secondary · 0.2 mi away
Baldwin Park Elementary School
Elementary · 0.5 mi away
Grace Christian Academy
School · 0.9 mi away
Glenridge Middle School
Secondary · 1.1 mi away
Access Charter School
Secondary · 1.2 mi away
Winter Park High School
Secondary · 1.2 mi away
Audubon Park School
Elementary · 1.3 mi away
Baldwin Oaks Academy
School · 1.3 mi away
Good Shepherd Catholic School
School · 1.5 mi away
Azalea Park Elementary School
Elementary · 1.5 mi away
Colonial High School
Secondary · 1.6 mi away
Forsyth Woods Elementary
Elementary · 1.8 mi away
Cheney Elementary School
Elementary · 1.8 mi away
Champions at Brookshire Elementary
Elementary · 1.8 mi away
Little Steps Academy
School · 1.8 mi away
Bright Learning Academy
School · 1.9 mi away
Fern Creek Elementary
Elementary · 2.2 mi away
Jatc
School · 2.2 mi away
Orlando Christian Prep
School · 2.3 mi away
Discover Academy
School · 2.3 mi away
Commute Calculator
Nearby Homes

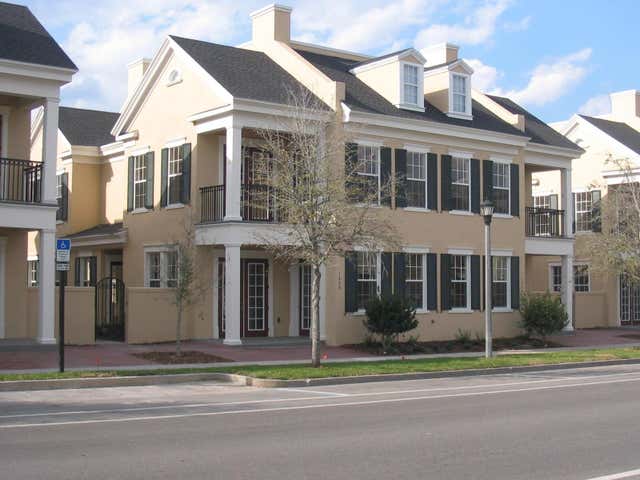
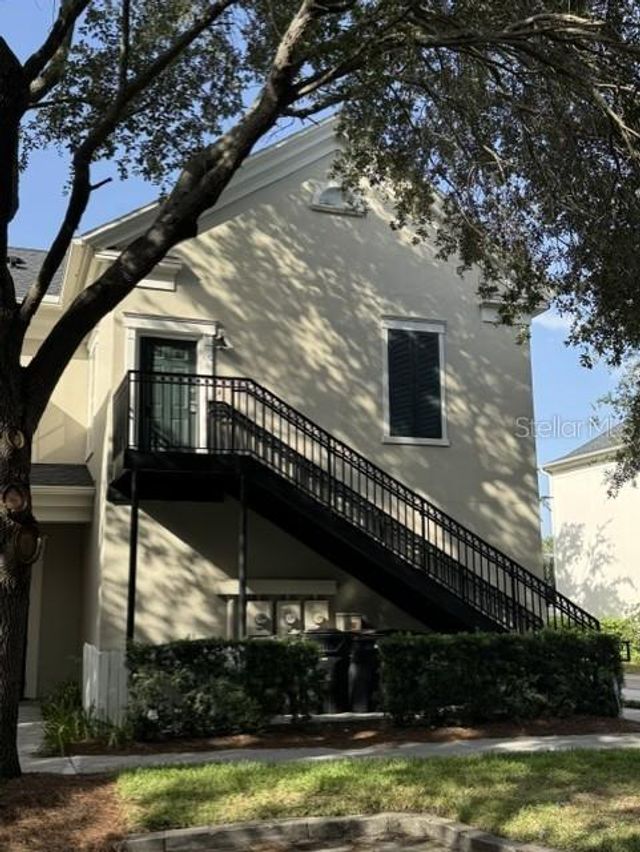
Similar Homes Nearby
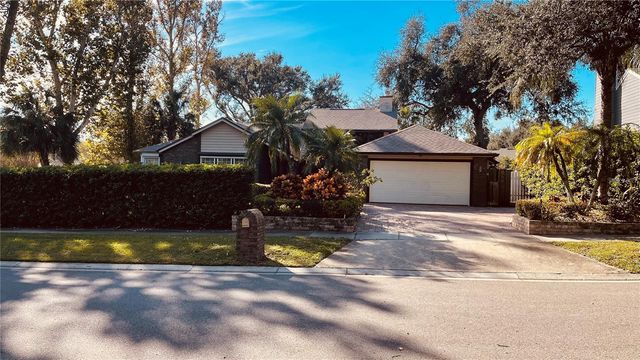

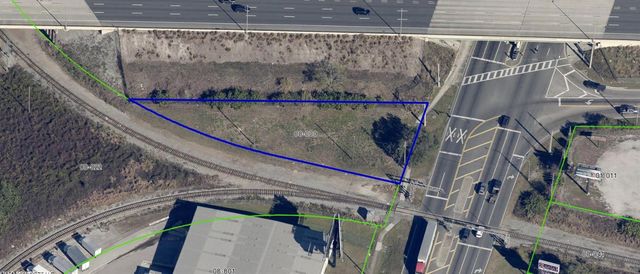


Similar Home Values
Comparable nearby listings and their asking prices.
| Address | Price | Beds | Baths | Sq Ft |
|---|---|---|---|---|
| 6850 SPRING RAIN DRIVE, ORLANDO, FL | $979,900 | 4 | 3 | 2,176 |
| 1004 E ROBINSON, ORLANDO, FL | $980,000 | 3 | 4 | 2,150 |
| 8648 S ORANGE AVENUE, ORLANDO, FL | $980,000 | — | — | — |
| 2000 S ORANGE BLOSSOM TRAIL, ORLANDO, FL | $980,000 | — | — | 1,875 |
| 19385 PUMMELO DRIVE, ORLANDO, FL | $985,000 | 5 | 4 | 4,176 |
| 8800 OAK LANDINGS COURT, ORLANDO, FL | $985,000 | 4 | 4 | 2,801 |
Moving Cost Estimate
EXIT Agents in ORLANDO


Listing Courtesy: COMPASS FLORIDA LLC - 407-203-9441
Last Updated: 2026-05-08