

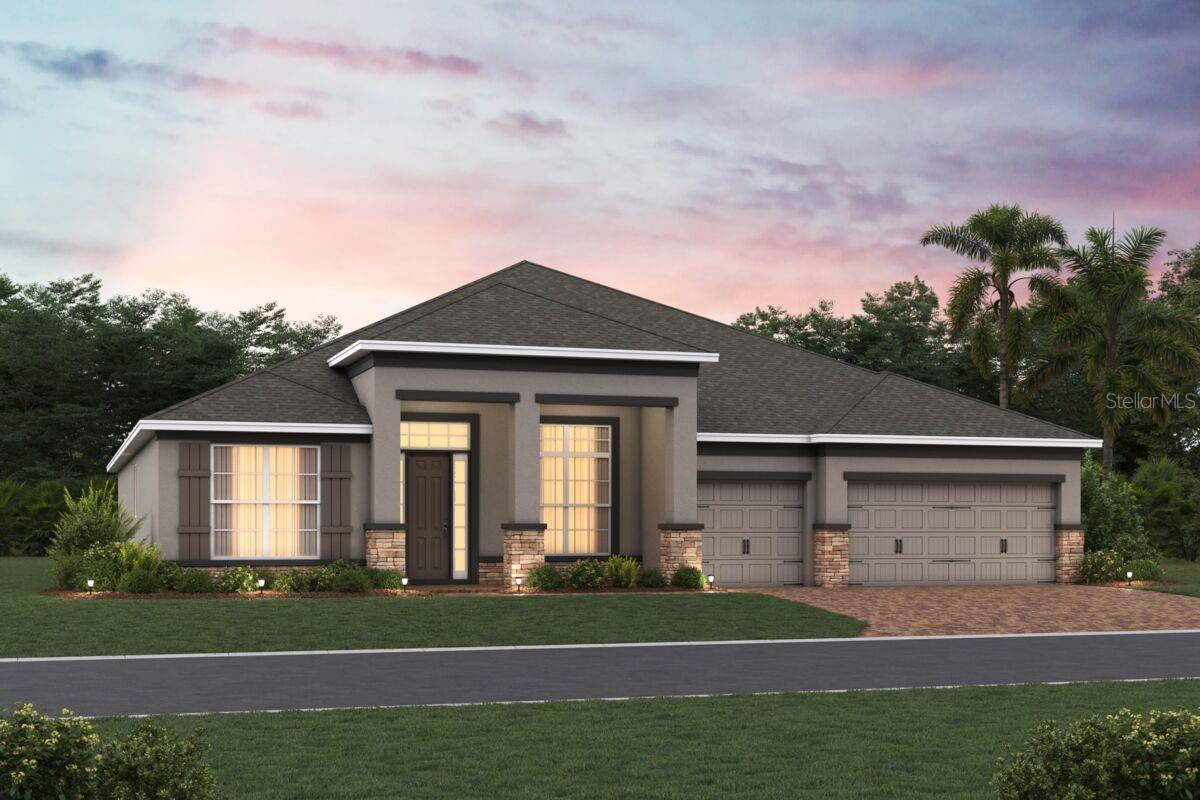
2516 HAWKS OVERLOOK, OVIEDO, FL 32765
HAWK'S OVERLOOK · Seminole County
Key Facts
Description
Under Construction. Welcome to 2516 Hawks Overlook Place in Oviedo, FL—a stunning new construction home built by M/I Homes. This 2-story home offers 3,978 square feet of thoughtfully designed living space, featuring 5 bedrooms and 4 bathrooms, ideal for families seeking comfort and room to grow. Step inside to discover an open-concept living space that creates a seamless flow between the main gathering areas. The quality of design is evident throughout, with carefully selected finishes and a well-planned floorplan that balances everyday functionality with refined style. The owner's bedroom features a spa-inspired en-suite bathroom and two walk-in closets, guaranteeing you a comfortable retreat. This home also includes a covered lanai, perfect for enjoying Florida's weather. Additional highlights includes formal living and dining rooms, a large kitchen with an island and spacious countertops, a huge upstairs bonus room, and a 3-car garage. The neighborhood surrounding Hawk's Overlook offers a welcoming environment with proximity to parks, making it easy to enjoy outdoor recreation, walking trails, and green spaces. This is a wonderful setting for those who value both a well-built home and access to nature right outside their door.
Property Information
Property Type
Residential
Sub-Type
Single Family Residence
Year Built
2026
Living Area
3,978 sq ft
Lot Size
0.29 acres
Garage Spaces
3
Ownership
Fee Simple
Zoning
PD
Days on Market
1
MLS® Listing#
O6424133
Property Features
Interior
Appliances
Cooling
Heating
Flooring
Parking
Laundry
Patio
Lot Features
Construction
Foundation
Roof
Windows
Security
Community
Sewer
Water Source
Rooms
- Bedroom 213x11First
- Bedroom 311x12First
- Bedroom 411x12First
- Bedroom 511x12Second
- Bonus Room26x19Second
- Dining Room10x13First
- Great Room17x25First
- Kitchen10x21First
- Laundry9x7First
- Living Room12x12First
- Master Bathroom12x18First
- Master Bedroom15x20First
Schools
- Elementary:
- Evans Elementary
- Middle:
- Jackson Heights Middle
- High:
- Hagerty High
Financial Details
HOA
$210 / Monthly
Sheryl Hudson/Celina Alvarez
Annual Taxes
$2,941
Tax year 2025
Parcel Number
26-21-31-5WH-0000-0100
Directions
From 417: Head east on Red Bug Lake Rd (exit 41). Road name changes to W Mitchell Hammock Rd. Turn right on 434 (Alafaya Trail). Continue to Lake Hayes Rd. Take a left on Lake Hayes Rd; the community will be on your left. From Alafaya Trail: Head north (from University Blvd) for approximately 3 miles. Turn right on Lake Hayes Rd; the community will be on your left.
Affordability Calculator
$224,921
Estimated monthly payment
$5,986/mo
Principal $899,684 · Est. interest $1,255,139 over 30 yrs
Neighborhood Market Statistics
How this home compares to active listings in OVIEDO, FL
- $537,975
- Median Listing Price
- 54
- Median Days on Market
- 2,111
- Median Sq Ft
- $249
- Median Price / Sq Ft
- 201
- Active Listings
- This home’s price is 109% above the area median.
- Its price per sq ft is 13% above the area median.
Market statistics compiled from active EXIT Realty® and MLS listings in OVIEDO, FL.
Similar Homes Nearby


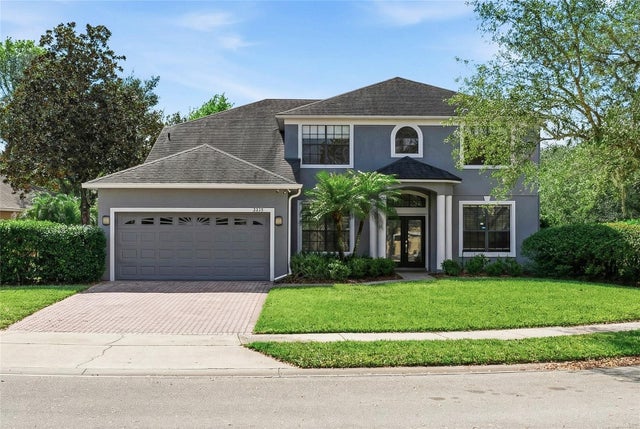

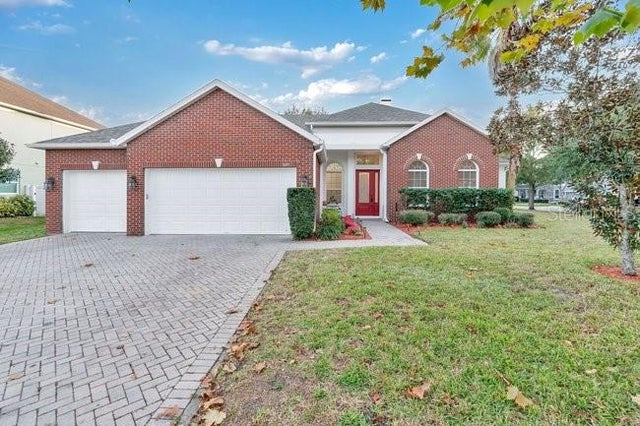
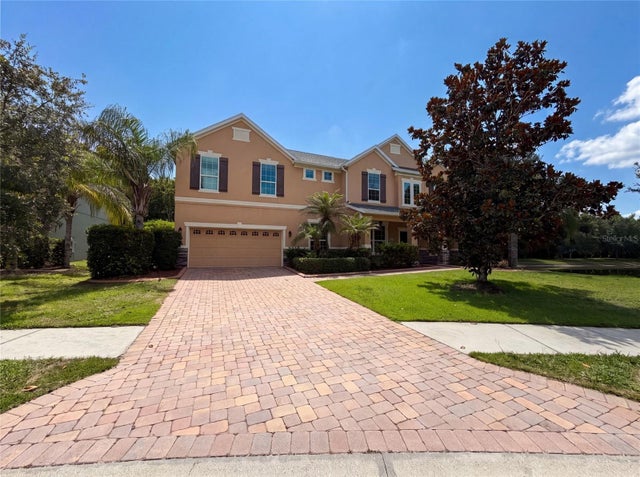
Similar Home Values
Comparable nearby listings and their asking prices.
| Address | Price | Beds | Baths | Sq Ft |
|---|---|---|---|---|
| 1483 MIRKWOOD COVE, OVIEDO, FL | $789,000 | 4 | 3 | 2,629 |
| 341 VERACLIFF COURT, OVIEDO, FL | $795,000 | 4 | 4 | 2,816 |
| 3335 RED ASH CIRCLE, OVIEDO, FL | $800,000 | 5 | 3 | 2,965 |
| 5762 SHERYL ANITA STREET, OVIEDO, FL | $829,000 | 4 | 3 | 2,496 |
| 101 GALILEO WAY, OVIEDO, FL | $840,000 | 5 | 4 | 3,099 |
| 280 CHANDLER CIRCLE, OVIEDO, FL | $840,000 | 5 | 4 | 4,204 |
Moving Cost Estimate
Listing Courtesy: KELLER WILLIAMS ADVANTAGE REALTY - murraycoleman@kw.com
Last Updated: 2026-07-13