

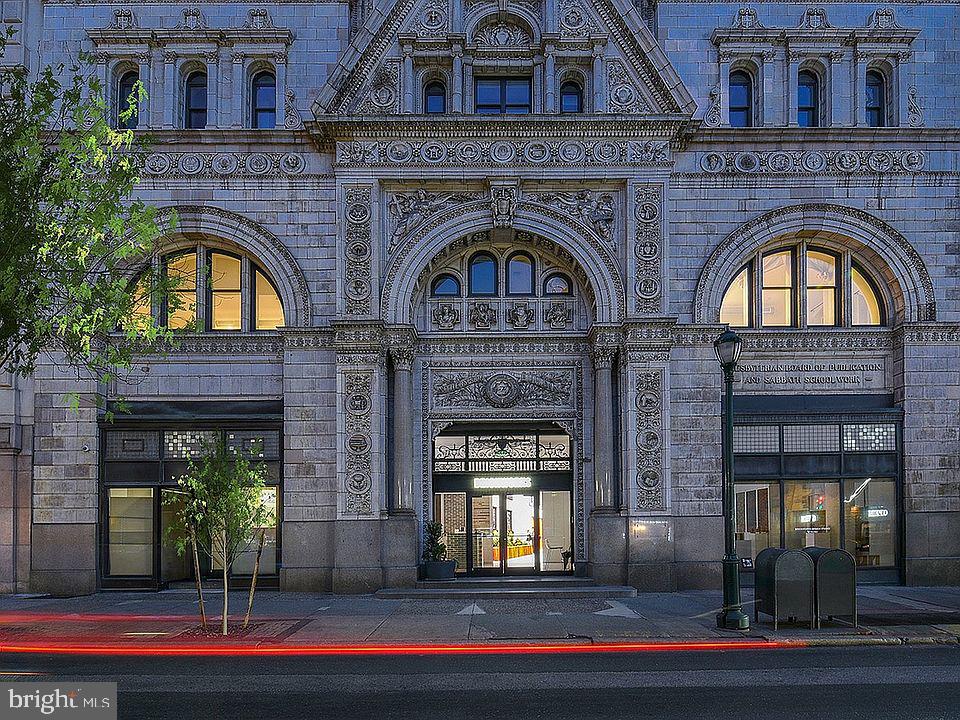
130 S JUNIPER STREET 910, PHILADELPHIA, PA 19107
WASHINGTON SQ WEST · PHILADELPHIA County
Key Facts
Description
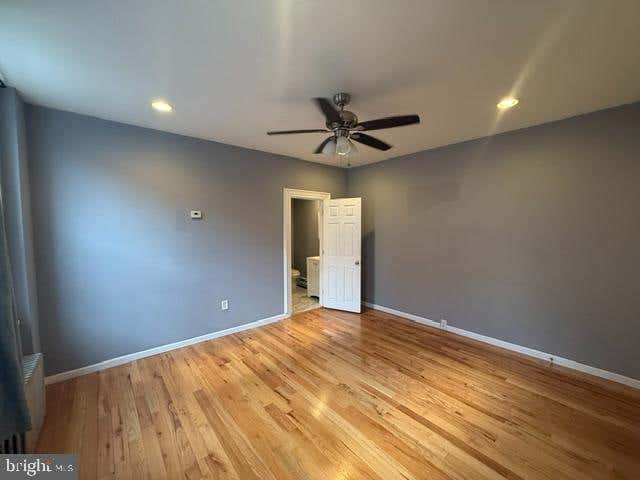
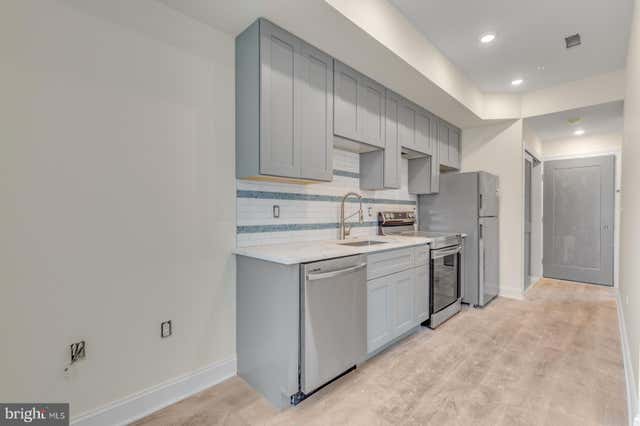
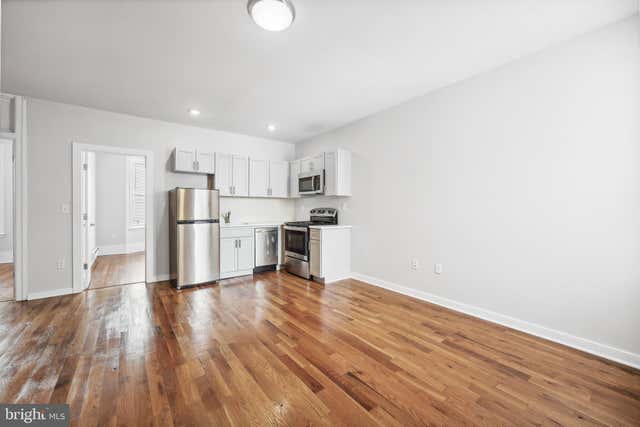
Welcome home to unit 910 at The Witherspoon, where historic charm meets modern comfort in your perfectly sized one-bedroom sanctuary on South Juniper Street. This thoughtfully designed 543 square foot home offers an open floor plan that maximizes every inch, creating a seamless flow between your living and dining spaces that feels both cozy and sophisticated. Your morning routine begins in the well-appointed kitchen, where upgraded countertops provide the perfect backdrop for preparing your first cup of coffee. The complete suite of stainless steel appliances, including a self-cleaning oven, refrigerator with ice maker, dishwasher, and disposal, makes cooking a pleasure whether you're preparing a simple breakfast or entertaining friends. The microwave and range hood add convenience to your culinary adventures, while the open layout allows you to chat with guests as you cook. Step into your entry level bedroom, a peaceful retreat featuring a generous walk-in closet that accommodates your entire wardrobe with room to spare. The convenience of in-unit laundry means your washer and dryer are just steps away, eliminating trips to a communal facility. Beyond your front door, The Witherspoon offers an impressive array of amenities that enhance your daily life. Start your day with a workout in the fitness center, then head up to the roof deck where you can sip your coffee while taking in the city views. The clubhouse provides a welcoming space to work remotely or socialize with neighbors, while the game room offers entertainment options for relaxing evenings. When you need to host a professional meeting or gathering, the dedicated meeting room provides the perfect setting. Your four-legged family members will love calling this place home too, with a dedicated dog park where they can play and socialize. The building welcomes both cats and dogs with reasonable restrictions, though deposits and size limitations apply. Elevator access ensures easy movement throughout this 1896 building that beautifully blends historic architecture with contemporary living. The surrounding neighborhood puts Philadelphia's vibrant dining scene right at your doorstep. Step outside and discover an eclectic mix of cozy cafes, innovative restaurants, and local eateries that showcase everything from classic Philadelphia fare to international cuisine. The walkable streets invite leisurely strolls to discover new favorite spots, whether you're craving a quick lunch, planning a romantic dinner, or simply want to explore the unique shops and boutiques that give this area its distinctive character. Security features throughout the building provide peace of mind, while on-street parking accommodates your transportation needs. Every detail has been considered to create a living experience that feels both luxurious and comfortable. This is more than just an apartment; it's your gateway to experiencing Philadelphia's rich culture and dynamic energy while enjoying the comfort and convenience of a thoughtfully designed home where every day feels like a new adventure waiting to unfold. Pricing and availability subject to change on a daily basis. Photos are of model units. Parking may be available subject to availability and may be an additional fee.
Property Information
Property Type
Residential Lease
Sub-Type
Condominium
Style
Other / Traditional
Year Built
1896
Living Area
543 sq ft
Zoning
N/A
Days on Market
10
MLS® Listing#
PAPH2622014
Property Features
Interior
Appliances
Cooling
Heating
Flooring
Pool
Parking
Laundry
Construction
Security
Other Structures
Community
Sewer
Water Source
Schools
- District:
- THE SCHOOL DISTRICT OF PHILADELPHIA
Financial Details
Parcel Number
NO TAX RECORD
Directions
Located on Juniper Street.
Affordability Calculator
$393
Estimated monthly payment
$10/mo
Principal $1,571 · Est. interest $2,192 over 30 yrs
Neighborhood Market Statistics
How this home compares to active listings in PHILADELPHIA, PA
- $303,049
- Median Listing Price
- 75
- Median Days on Market
- 1,326
- Median Sq Ft
- $201
- Median Price / Sq Ft
- 5,858
- Active Listings
- This home’s price is 99% below the area median.
- Its price per sq ft is 98% below the area median.
Market statistics compiled from active EXIT Realty® and MLS listings in PHILADELPHIA, PA.
Location

Points of Interest in PHILADELPHIA, PA
Showing the PHILADELPHIA area map.
Nearby Schools
Metropolitan Career Center
School · 0.1 mi away
Delaware Valley High School
Secondary · 0.1 mi away
Revolution School
School · 0.1 mi away
1625 Chestnut Street
School · 0.3 mi away
Freire Charter School
School · 0.3 mi away
Primrose Schools
Elementary · 0.4 mi away
City Center Academy
School · 0.4 mi away
World Communications Charter School
School · 0.4 mi away
Sidney Kimmel Medical College
School · 0.4 mi away
Independence Charter School
Elementary · 0.4 mi away
Durgam Elementary School
Elementary · 0.5 mi away
Friends Select School
Secondary · 0.5 mi away
Passhe Center City
School · 0.5 mi away
Constitution High School
Secondary · 0.6 mi away
Spanish Language School
School · 0.6 mi away
String Theory Schools
Secondary · 0.6 mi away
Charter High School for Architecture & Design
Secondary · 0.6 mi away
Roman Catholic High School
Secondary · 0.6 mi away
Wakisha Charter School
School · 0.6 mi away
Kipp Dubois Collegiate Academy
Secondary · 0.6 mi away
Commute Calculator
Nearby Homes



Similar Homes Nearby



Similar Home Values
Comparable nearby listings and their asking prices.
| Address | Price | Beds | Baths | Sq Ft |
|---|---|---|---|---|
| 6226 SPRUCE STREET UNIT 2, PHILADELPHIA, PA | $1,375/mo | 3 | 1 | 709 |
| 6028 MARKET STREET 2, PHILADELPHIA, PA | $1,375/mo | 3 | 1 | 800 |
| 1224 TASKER STREET 1R, PHILADELPHIA, PA | $1,375/mo | 1 | 1 | 375 |
| 6601 RIDGE AVENUE C, PHILADELPHIA, PA | $1,375/mo | 1 | 1 | 2,736 |
| 4300 CHESTNUT STREET 1 BED, PHILADELPHIA, PA | $1,375/mo | 1 | 1 | 76,200 |
| 2015 N CARLISLE STREET 3, PHILADELPHIA, PA | $1,375/mo | 2 | 1 | 2,475 |
Moving Cost Estimate
EXIT Agents in PHILADELPHIA


Listing Courtesy: KW Empower - 2156273500