

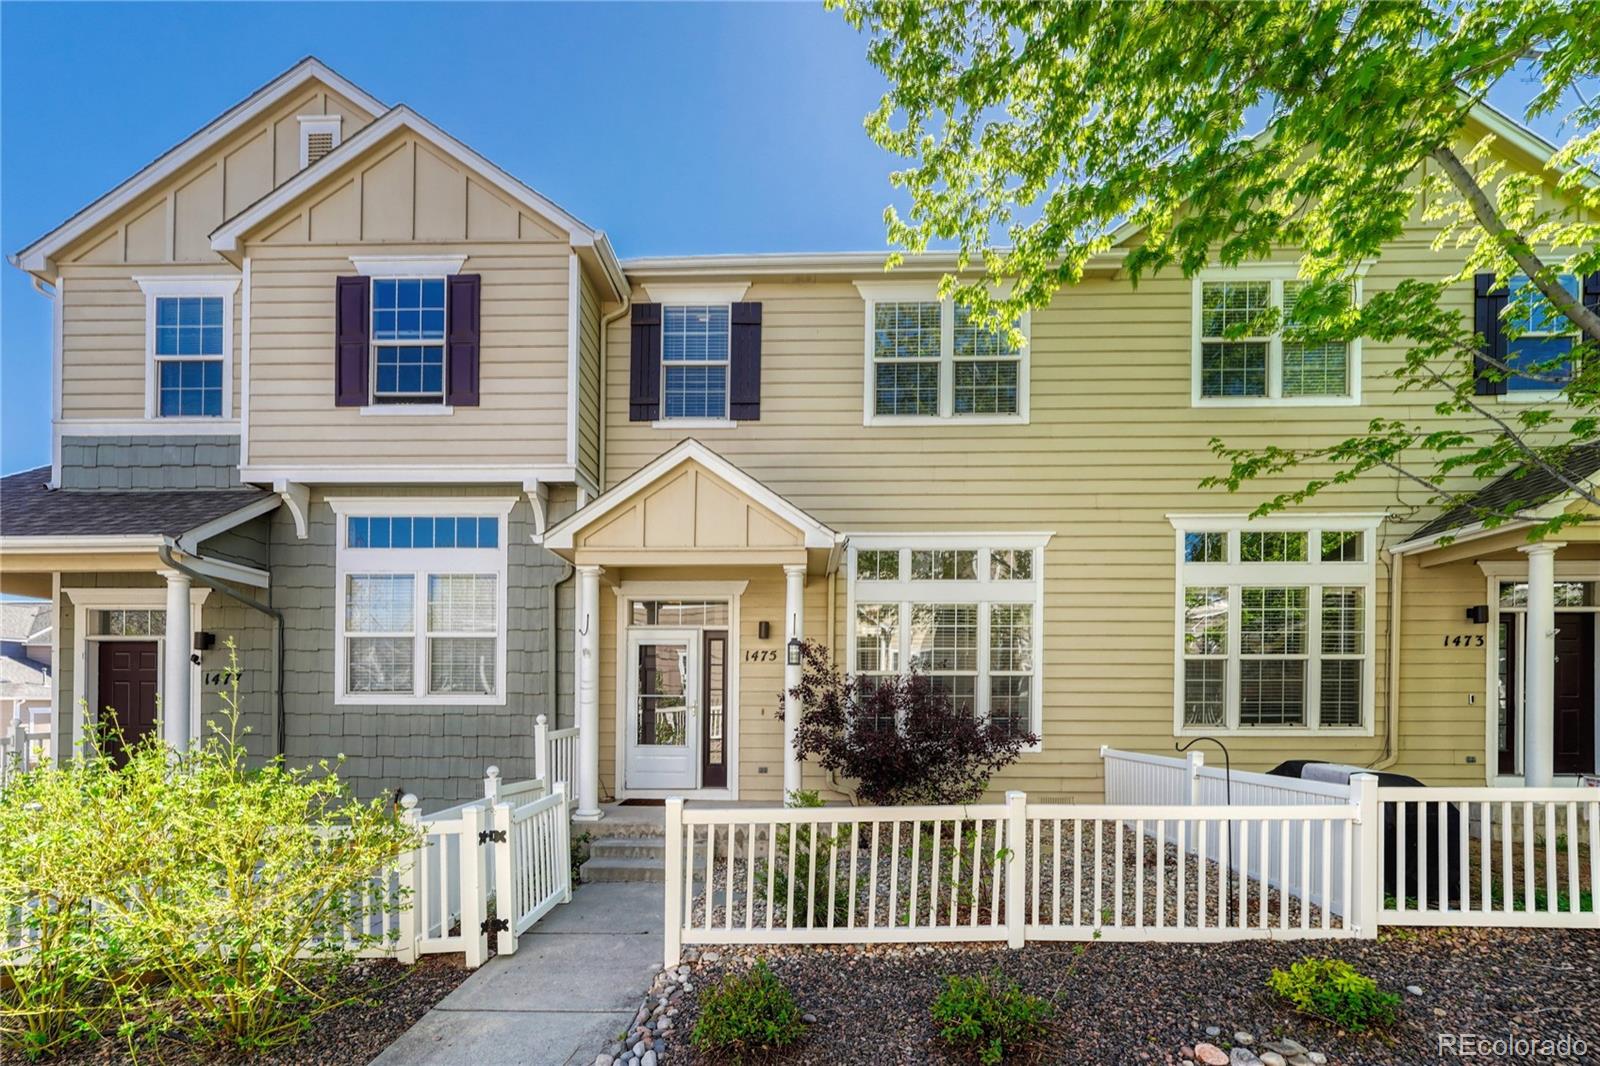
1475 Bergen Rock Street, Castle Rock, CO 80109
Red Hawk · Douglas County
Key Facts
Description
*** NICELY UPDATED HOME WITH GRANITE COUNTERTOPS, LVP & HARDWOOD FLOORING, WALNUT CABINETS, STAINLESS STEEL APPLIANCES, AND BUILT-IN SHELVING & DESK IN THE OFFICE *** Upper level is carpeted with 3 bedrooms, 2 updated bathrooms, 2 tubs, granite counter tops, ceiling fans, walk-in closets, blinds, curtains and rods. Main level has an updated kitchen with granite counters, LVP Flooring, and a garden window. Spacious living and formal dining/eating areas also have beautiful LVP flooring. Office boasts double French doors, built-in desk and shelving. All appliances including the washer, dryer, and freezer in the garage are included. Garage cabinets and all storage racks are also included. This unit is available to Buyers as a rental investment unit. As of right now, there are available rental cap spots. The new owner would submit a rental registration packet, or an intent form, and get confirmation that they have been registered into one of the available spots. Additional benefits with this unit is a) the additional parking close by on Lincoln Mountain Dr., b) the HOA pays for water c) HOA covers building exteriors, including the roof for repair of damage or replacement. Property has been well maintained by the owners and is MOVE-IN READY. Ideally located close to multiple very good schools, shops, restaurants, medical facilities, downtown Castle Rock, Red Hawk Golf Course, the MAC, Outlets at Castle Rock, I-25, DTC, & Colorado Springs.
Property Information
Property Type
Residential
Sub-Type
Townhouse
Structure Type
Townhouse
Year Built
2001
Living Area
1,460 sq ft
Lot Size
0.02 acres
Garage Spaces
2
Parking Spaces
2
Ownership
Individual
Days on Market
40
MLS® Listing#
8025934
Property Features
Interior
Appliances
Cooling
Heating
Flooring
Parking
Construction
Roof
Utilities
Sewer
Water Source
Rooms
- Upper
- Upper
- Main
- Bedroom10 x 10Upper
- Bedroom12 x 10Upper
- Bedroom12 x 12Upper
- Dining Room13 x 9Main
- KitchenMain
- Living Room13 x 12Main
- Office10 x 9Main
Schools
- Elementary:
- Clear Sky
- Middle:
- Castle Rock
- High:
- Castle View
Financial Details
HOA
$454 / Monthly
RealManage
Annual Taxes
$2,081
Tax year 2026
Parcel Number
R0433037
Directions
There are multiple "1475" units at this complex. Correct directions to this unit - Wolfensberger north on Red Hawk Dr., First left onto Lincoln Mountain Dr., Property located on the right, JUST AFTER Thunder Butte Rd AND BEFORE BERGEN ROCK. If you go to Bergen Rock, you went too far. Park on the side areas on Lincoln. Property is located between Thunder Butte and Bergen Rock. It is NOT 1475 AFTER you see Bergen Rock.
Affordability Calculator
$79,980
Estimated monthly payment
$2,128/mo
Principal $319,920 · Est. interest $446,317 over 30 yrs
Neighborhood Market Statistics
How this home compares to active listings in Castle Rock, CO
- $771,827
- Median Listing Price
- 54
- Median Days on Market
- 3,076
- Median Sq Ft
- $280
- Median Price / Sq Ft
- 1,425
- Active Listings
- This home’s price is 48% below the area median.
- Its price per sq ft is 2% below the area median.
Market statistics compiled from active EXIT Realty® and MLS listings in Castle Rock, CO.
Location
Map is currently unavailable for this location.
Points of Interest in Castle Rock, CO
Showing the Castle Rock area map.
Commute Calculator
Nearby Homes



Similar Homes Nearby



Similar Home Values
Comparable nearby listings and their asking prices.
| Address | Price | Beds | Baths | Sq Ft |
|---|---|---|---|---|
| 532 Oakwood Dr D105, Castle Rock, CO | $299,000 | 2 | 2 | 926 |
| 532 Oakwood Drive D105, Castle Rock, CO | $299,000 | 2 | 2 | 926 |
| 532 Oakwood Drive D101, Castle Rock, CO | $299,900 | 2 | 2 | 1,000 |
| 532 Oakwood Dr D101, Castle Rock, CO | $299,900 | 2 | 2 | 1,000 |
| 6013 Castlegate Drive W D26, Castle Rock, CO | $310,000 | 2 | 2 | 1,074 |
| 6013 Castlegate Dr W D26, Castle Rock, CO | $310,000 | 2 | 2 | 1,074 |
Moving Cost Estimate
EXIT Agents in Castle Rock


Listing Courtesy: RE/MAX Professionals - JimGarcia100@gmail.com,720-385-4497
This publication is designed to provide information with regard to the subject matter covered. It is displayed with the understanding that the publisher and authors are not engaged in rendering real estate, legal, accounting, tax, or other professional services and that the publisher and authors are not offering such advice in this publication. If real estate, legal, or other expert assistance is required, the services of a competent, professional person should be sought. The information contained in this publication is subject to change without notice. METROLIST, INC., DBA RECOLORADO MAKES NO WARRANTY OF ANY KIND WITH REGARD TO THIS MATERIAL, INCLUDING, BUT NOT LIMITED TO, THE IMPLIED WARRANTIES OF MERCHANTABILITY AND FITNESS FOR A PARTICULAR PURPOSE. METROLIST, INC., DBA RECOLORADO SHALL NOT BE LIABLE FOR ERRORS CONTAINED HEREIN OR FOR ANY DAMAGES IN CONNECTION WITH THE FURNISHING, PERFORMANCE, OR USE OF THIS MATERIAL.
PUBLISHER'S NOTICE: All real estate advertised herein is subject to the Federal Fair Housing Act and the Colorado Fair Housing Act, which Acts make it illegal to make or publish any advertisement that indicates any preference, limitation, or discrimination based on race, color, religion, sex, handicap, familial status, or national origin.
METROLIST, INC., DBA RECOLORADO will not knowingly accept any advertising for real estate that is in violation of the law. All persons are hereby informed that all dwellings advertised are available on an equal opportunity basis.
Licensed in the state of Colorado
Data Terms of Use
The information contained in this publication is subject to change without notice. METROLIST, INC. MAKES NO WARRANTY OF ANY KIND WITH REGARD TO THIS MATERIAL, INCLUDING, BUT NOT LIMITED TO, THE IMPLIED WARRANTIES OF MERCHANTABILITY AND FITNESS FOR A PARTICULAR PURPOSE. METROLIST, INC. SHALL NOT BE LIABLE FOR ERRORS CONTAINED HEREIN OR FOR ANY DAMAGES IN CONNECTION WITH THE FURNISHING, PERFORMANCE, OR USE OF THIS MATERIAL.
 PUBLISHER'S NOTICE: All real estate advertised herein is subject to the Federal Fair Housing Act and the Colorado Fair Housing Act, which Acts make it illegal to make or publish any advertisement that indicates any preference, limitation, or discrimination based on race, color, religion, sex, handicap, familial status, or national origin.
METROLIST, INC. will not knowingly accept any advertising for real estate that is in violation of the law. All persons are hereby informed that all dwellings advertised are available on an equal opportunity basis.
©2017 METROLIST, INC. All Rights Reserved 7100 E. Belleview Ave. #110 Greenwood Village, CO 80111 USA
ALL RIGHTS RESERVED WORLDWIDE. No part of this publication may be reproduced, adapted, translated, stored in a retrieval system or transmitted in any form or by any means, electronic, mechanical, photocopying, recording, or otherwise, without the prior written permission of the publisher. The information contained herein including but not limited to all text, photographs, digital images, virtual tours, may be seeded and monitored for protection and tracking.