

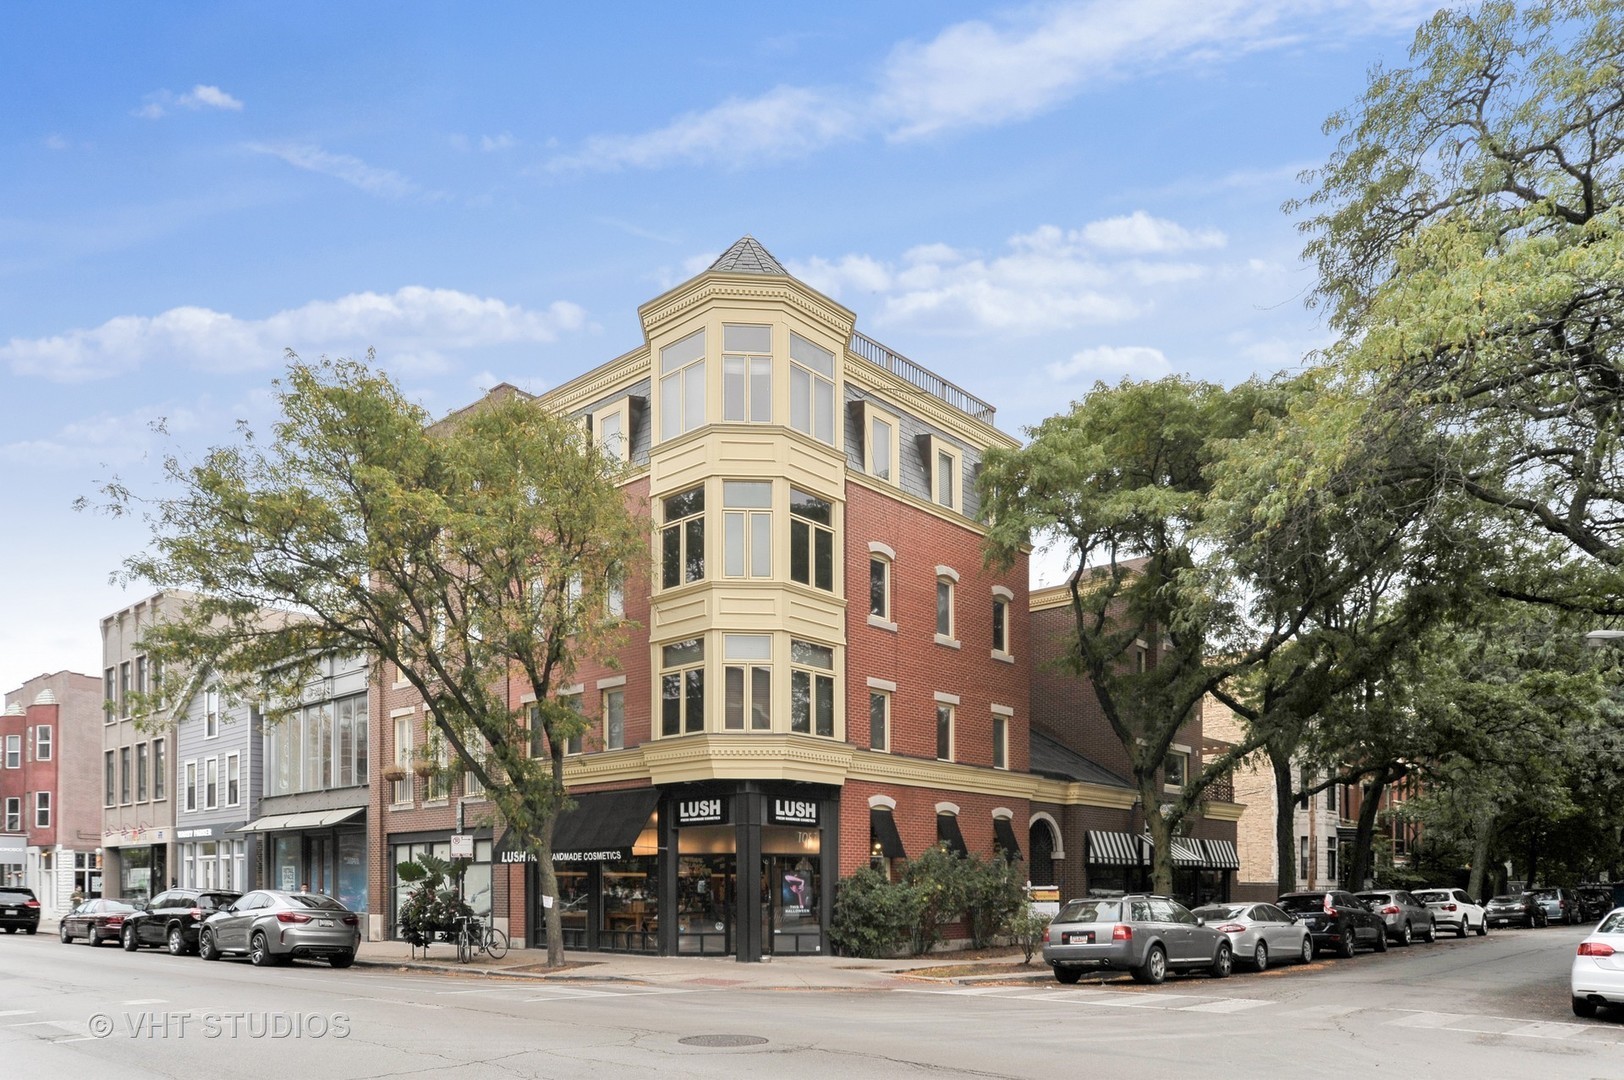
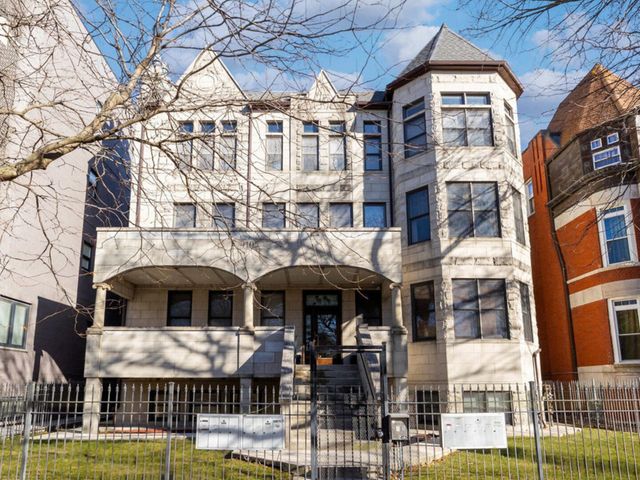
1971 N Fremont Street C, Chicago, IL 60614
Cook County
Key Facts
Description
FABULOUS TWO BEDROOM DUPLEX UP PENTHOUSE IN THE HEART OF LINCOLN PARK. THIS ONE OF A KIND CONDO LIVES LIKE A SINGLE FAMILY; WITH TWO PRIVATE DECKS, NO SHARED WALLS & LARGE WINDOWS OVERLOOKING FREMONT. THE MAIN LEVEL WELCOMES YOU WITH HARDWOOD FLOORS, A FIREPLACE IN THE LIVING ROOM, POWDER ROOM & A LARGE SEPARATE DINING ROOM. THE COOL, BRIGHT KITCHEN OFFERS MAPLE CABINETRY, GRANITE COUNTERTOPS, STAINLESS STEEL APPLIANCES & ITALIAN TERRACOTTA FLOORS AND ADJOINS A PERGOLA DECK THAT IS PERFECT FOR GRILLING & ENTERTAINING. THE SECOND LEVEL HAS TWO NICELY SIZED BEDROOMS; MASTER WITH VAULTED CEILINGS & AMPLE CLOSET SPACE AND AN ADJOINING JACK & JILL BATH W/DOUBLE VANITIES & JACUZZI TUB. AWESOME SKYLINE VIEWS FROM THE LARGE ROOF DECK WITH TOTAL PRIVACY AND ROOM TO BUILD AN AWESOME BAR ON 3RD FLOOR LANDING. IN UNIT LAUNDRY, 1 CAR GARAGE PARK & HUGE WALK IN STORAGE ROOM INCLUDED. A+ LOCATION; STEPS FROM ARMITAGE SHOPS, DINING & TRANSPORTATION ON A CHARMING TREE LINED STREET. 97 OUT 100 ON WALKING SCORE!
Property Information
Property Type
Residential
Sub-Type
Condominium
Year Built
1986
Stories
3
Lot Dimensions
COMMON
Garage Spaces
1
Ownership
Condo
Days on Market
14
MLS® Listing#
10800322
Property Features
Interior
Appliances
Cooling
Heating
Flooring
Fireplace
Basement
Laundry
Patio
Construction
Sewer
Water Source
Schools
- Elementary:
- Oscar Mayer Elementary School
- Middle:
- Oscar Mayer Elementary School
- High:
- Lincoln Park High School
- District:
- Lincoln Park High School
Financial Details
HOA
$321 / Monthly
Annual Taxes
$9,991
Tax year 2019
Parcel Number
14324090691003
Directions
Armitage to Fremont - South to Building
Affordability Calculator
$98,000
Estimated monthly payment
$2,608/mo
Principal $392,000 · Est. interest $546,875 over 30 yrs
Neighborhood Market Statistics
How this home compares to active listings in Chicago, IL
- $389,066
- Median Listing Price
- 42
- Median Days on Market
- 1,428
- Median Sq Ft
- $283
- Median Price / Sq Ft
- 4,392
- Active Listings
- This home’s price is 26% above the area median.
Market statistics compiled from active EXIT Realty® and MLS listings in Chicago, IL.
Location
Map is currently unavailable for this location.
Points of Interest in Chicago, IL
Showing the Chicago area map.
Commute Calculator
Nearby Homes

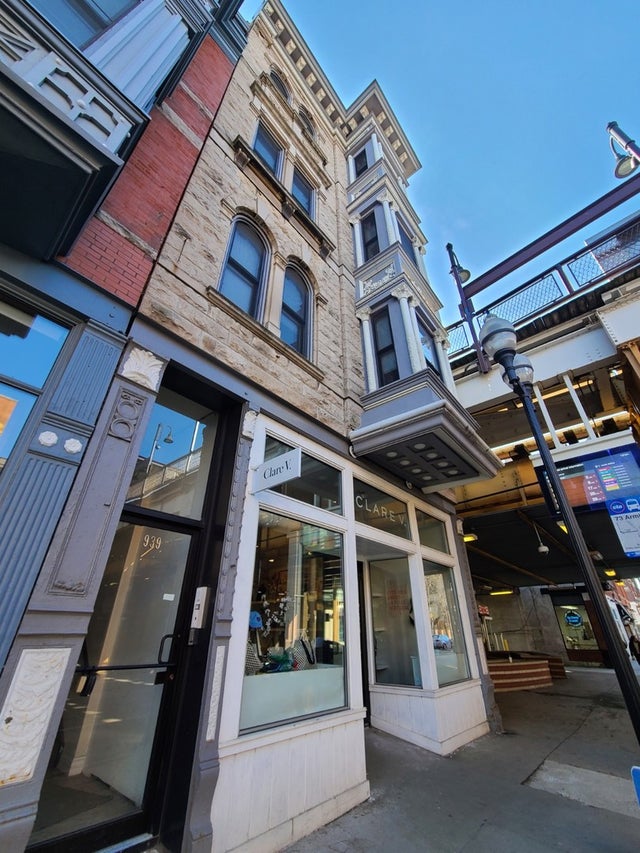

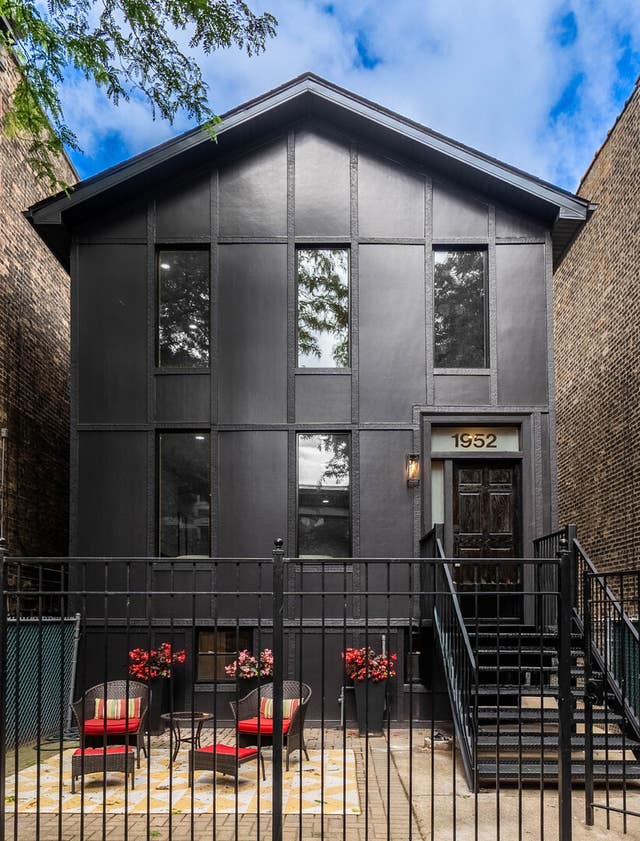


Similar Homes Nearby
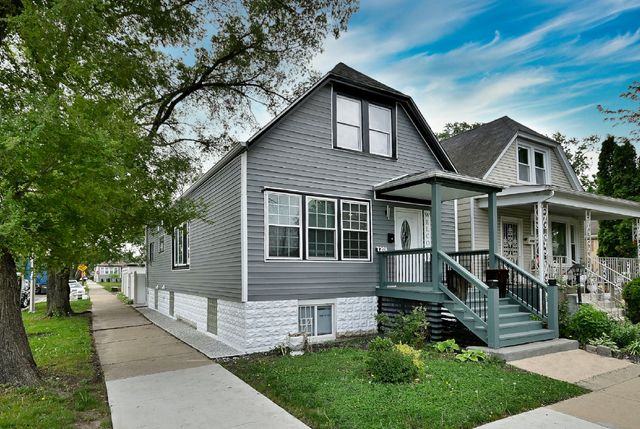


Similar Home Values
Comparable nearby listings and their asking prices.
| Address | Price | Beds | Baths | Sq Ft |
|---|---|---|---|---|
| 7201 S Wood Street, Chicago, IL | $344,900 | 3 | 3 | 2,816 |
| 7952 S Elizabeth Street, Chicago, IL | $344,900 | 4 | 3 | 2,084 |
| 2 E Erie Street 3014, Chicago, IL | $344,900 | 1 | 1 | 785 |
| 7526 S Honore Street, Chicago, IL | $344,900 | 2 | 2 | 1,250 |
| 3550 N Lake Shore Drive 806, Chicago, IL | $344,900 | 2 | 1 | — |
| 4105 S Drexel Boulevard 1SR, Chicago, IL | $344,900 | 3 | 3 | — |
Moving Cost Estimate
EXIT Agents in Chicago


Listing Courtesy: Keller Williams Chicago-Lincoln Park - 3122162422
Last Updated: 2020-07-30