

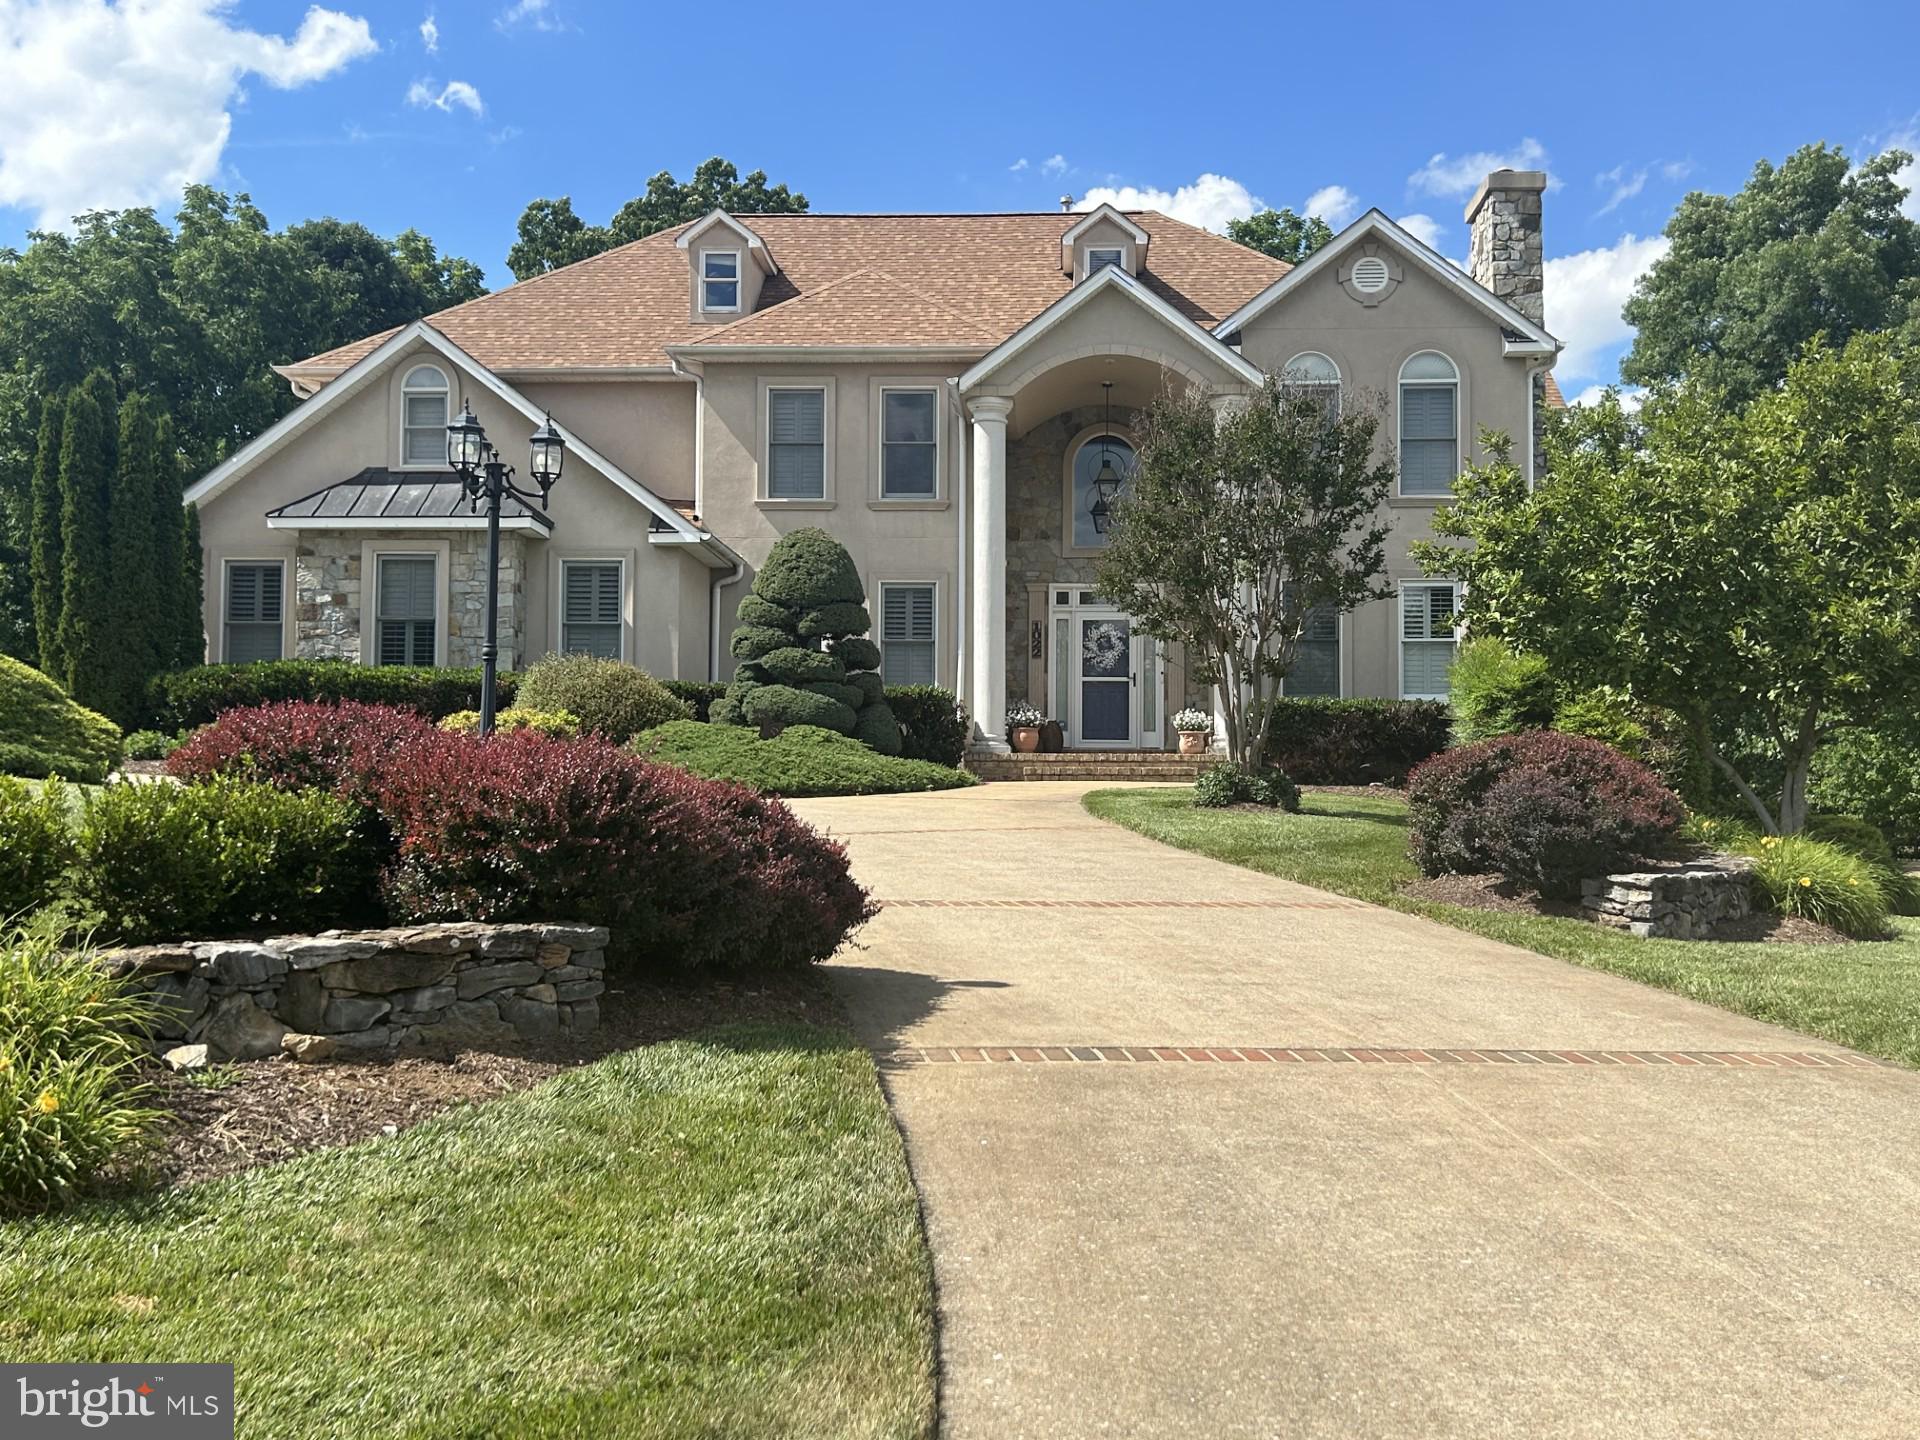
1022 HETH PLACE, WINCHESTER, VA 22601
MEADOW BRANCH · WINCHESTER CITY County
Key Facts
Description
This amazing property is ready for you! Located close to Winchester Medical Center, Churches, Shopping, Historic Downtown Winchester, John Kerr Elementary School, and John Handley High School. This property is beautifully landscaped with plush gardens, a koi pond, waterfalls, a large pool, pool room, large deck overlooking the property, and a fenced backyard lined with mature trees for privacy. Inside, you will find a stunning kitchen with top-of-the-line appliances and pull-out drawers throughout the cabinets. The great room is a 2 story ceiling and fireplace leading to the deck and wet bar with ice machine and wine racks. The main level office has a full bath attached if you would like to use it as a main level bedroom. The living and dining rooms are open to each other leading to a sunroom off the deck. The primary bedroom as a gas fireplace, a balcony , 2 walk in closets and an updated spa like bathroom. The second bedroom has it's own bath and the 3rd and 4th bedrooms share a full bath with updated tile and floors. The basement also has a fireplace, a full bath, exercise room and plenty of storage. The pool room (in the basement leading to the pool) has a refrigerator, storage for towels and a 1/2 bath. The 3 car garage has a ton of storage, as the original kitchen cabinets are on the wall...This home is truly a showcase!
Property Information
Property Type
Residential
Sub-Type
Single Family Residence
Structure Type
House
Year Built
1996
Living Area
5,936 sq ft
Lot Size
0.47 acres
Garage Spaces
3
Parking Spaces
3
Zoning
LR
Days on Market
6
MLS® Listing#
VAWI2011006
Property Features
Interior
Exterior
Appliances
Cooling
Heating
Flooring
Basement
Pool
Parking
Laundry
Patio
Fencing
Lot Features
Construction
Foundation
Windows
Security
Other Structures
Utilities
Sewer
Water Source
Rooms
- Main
- Main
- Bedroom 2
- Bedroom 3
- Bedroom 4
- Bonus Room
- Dining RoomMain
- Exercise Room
- Great RoomMain
- KitchenMain
- Living RoomMain
- OfficeMain
Schools
- Elementary:
- JOHN KERR
- Middle:
- DANIEL MORGAN
- High:
- JOHN HANDLEY
- District:
- WINCHESTER CITY PUBLIC SCHOOLS
Financial Details
HOA
None
Annual Taxes
$9,123
Tax year 2025
Assessed Value
$1,147,520
Parcel Number
189-04-6
Directions
Winchester Jubal Early Dr. turns into Meadow Branch Ave. Follow to a Left on Buckner to first Right on Heth. Home is on the Right.
Affordability Calculator
$247,800
Estimated monthly payment
$6,594/mo
Principal $991,200 · Est. interest $1,382,812 over 30 yrs
Neighborhood Market Statistics
How this home compares to active listings in WINCHESTER, VA
- $450,000
- Median Listing Price
- 59
- Median Days on Market
- 2,000
- Median Sq Ft
- $221
- Median Price / Sq Ft
- 303
- Active Listings
- This home’s price is 175% above the area median.
- Its price per sq ft is 6% below the area median.
Market statistics compiled from active EXIT Realty® and MLS listings in WINCHESTER, VA.
Location
Map is currently unavailable for this location.
Points of Interest in WINCHESTER, VA
Showing the WINCHESTER area map.
Commute Calculator
Nearby Homes
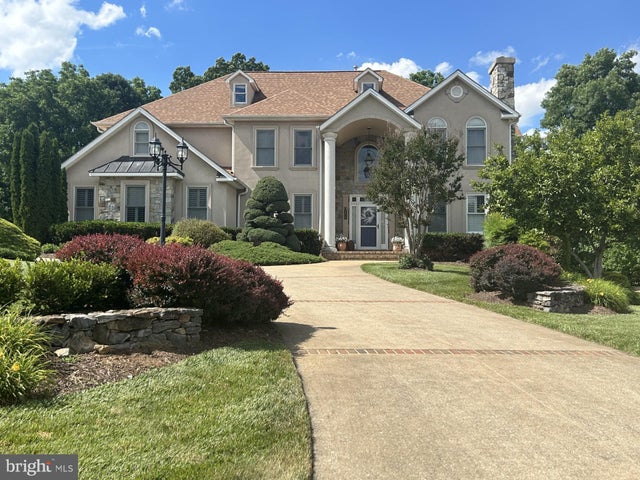

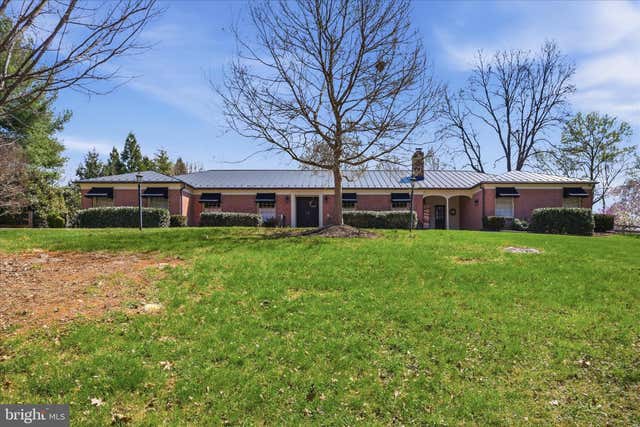
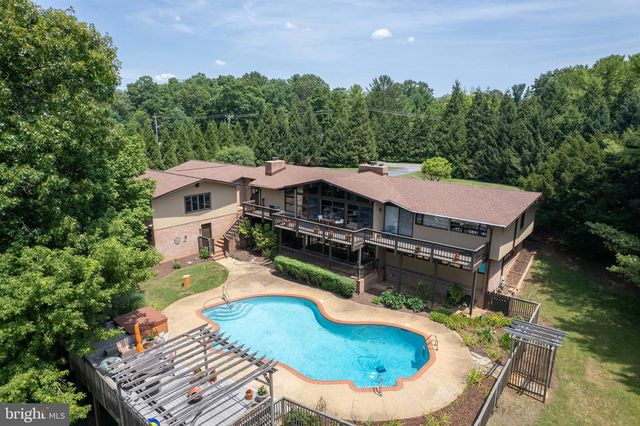

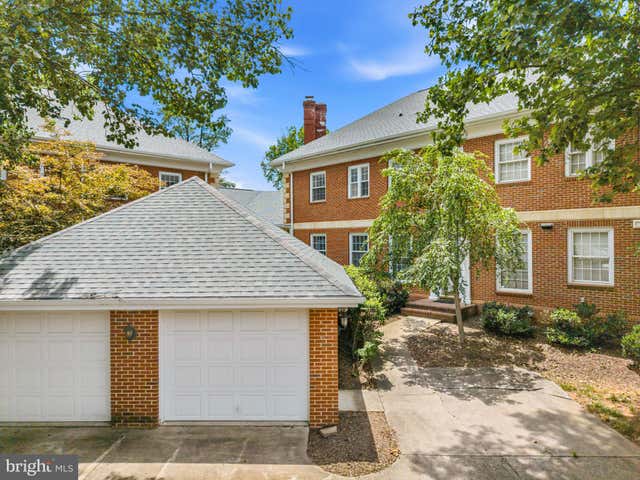
Similar Homes Nearby
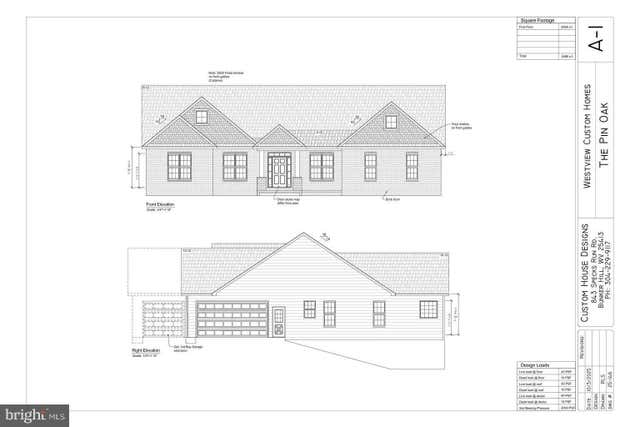


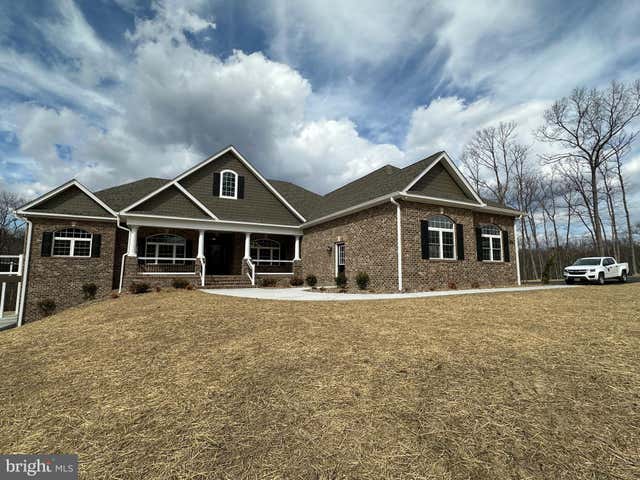
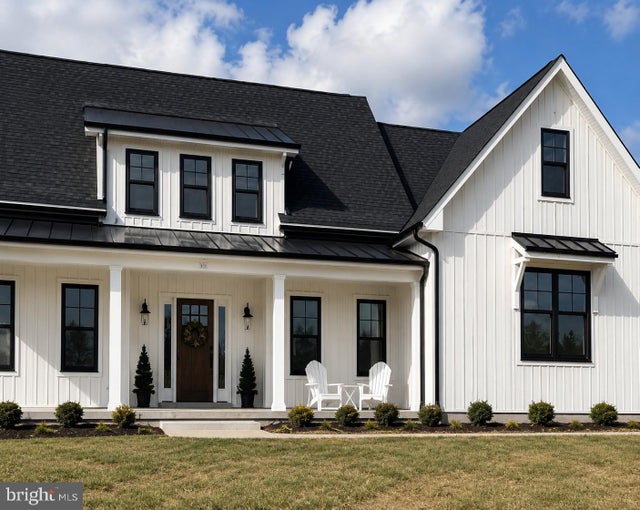
Similar Home Values
Comparable nearby listings and their asking prices.
| Address | Price | Beds | Baths | Sq Ft |
|---|---|---|---|---|
| 466 MERRIMANS LANE, WINCHESTER, VA | $899,000 | 3 | 4 | 3,497 |
| Lot 11 KEVAL GYAN WAY, WINCHESTER, VA | $899,900 | 3 | 2 | 2,488 |
| 300 TAVISTOCK DRIVE, WINCHESTER, VA | $899,990 | 4 | 4 | 3,803 |
| OAK RIDGE LANE, WINCHESTER, VA | $949,000 | 4 | 4 | 2,546 |
| Lot 12 KEVAL GYAN WAY, WINCHESTER, VA | $950,000 | 3 | 3 | 3,100 |
| LIGHT ROAD, WINCHESTER, VA | $959,000 | 3 | 3 | 2,000 |
Moving Cost Estimate
EXIT Agents in WINCHESTER


Listing Courtesy: Samson Properties - 5403484911