

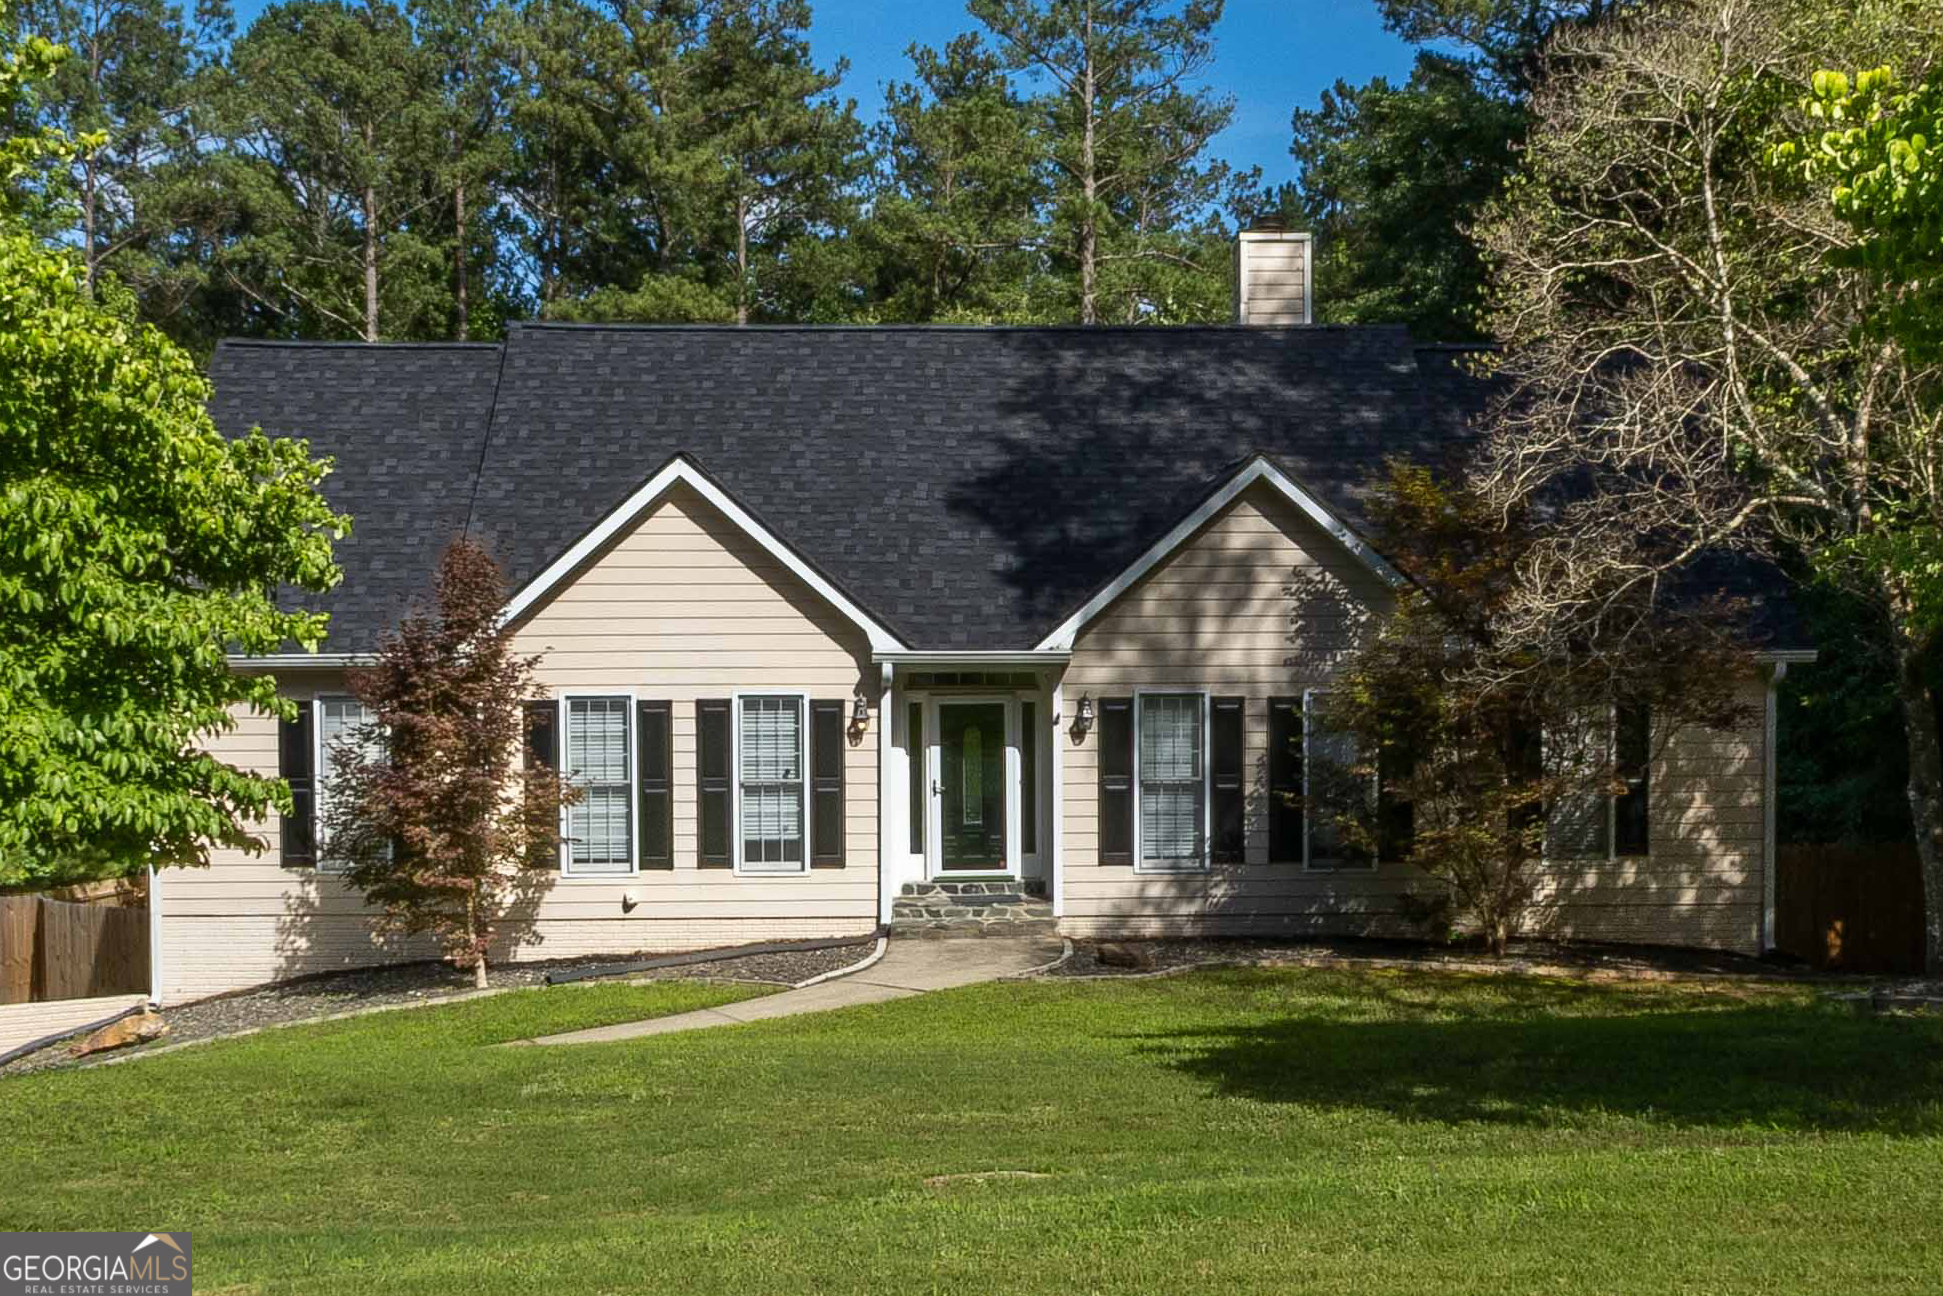
195 Blackberry RUN, Fayetteville, GA 30214
Yates Crossing · Fayette County
Key Facts
Description
Looking for space? This 4 bedroom/3.5 bath "move-in ready" Fayetteville property has a FINISHED BASEMENT and huge detached ADDITIONAL GARAGE. This home is perfect for hobby/car enthusiasts! Check out the NEW ROOF! Only minutes to Trilith studios and the new US Soccer Headquarters, this lovely home features master on the main with a enormous screened porch! Parking for 4 cars as well as tons of room in basement for all your storage/workshop needs. Enter the welcoming foyer flanked by the dining room open to the spacious family room. Hardwood flooring, neutral paint and a cozy fireplace are highlights of the family room. Spacious kitchen with granite counters, tons of cabinets, huge walk-in pantry and eat-in area. Convenient master on the main with ensuite of soaking tub, tile shower and enormous walk-in custom closet. Upper level features three additional bedrooms and a convenient second full bathroom. Finished basement with tons of potential has a full bath and huge utility closet. An acre private wooded lot with wood fence and outbuilding. Convenient location with close proximity to i-85 Atlanta, Trilith, shopping, Fayette County Schools and medical facilities. Don't miss this one!
Property Information
Property Type
Residential
Sub-Type
Single Family Residence
Structure Type
House
Year Built
1992
Living Area
3,537 sq ft
Lot Size
1.00 acres
Garage Spaces
4
Parking Spaces
4
Days on Market
14
MLS® Listing#
10800843
Property Features
Interior
Appliances
Cooling
Heating
Flooring
Fireplace
Basement
Parking
Laundry
Patio
Fencing
Lot Features
Construction
Roof
Other Structures
Community
Utilities
Sewer
Water Source
Rooms
- Dining Room
- Kitchen
Schools
- Elementary:
- Cleveland
- Middle:
- Flat Rock
- High:
- Sandy Creek
Financial Details
HOA
None
Annual Taxes
$4,096
Tax year 2025
Parcel Number
070703025
Directions
Please use GPS. Works great!
Affordability Calculator
$98,000
Estimated monthly payment
$2,608/mo
Principal $392,000 · Est. interest $546,875 over 30 yrs
Neighborhood Market Statistics
How this home compares to active listings in Fayetteville, GA
- $533,673
- Median Listing Price
- 61
- Median Days on Market
- 2,660
- Median Sq Ft
- $198
- Median Price / Sq Ft
- 608
- Active Listings
- This home’s price is 8% below the area median.
- Its price per sq ft is 30% below the area median.
Market statistics compiled from active EXIT Realty® and MLS listings in Fayetteville, GA.
Location
Map is currently unavailable for this location.
Points of Interest in Fayetteville, GA
Showing the Fayetteville area map.
Commute Calculator
Nearby Homes
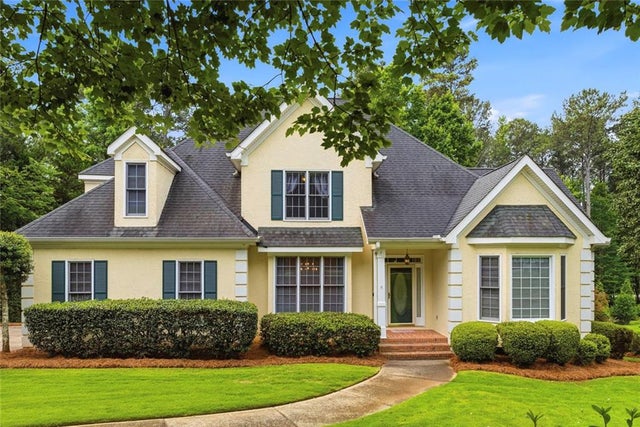


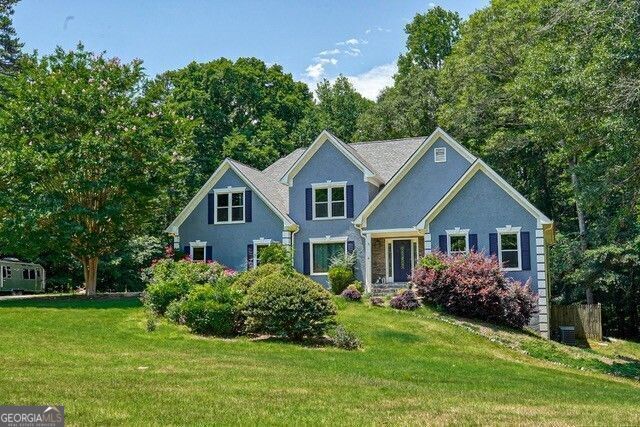

Similar Homes Nearby
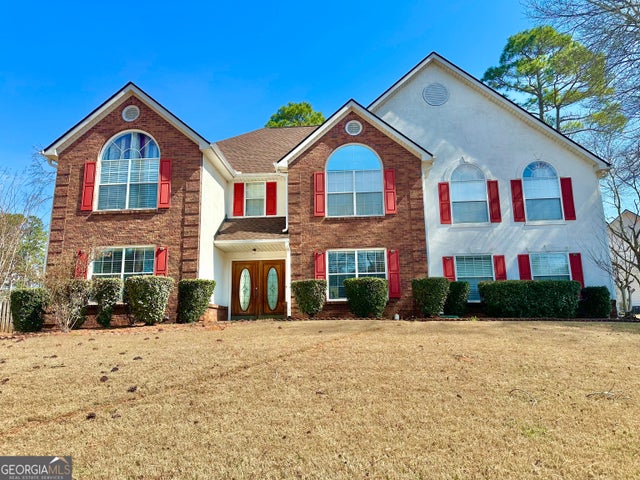
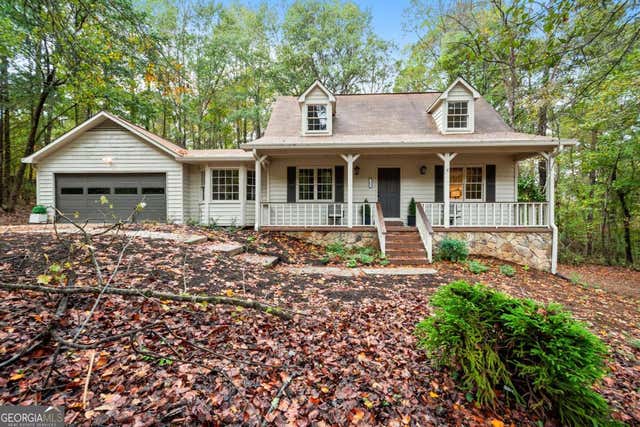

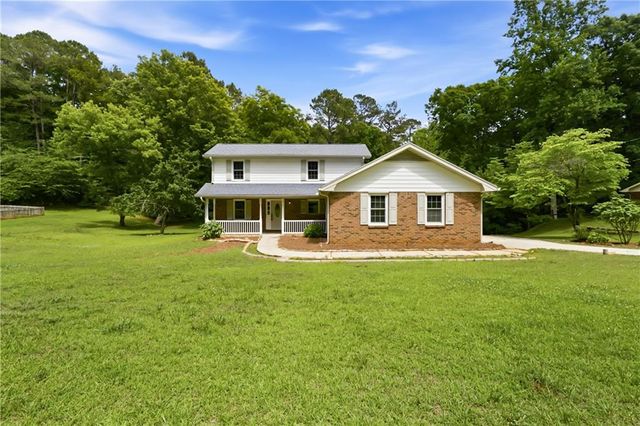

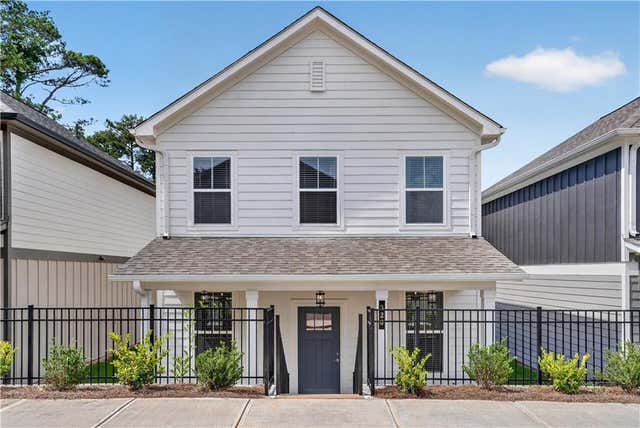
Similar Home Values
Comparable nearby listings and their asking prices.
| Address | Price | Beds | Baths | Sq Ft |
|---|---|---|---|---|
| 12342 Lakeside PKWY, Fayetteville, GA | $344,990 | 4 | — | 3,347 |
| 165 Fox Hunt CT, Fayetteville, GA | $339,900 | 3 | — | 1,840 |
| 165 Felton CT, Fayetteville, GA | $349,000 | 3 | — | 1,687 |
| 335 Stoneridge Way, Fayetteville, GA | $349,000 | 3 | 3 | 1,885 |
| 335 Stoneridge WAY, Fayetteville, GA | $349,000 | 3 | — | 1,885 |
| 320 Dempsey Drive, Fayetteville, GA | $349,170 | 3 | 3 | 1,440 |
Moving Cost Estimate
EXIT Agents in Fayetteville


Listing Courtesy: BHHS Georgia Properties - 7704878300