

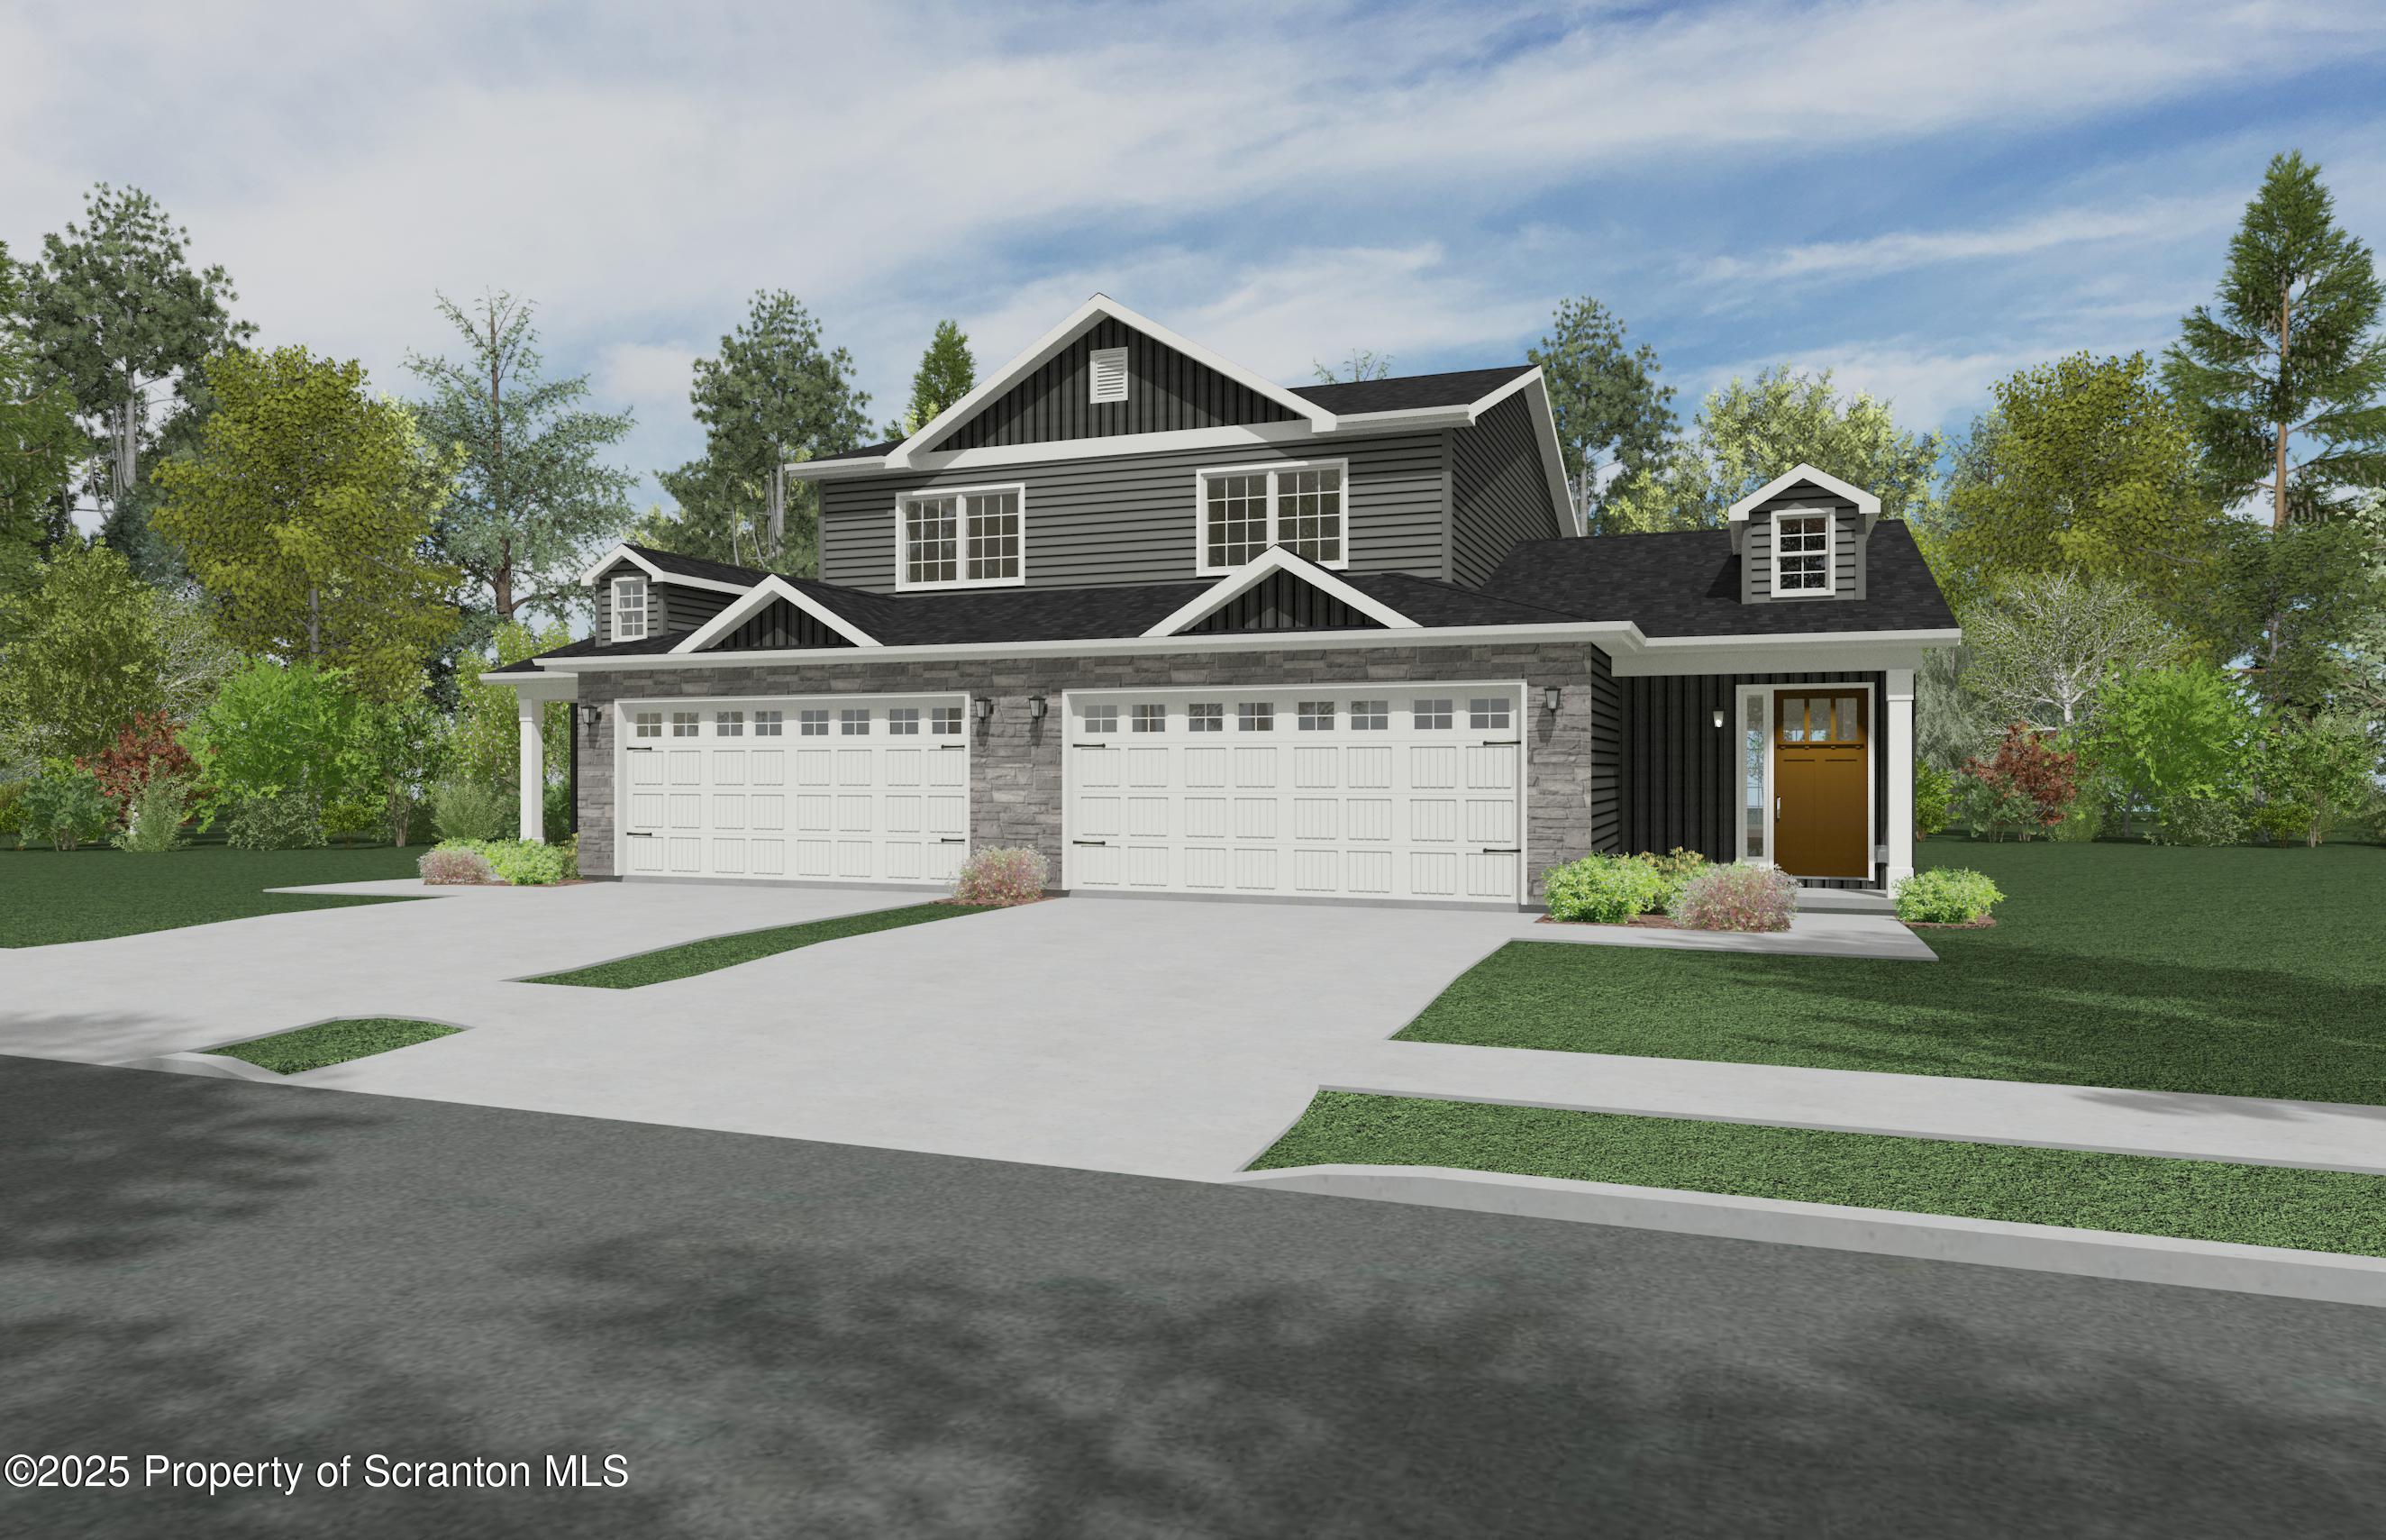
422 Rockledge Drive, Pittston TWP, PA 18640
Luzerne County
Key Facts
Description
THE WAIT IS OVER - PHASE 2 OF THE NEW CONSTRUCTION CONDOS AT STAUFFER POINTE HAS ARRIVED!We are excited to introduce The Heritage, a brand-new ultra lux floorplan offers an upstairs while still allowing for a first-floor living experience for the owners. Designed for those who enjoy a larger layout, this open-concept condo offers a chef's kitchen featuring premium quartz countertops, an oversized island, a range hood, micro-shelf, and a host of luxurious upgrades throughout.The first-floor private primary suite includes a spacious walk-in closet, and tiled shower for total spa vibes. Thoughtful storage solutions are found throughout the home to keep everything organized, including a first floor laundry room and mud room combo. Guest quarters and a full bath complete the well-designed layout upstairs.Outside, is where the real fun begins. After you take a few steps home from a fun day in the sun at the long awaited pool and clubhouse, you can grill and entertain or watch the birds on personal back patio.Built on a slab foundation for easy accessibility, The Hearthstone also offers an attached two-car garage, adding convenience and practicality.These brand-new condos are TO BE BUILT, and they sell quickly! Be sure to act now to secure your spot for the earliest possible settlement, with move-in estimated for Fall 2025.
Property Information
Property Type
Residential
Sub-Type
Condominium
Style
Traditional
Year Built
2025
Stories
2
Living Area
1,800 sq ft
Lot Dimensions
FOOTPRINT
Garage Spaces
2
Zoning
R
Days on Market
311
MLS® Listing#
SC253187
Property Features
Interior
Exterior
Appliances
Cooling
Heating
Flooring
Pool
Parking
Laundry
Patio
Fencing
Lot Features
Construction
Foundation
Roof
Security
Community
Utilities
Sewer
Water Source
Rooms
- Bathroom 24 x 10
- Bathroom 313 x 7
- Bedroom 213 x 11.1
- Bedroom 313 x 11.1
- Dining Room15.8 x 8.6
- Kitchen13.4 x 14.11
- Laundry8 x 7
- Living Room15.8 x 14.3
- Master Bathroom8 x 7
- Master Bedroom13.4 x 14.6
Financial Details
Parcel Number
51E11B00AL001
Directions
From Butler, Head up Grandview Drive to top. Grandview bends to the left. On your right will be the beginning of a new road, Condo will be the second building to be built on the lefthand side.
Affordability Calculator
$91,000
Estimated monthly payment
$2,422/mo
Principal $364,000 · Est. interest $507,812 over 30 yrs
Similar Homes Nearby


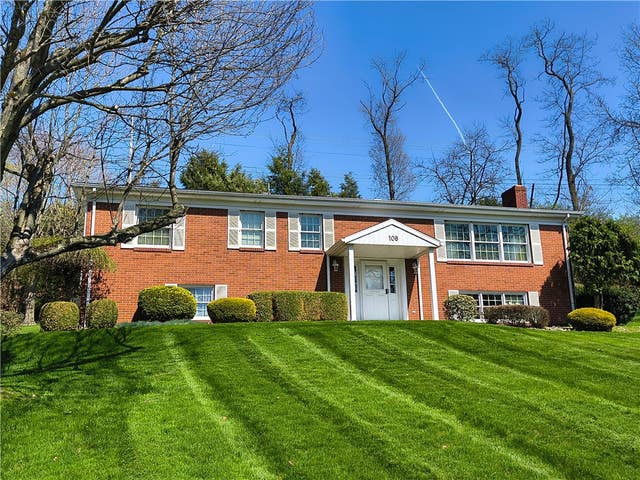

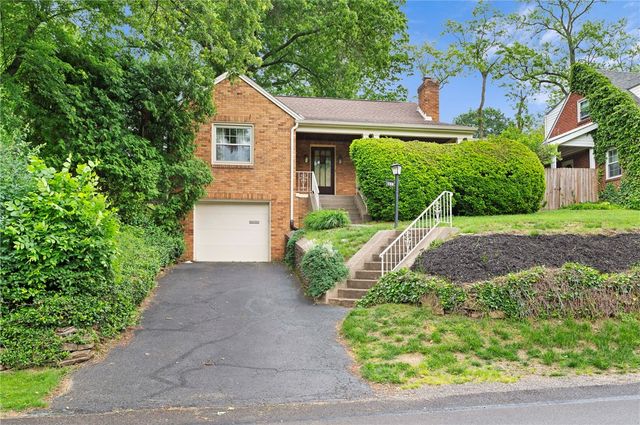
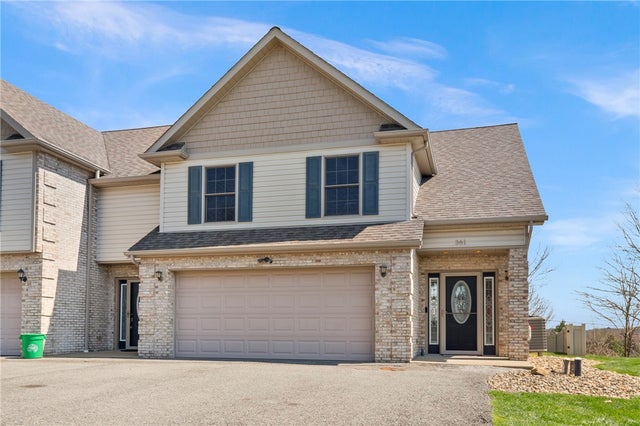
Similar Home Values
Comparable nearby listings and their asking prices.
| Address | Price | Beds | Baths | Sq Ft |
|---|---|---|---|---|
| 1123 Brookshire Dr, Shenango Twp, PA | $318,900 | 2 | 3 | 1,578 |
| 512 Aten Rd, Findlay Twp, PA | $319,000 | 4 | 3 | 1,848 |
| 106 ELISE DR, Center Twp, PA | $319,000 | 3 | 3 | — |
| 153 Beale, Buffalo Twp, PA | $319,000 | 4 | 3 | 1,136 |
| 750 Washington Drive, Ross Twp, PA | $319,000 | 3 | 2 | — |
| 361 Cherokee Drive, Chippewa Twp, PA | $319,500 | 3 | 3 | — |
Moving Cost Estimate
Listing Courtesy: Revolve Real Estate - 5708006861
Presented by: Kate Daye Ruane