

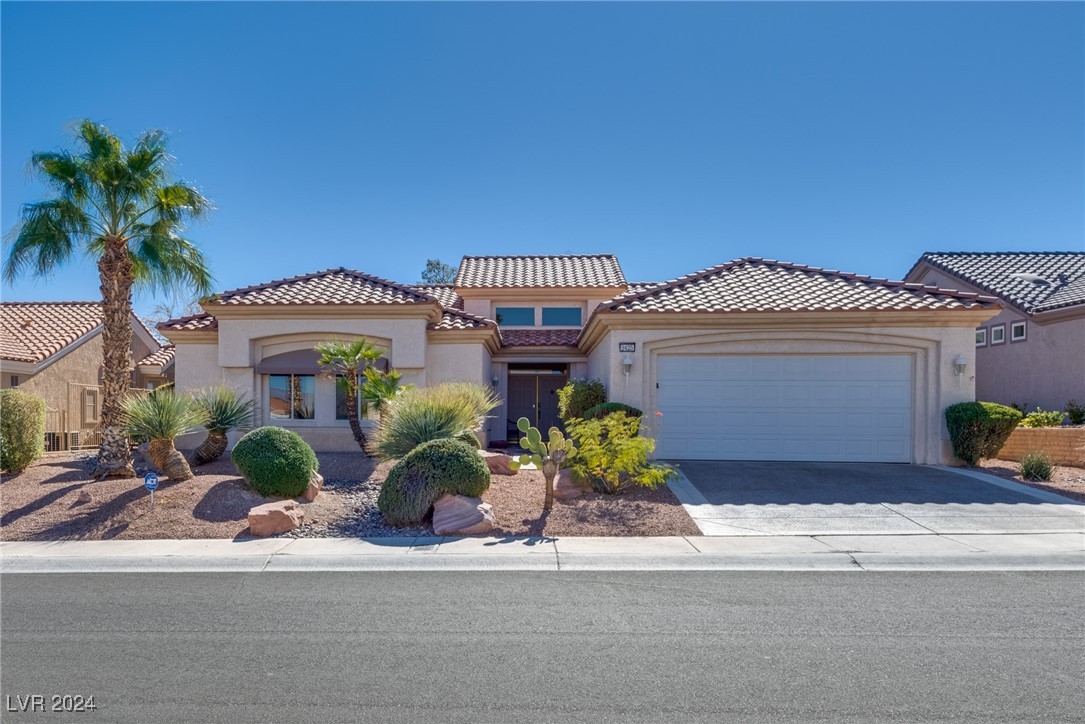
9425 Villa Ridge Drive, Las Vegas, NV 89134
Sun City Las Vegas · Clark County
Key Facts
Description
This wonderful home is situated on the golf course in the prestigious Del Webb Sun City Summerlin, a 55+ community nestled in the scenic Spring Mountain range, just blocks from shopping and dining. Step inside to a dramatic entry and open-concept layout, featuring a spacious primary bedroom with a newly renovated primary bath, walk-in closet, and separate closet. 3-bedroom, 2 1/2-bath. The community offers four resort-style clubhouses with pools, an exercise room, tennis courts, bocce ball, two pickleball courts, three golf courses, and on-site dining. Beautiful kitchen with new appliances included—ready to show! Schedule a viewing today!
Property Information
Property Type
Residential
Sub-Type
Single Family Residence
Style
OneStory
Year Built
1995
Stories
1
Living Area
2,210 sq ft
Lot Size
0.16 acres
Garage Spaces
2
Ownership
Single Family Residential
Days on Market
13
MLS® Listing#
2630419
Property Features
Interior
Exterior
Appliances
Cooling
Heating
Flooring
Fireplace
Pool
Parking
Laundry
Patio
Fencing
Lot Features
Roof
Windows
Security
Community
Utilities
Sewer
Water Source
Rooms
- 16x17
- Bedroom 212x12
- Bedroom 312x12
- Dining Room10x11
- Family Room15x17
- Kitchen
- Living Room14x17
Schools
- Elementary:
- Lummis, William,Lummis, William
- Middle:
- Becker
- High:
- Palo Verde
Financial Details
HOA
$188 / Monthly
Sun City Summerlin
Annual Taxes
$4,335
Parcel Number
138-18-511-099
Directions
From W. Lake Mead Blvd & Rampart, W on Lake Mead to Del Webb, R on Del Webb to Sun City, L on Sun City to Lotus Hill, R on Lotus Hill to Villa Ridge, R to home on right
Affordability Calculator
$152,000
Estimated monthly payment
$4,045/mo
Principal $608,000 · Est. interest $848,214 over 30 yrs
Neighborhood Market Statistics
How this home compares to active listings in Las Vegas, NV
- $477,645
- Median Listing Price
- 90
- Median Days on Market
- 1,673
- Median Sq Ft
- $261
- Median Price / Sq Ft
- 8,426
- Active Listings
- This home’s price is 59% above the area median.
- Its price per sq ft is 32% above the area median.
Market statistics compiled from active EXIT Realty® and MLS listings in Las Vegas, NV.
Location
Map is currently unavailable for this location.
Points of Interest in Las Vegas, NV
Showing the Las Vegas area map.
Commute Calculator
Nearby Homes


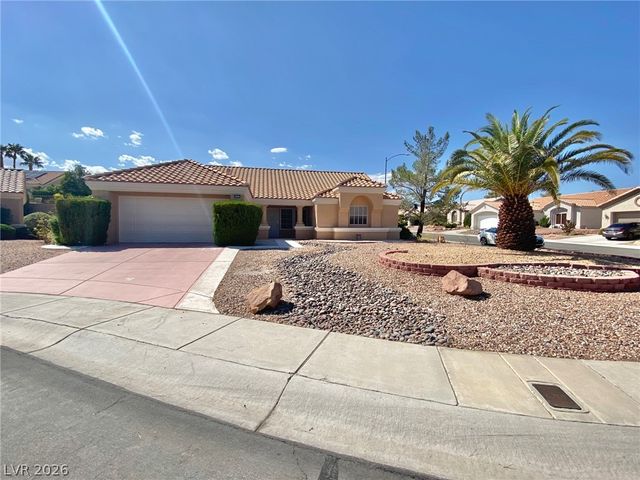
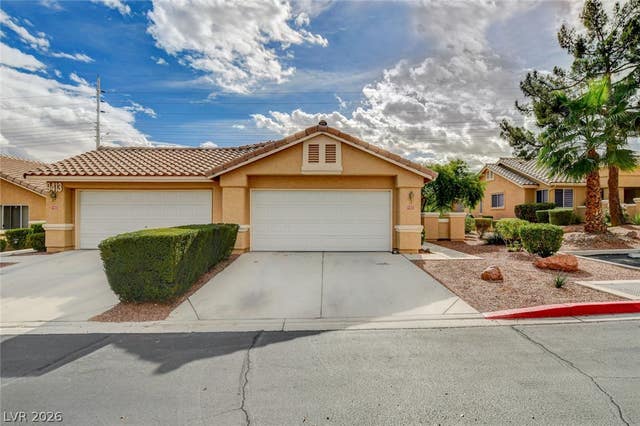
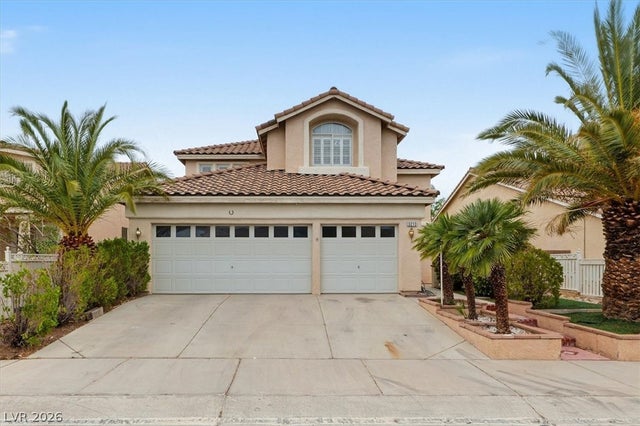
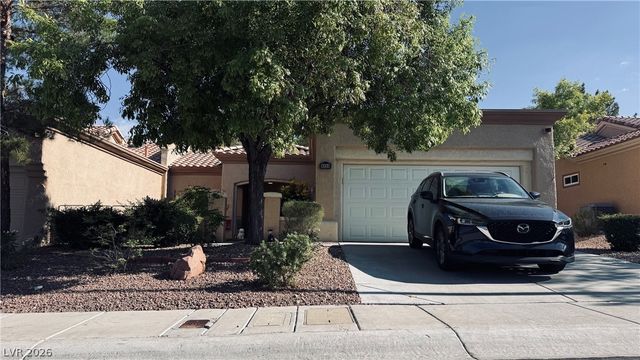
Similar Homes Nearby


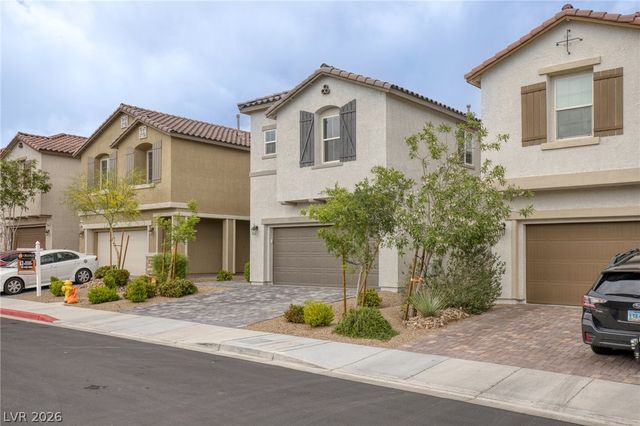
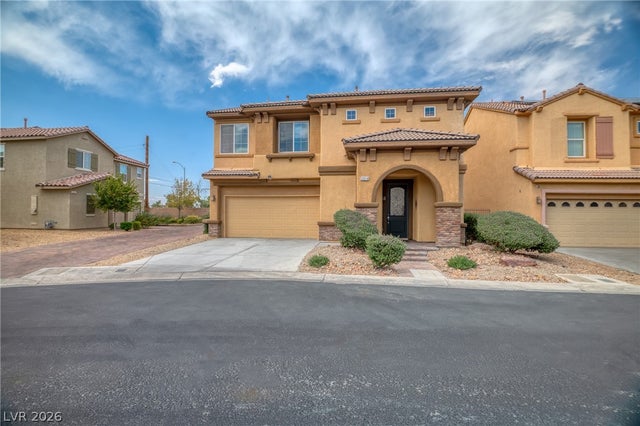
Similar Home Values
Comparable nearby listings and their asking prices.
| Address | Price | Beds | Baths | Sq Ft |
|---|---|---|---|---|
| 9205 Whitekirk Place, Las Vegas, NV | $532,000 | 3 | 3 | 2,535 |
| 8867 Bonneville Peak Court, Las Vegas, NV | $533,000 | 5 | 4 | 3,140 |
| 1462 Song Lark Lane, Las Vegas, NV | $534,138 | 3 | 3 | 1,645 |
| 1969 Majalis Place, Las Vegas, NV | $534,488 | 4 | 3 | 2,526 |
| 10154 W Meranto Avenue, Las Vegas, NV | $534,555 | 3 | 3 | 1,900 |
| 3814 Stadium Avenue, Las Vegas, NV | $534,800 | 3 | 3 | 2,340 |
Moving Cost Estimate
EXIT Agents in Las Vegas


Listing Courtesy: Coldwell Banker Premier - (702) 373-6886
Presented by: Jacqueline Barr