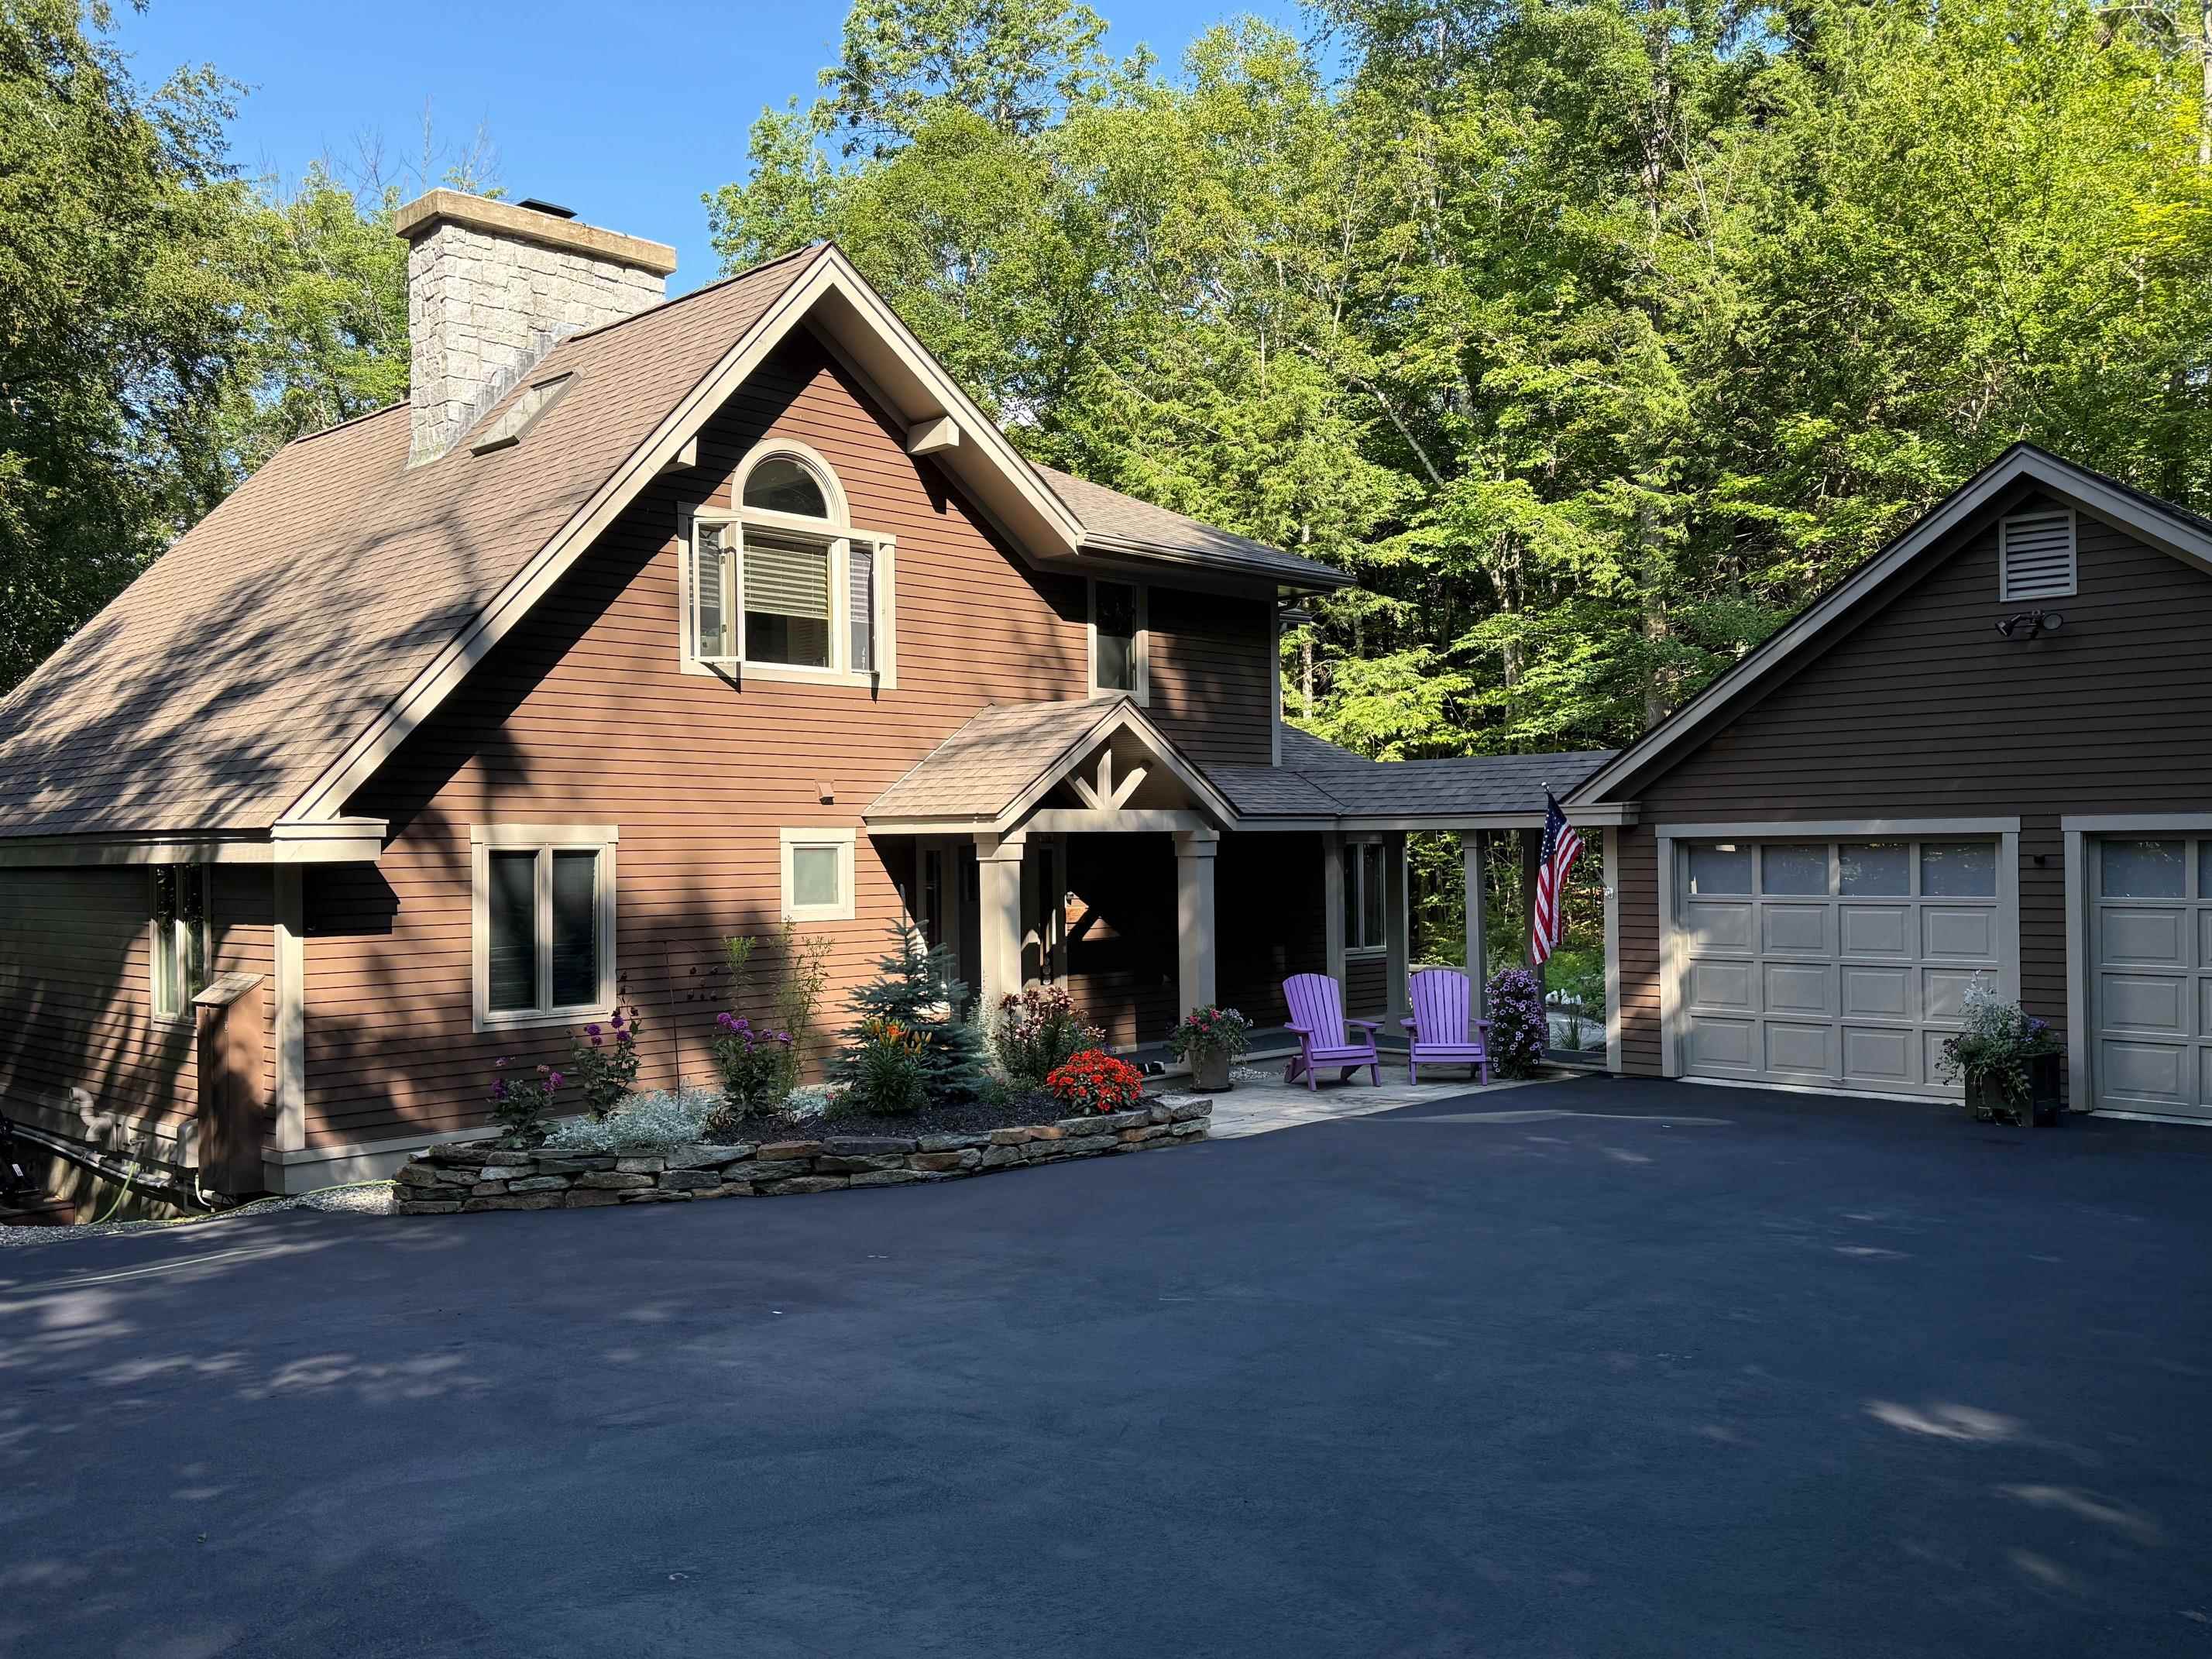
2 Turner Brae, Grantham, NH 03753
Burpee Hill II · NH-Sullivan County
Key Facts
Description
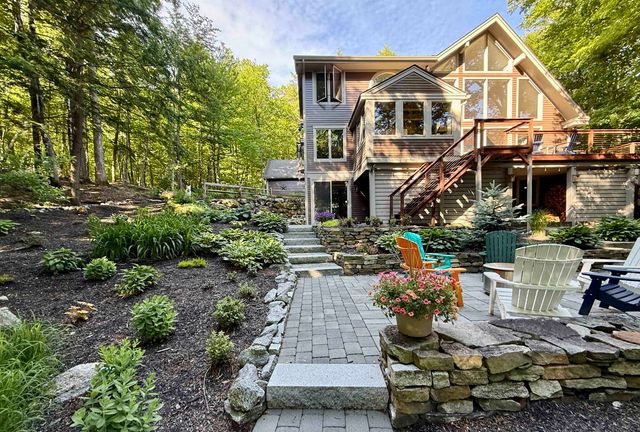
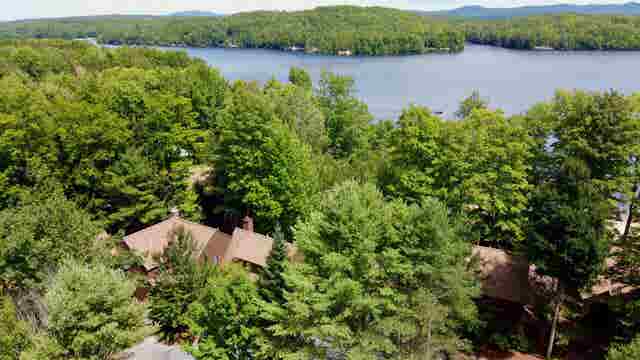
Nestled along the serene shores of Eastman Lake in the sought-after four-season Eastman Community, this fully renovated three-bedroom waterfront home offers a perfect blend of modern comfort, natural beauty, and a touch of Adirondack style. Step inside to discover a stunning new kitchen featuring Quartz countertops, gleaming stainless-steel appliances, including a 3-foot gas cooktop—ideal for the home chef—along with a wall oven, microwave, and wet bar. Custom built-in cherry cabinetry enhances both the kitchen and living room, while a full-height stone fireplace with a custom cherry mantel creates a warm and inviting focal point. Each level offers an updated bath, including a beautifully appointed primary bath that stands out as a private retreat. A second kitchen adds exceptional flexibility, making it easy to entertain guests while enjoying the hot tub or dining outdoors. Beyond the walls, the thoughtfully designed, tiered landscape features stone steps, walkways, and curated plantings, all leading to a peaceful path to the lake. In just a short walk, you can be relaxing on one of Eastman’s inviting beaches. Living in Eastman means embracing a true four-season lifestyle. Residents enjoy access to a championship golf course, indoor pool, fitness center, tennis and pickleball courts, as well as cross-country skiing, snow shoeing, hiking, and biking trails. The centerpiece is the 345-acre lake with six beaches, offering endless opportunities for recreation and relaxation. Unwind at the water’s edge or take in expansive lake views from your private deck—this is lakeside living at its finest. Seller is a licensed real estate agent.
Property Information
Property Type
Residential
Sub-Type
Single Family Residence
Style
Adirondack / Contemporary
Year Built
1975
Stories
2
Living Area
3,062 sq ft
Lot Size
2.48 acres
Garage Spaces
2
Parking Spaces
2
Zoning
Residential
Days on Market
33
MLS® Listing#
5081122
Property Features
Interior
Appliances
Cooling
Heating
Flooring
Fireplace
Basement
Parking
Laundry
Patio
Fencing
Lot Features
Construction
Roof
Windows
Security
Utilities
Sewer
Rooms
- 15'2x9'4
- 13'x6'3
- 20'x16'
- 17'8x15'1
- 10'10x9'7
- Bathroom 1
- Bathroom 2
- Bathroom 3
- Bedroom 212'4x10'10
- Bedroom 318'3x9'5
- Kitchen22'2x14'2
- Kitchen19'2x13'4
- Living Room29'9x15'4
- Loft14'11x13'4
- Utility Room24'9x9'4
Schools
- Elementary:
- Grantham Village School
- Middle:
- Lebanon Middle School
- High:
- Lebanon High School
- District:
- Grantham Sch District SAU # 75
Financial Details
HOA
$7,000 / One Time
Annual Taxes
$15,677
Tax year 2025
Directions
From RT 89 take exit 13 and north on Rt 10, turn right into Eastmans main entrance, turn left onto Road Round Lake, continue until Turner Brae is on the right, the house is on the right
Affordability Calculator
$339,000
Estimated monthly payment
$9,022/mo
Principal $1,356,000 · Est. interest $1,891,741 over 30 yrs
Neighborhood Market Statistics
How this home compares to active listings in Grantham, NH
- $571,429
- Median Listing Price
- 70
- Median Days on Market
- 2,105
- Median Sq Ft
- $277
- Median Price / Sq Ft
- 40
- Active Listings
- This home’s price is 197% above the area median.
- Its price per sq ft is 100% above the area median.
Market statistics compiled from active EXIT Realty® and MLS listings in Grantham, NH.
Location
Map is currently unavailable for this location.
Points of Interest in Grantham, NH
Showing the Grantham area map.