

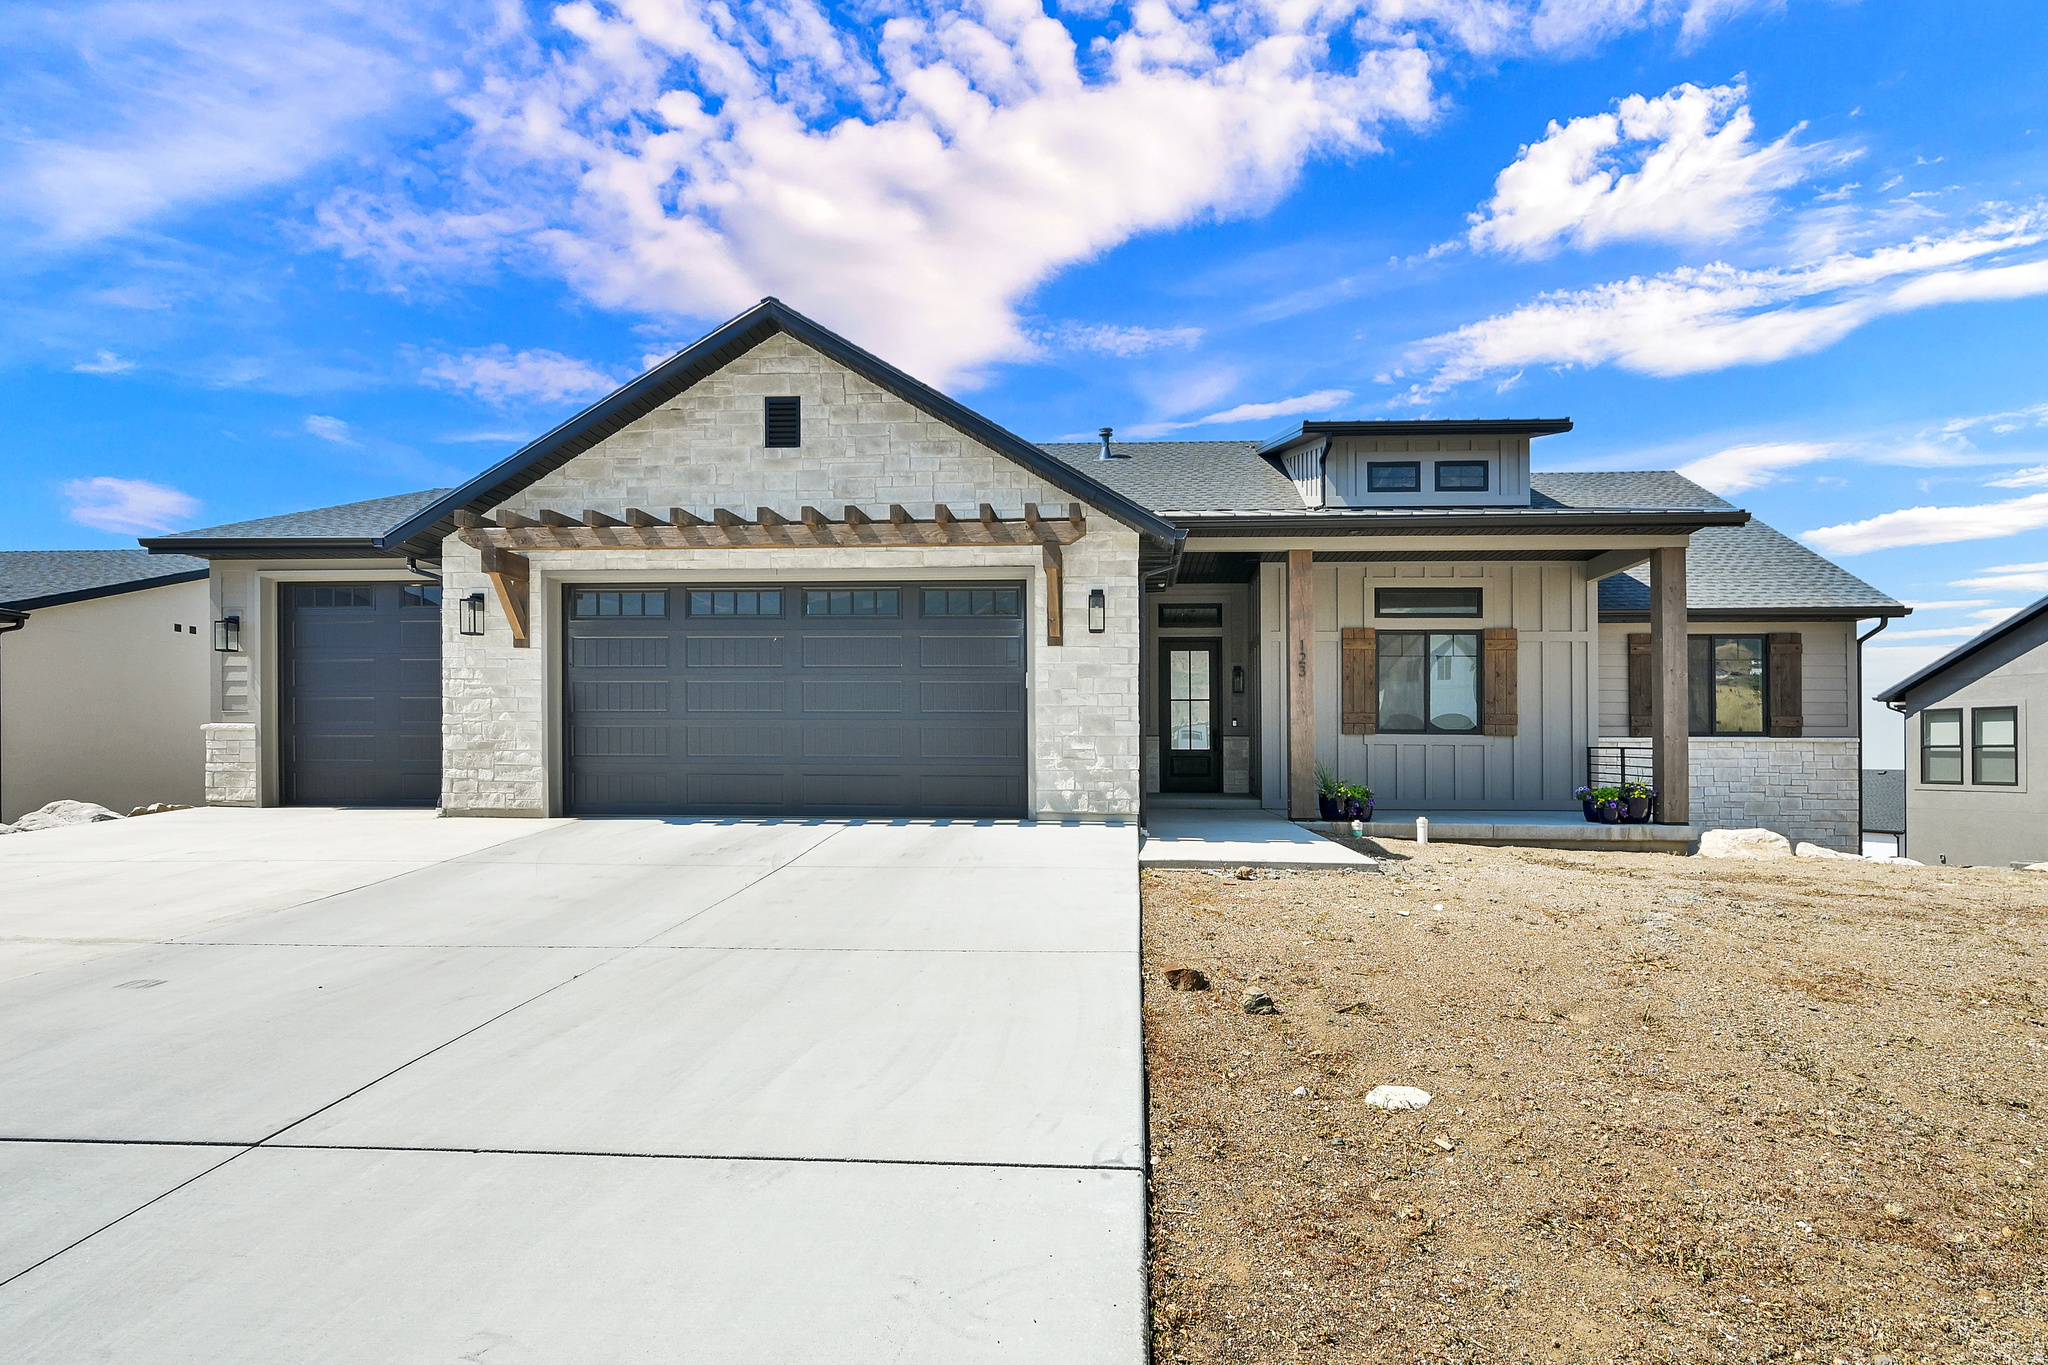
123 E 4100 N, North Ogden, UT 84414
NORTHVIEW · Weber County
Key Facts
Description
This is the one! Built by RW Custom Homes in 2023, the owners put in an apartment in the basement with a separate walk out entrance. Best lot in the subdivision sitting on .47 acre with unobstructed views in all directions. You will fall in love with the functional, open floor plan. Large windows bring in lots of natural light and showcase the gorgeous view! Upgrades through out even since the purchase, this home is very well maintained, like new and ready for you to move in. Convenient to schools, shopping and a short drive to the freeway. Come and see it today.
Property Information
Property Type
Residential
Sub-Type
Single Family Residence
Style
Rambler/Ranch
Year Built
2024
Living Area
5,053 sq ft
Lot Size
0.47 acres
Lot Dimensions
0.0x0.0x0.0
Garage Spaces
3
Parking Spaces
3
Zoning
Single-Family
Days on Market
12
MLS® Listing#
2168962
Property Features
Interior
Appliances
Cooling
Heating
Flooring
Basement
Parking
Laundry
Patio
Construction
Roof
Windows
Utilities
Sewer
Schools
- Elementary:
- Bates
- Middle:
- North Ogden
- High:
- Weber
Financial Details
HOA
None
Annual Taxes
$4,822
Parcel Number
16-393-0041
Affordability Calculator
$220,000
Estimated monthly payment
$5,855/mo
Principal $880,000 · Est. interest $1,227,678 over 30 yrs
Neighborhood Market Statistics
How this home compares to active listings in North Ogden, UT
- $417,801
- Median Listing Price
- 57
- Median Days on Market
- 1,857
- Median Sq Ft
- $224
- Median Price / Sq Ft
- 678
- Active Listings
- This home’s price is 163% above the area median.
- Its price per sq ft is 3% below the area median.
Market statistics compiled from active EXIT Realty® and MLS listings in North Ogden, UT.
Location
Map is currently unavailable for this location.
Points of Interest in North Ogden, UT
Showing the North Ogden area map.
Commute Calculator
Nearby Homes


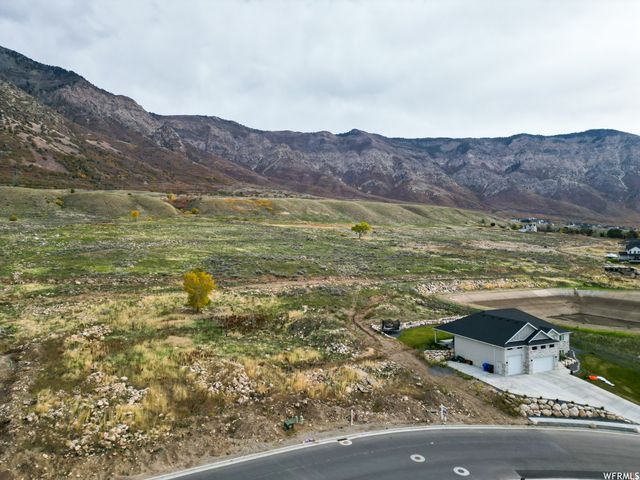


Similar Homes Nearby

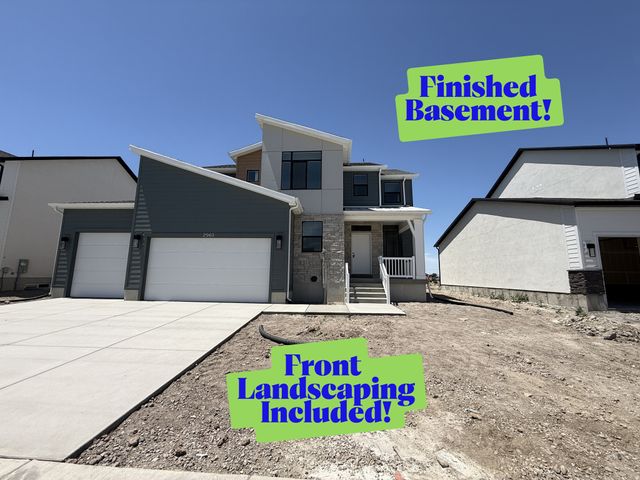
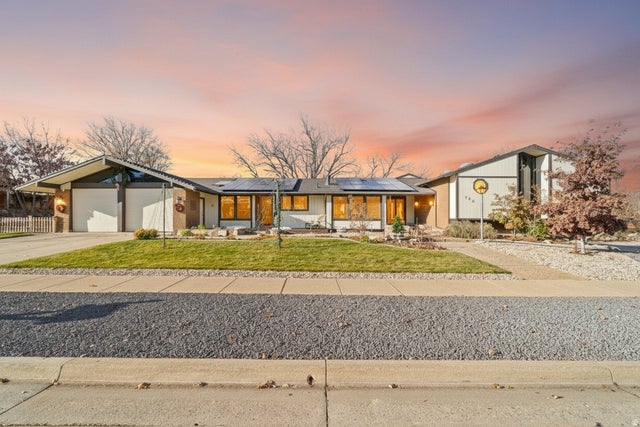


Similar Home Values
Comparable nearby listings and their asking prices.
| Address | Price | Beds | Baths | Sq Ft |
|---|---|---|---|---|
| 821 S 7100 W, Ogden, UT | $773,000 | 6 | 3 | 3,511 |
| 2961 N GALLOWAY LN 273, Ogden, UT | $774,775 | 6 | 4 | 3,942 |
| 796 S NANCY DR E, South Ogden, UT | $789,900 | 4 | 4 | 4,394 |
| 2912 N 750 E, North Ogden, UT | $789,999 | 8 | 4 | 4,640 |
| 2946 OGDEN AVE, Ogden, UT | $795,000 | 9 | 6 | 4,947 |
| 1407 E 5600 S, South Ogden, UT | $795,000 | 5 | 4 | 5,189 |
Moving Cost Estimate
EXIT Agents in North Ogden


Listing Courtesy: Realtypath LLC (Summit) - 801-814-7175
Last Updated: 2026-07-01