

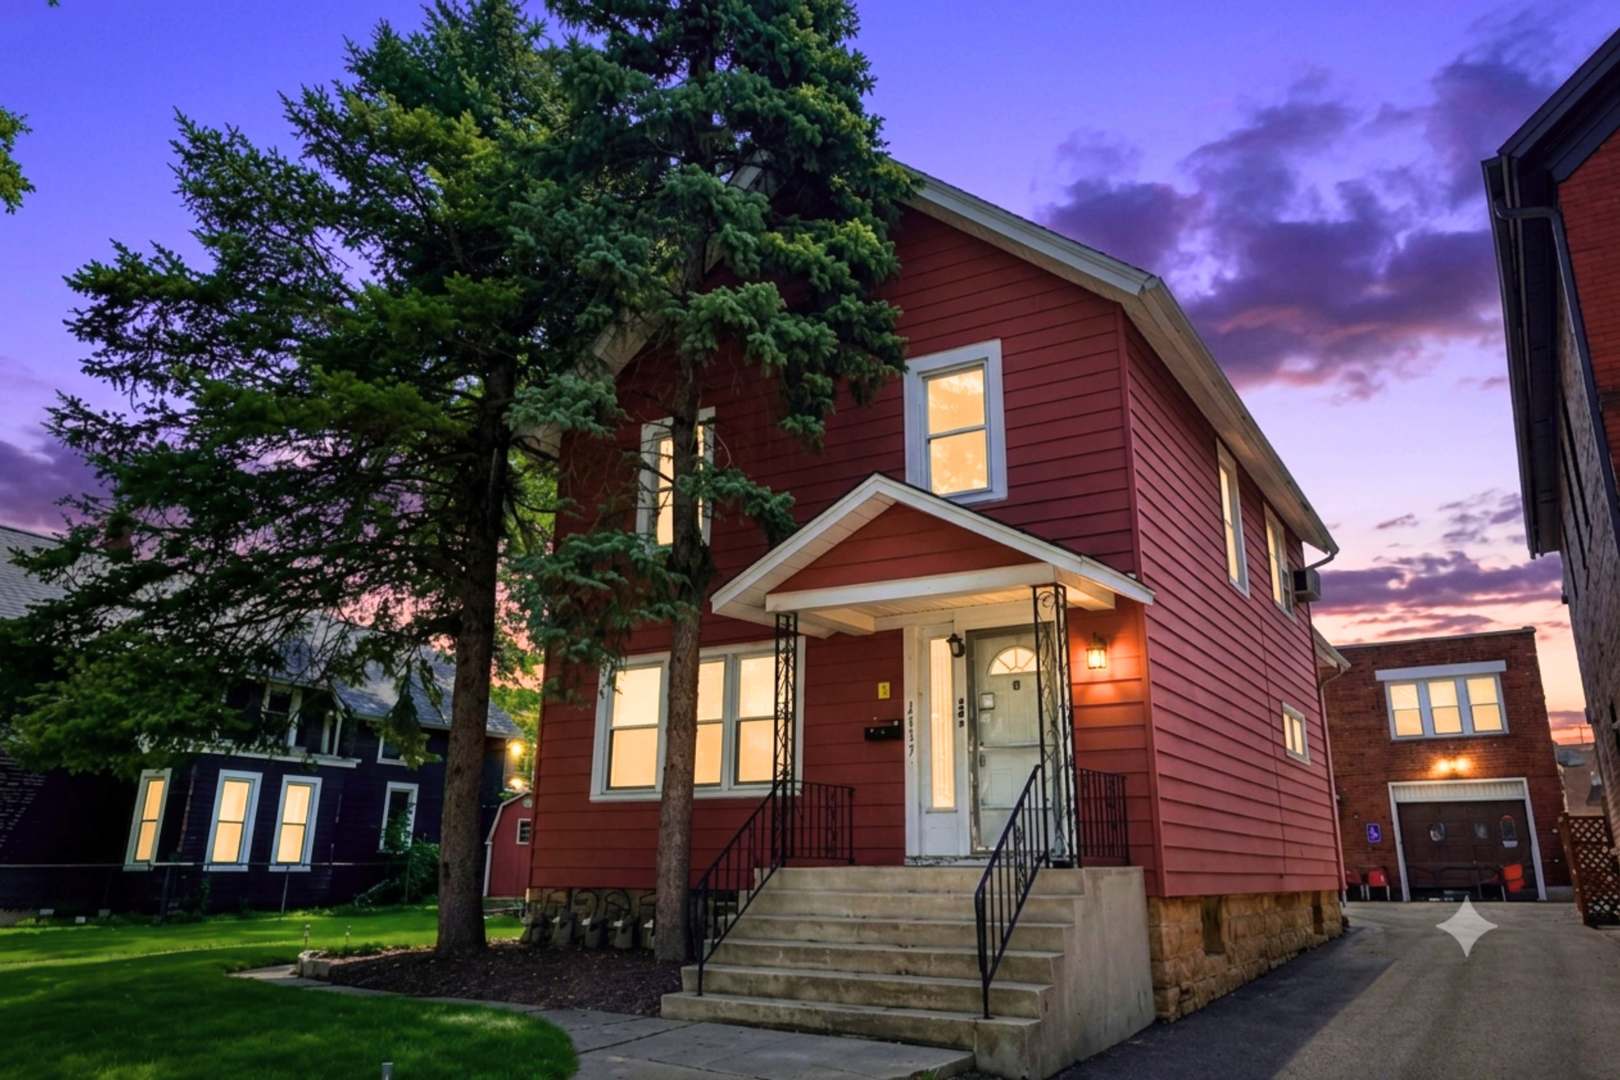
2333 Walnut Street, Blue Island, IL 60406
Cook County
Key Facts
Description
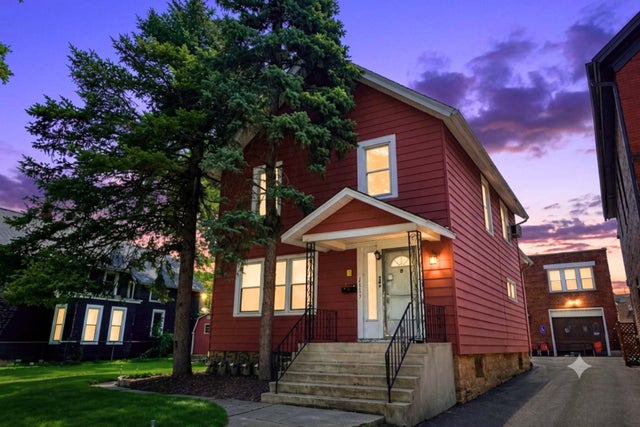
**Attention investors! Rarely available single family & coach house! Whether you're searching for your next fix-and-flip project or a long-term buy-and-hold investment, this 2-unit property Single family 2 story PLUS Coach house offers outstanding potential! Front home has 3 bedrooms & 2 full bathrooms, 2nd floor laundry, kitchen, spacious living room & separate dining room. Coach house in the back 3 possible 4 bedrooms, 2 full bathrooms, kitchen, living room & garage. Huge lot, rear deck, extra long driveway for ample parking, & unfinished basement, offering additional storage or future value-add possibilities. With solid rental potential in a growing market, this property is ready for the right owner to unlock its full value. Comes with Architectural Plans too! Conveniently located near shopping, schools, & public transportation, it's an excellent opportunity for investors looking to expand their portfolio or owner-occupants willing to add their personal touch. Perfect In-law arrangement! Priced to sell!! Opportunities like this don't stay on the market long. See it today!!**
Property Information
Property Type
Residential
Sub-Type
Single Family Residence
Year Built
1887
Living Area
3,250 sq ft
Lot Size
0.27 acres
Lot Dimensions
72 X 162
Garage Spaces
3
Parking Spaces
5
Ownership
Fee Simple
Days on Market
7
MLS® Listing#
12699751
Property Features
Cooling
Heating
Basement
Parking
Laundry
Construction
Roof
Community
Sewer
Rooms
- 10X14Main
- 10X10Second
- 11X10Second
- 11X11Second
- Bedroom 212X12Second
- Bedroom 312X11Second
- Bedroom 412X11Second
- Bedroom 513X17Second
- Dining Room13X12Main
- Family Room
- Kitchen10X11Main
- Laundry10X10Second
- Living Room14X16Main
- Master Bedroom13X14Main
Financial Details
Annual Taxes
$17,069
Tax year 2024
Parcel Number
25311040080000
Directions
If traveling on 127th (Burr Oak Ave) traveling east go to Western Ave. turn right (South), go down to Walnut St. turn left (west), property on the righthand side.
Affordability Calculator
$45,980
Estimated monthly payment
$1,224/mo
Principal $183,920 · Est. interest $256,585 over 30 yrs
Neighborhood Market Statistics
How this home compares to active listings in Blue Island, IL
- 48
- Median Days on Market
- 1,404
- Median Sq Ft
- $110
- Median Price / Sq Ft
- 120
- Active Listings
- Its price per sq ft is 36% below the area median.
Market statistics compiled from active EXIT Realty® and MLS listings in Blue Island, IL.
Location
Map is currently unavailable for this location.
Points of Interest in Blue Island, IL
Showing the Blue Island area map.
Commute Calculator
Nearby Homes



Similar Homes Nearby

Similar Home Values
Comparable nearby listings and their asking prices.
| Address | Price | Beds | Baths | Sq Ft |
|---|---|---|---|---|
| 2801 12th Avenue, Rock Island, IL | $275,000 | 6 | 4 | 3,592 |
Moving Cost Estimate
EXIT Agents in Blue Island


Listing Courtesy: eXp Realty - (708) 259-6242
Last Updated: 2026-07-09