

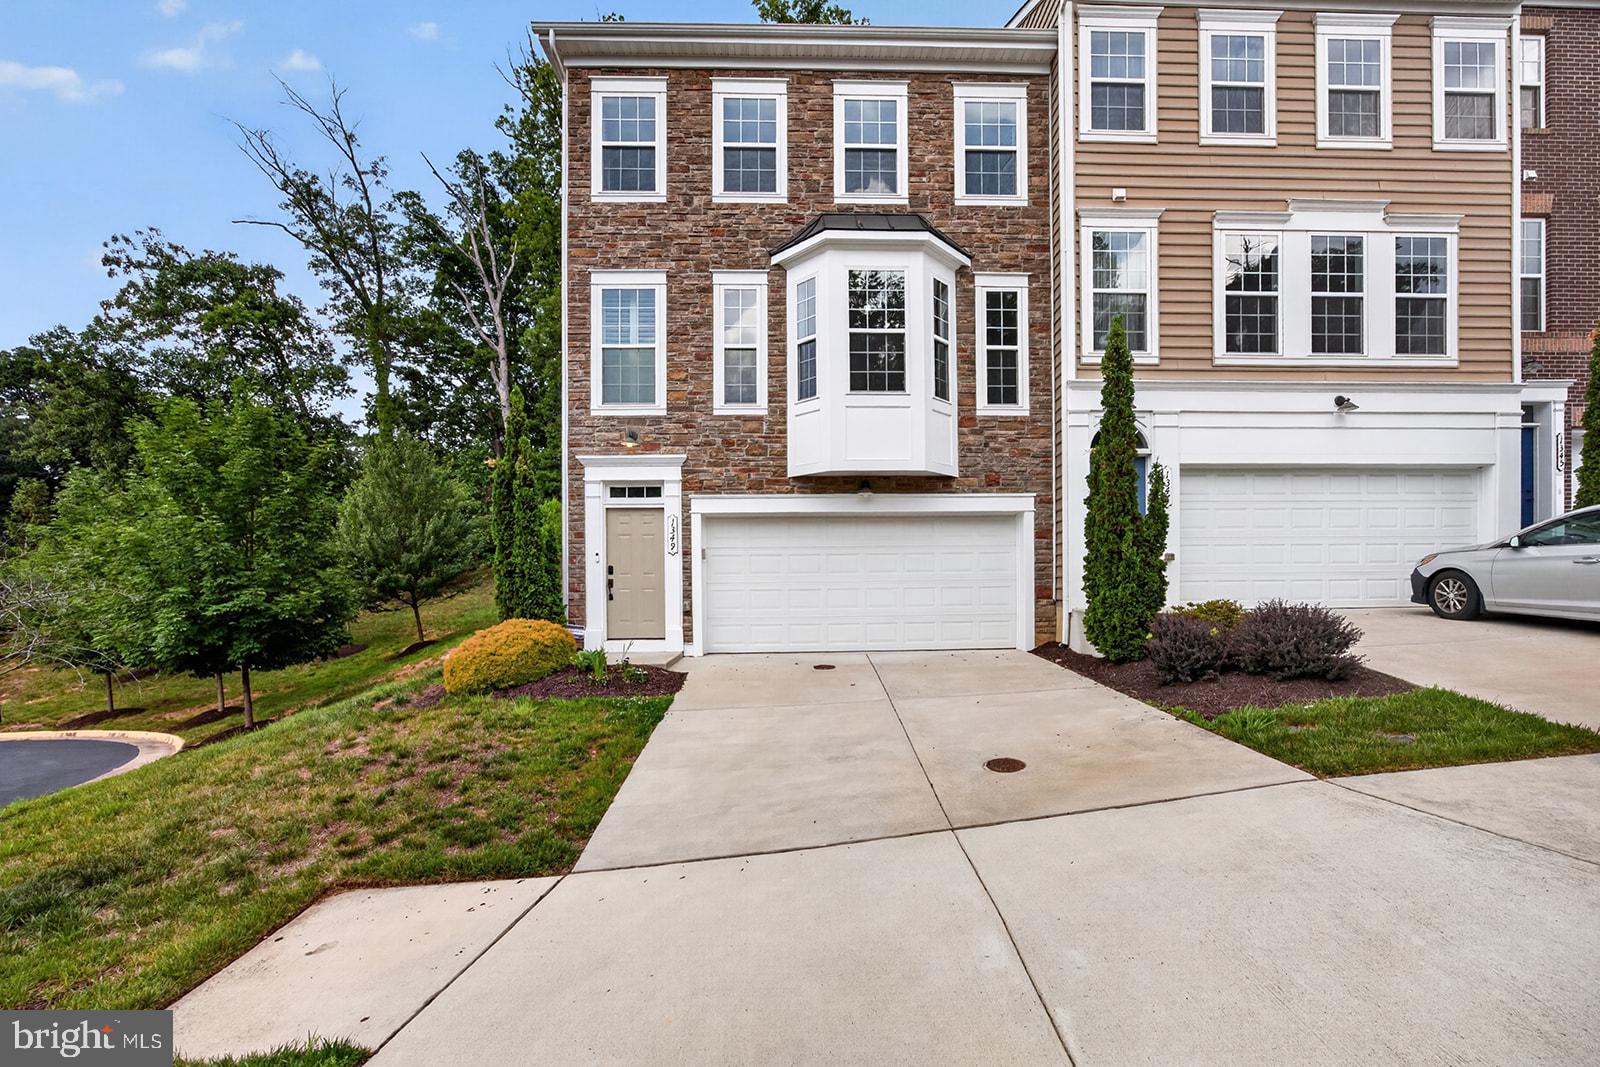
1349 GILMORE STREET, FREDERICKSBURG, VA 22401
COWAN CROSSING · FREDERICKSBURG CITY County
Key Facts
Description
This move-in ready end-unit townhome offers four levels of living space with 3 bedrooms, 3 full baths, 1 half bath, and the potential for a 4th bedroom in the loft or lower level. The entry level features a flexible space with a full bath and access to the two-car garage, perfect for a guest suite, recreation room, home office, or potential fourth bedroom. The garage includes a recently recoated floor. The main level is ideal for everyday living and entertaining, featuring a spacious kitchen with granite countertops, stainless steel appliances, and room for dining. The adjoining living room offers a cozy gas fireplace and access to the Trex deck with an electric awning. Upstairs, you’ll find three bedrooms with brand-new carpet throughout, including a primary suite with a private bath, an additional full bathroom, and convenient bedroom-level laundry. The fourth-level loft provides additional flexible space for a home office, playroom, media room, or potential fourth bedroom. As an end-unit, the home enjoys extra natural light and an open feel throughout. Conveniently located near Downtown Fredericksburg, the University of Mary Washington, I-95, shopping, dining, and parks. Offering space, flexibility, modern updates, and a prime location, this home is ready for its next owner.
Property Information
Property Type
Residential
Sub-Type
Townhouse
Structure Type
Townhouse
Year Built
2018
Living Area
2,760 sq ft
Lot Size
0.09 acres
Garage Spaces
2
Parking Spaces
2
Zoning
R8
Days on Market
9
MLS® Listing#
VAFB2010560
Property Features
Interior
Appliances
Cooling
Heating
Flooring
Fireplace
Basement
Pool
Parking
Laundry
Construction
Foundation
Roof
Windows
Utilities
Sewer
Water Source
Rooms
- Main
- Bedroom 1
- Bedroom 2
- Bonus Room
- Dining RoomMain
- Family RoomMain
- KitchenMain
- Laundry
- Loft
Schools
- District:
- FREDERICKSBURG CITY PUBLIC SCHOOLS
Financial Details
HOA
$135 / Monthly
LANDMARK
Annual Taxes
$4,072
Tax year 2025
Assessed Value
$502,700
Parcel Number
7779-32-7588
Directions
GPS
Affordability Calculator
$107,000
Estimated monthly payment
$2,847/mo
Principal $428,000 · Est. interest $597,098 over 30 yrs
Neighborhood Market Statistics
How this home compares to active listings in FREDERICKSBURG, VA
- $567,117
- Median Listing Price
- 42
- Median Days on Market
- 2,557
- Median Sq Ft
- $220
- Median Price / Sq Ft
- 509
- Active Listings
- This home’s price is 6% below the area median.
- Its price per sq ft is 12% below the area median.
Market statistics compiled from active EXIT Realty® and MLS listings in FREDERICKSBURG, VA.
Location

Points of Interest in FREDERICKSBURG, VA
Showing the FREDERICKSBURG area map.
Nearby Schools
Hugh Mercer Elementary School
Elementary · 0.4 mi away
Saint Mary Preschool
School · 0.5 mi away
James Monroe High School
Secondary · 1.2 mi away
Lafayette Upper Elementary School
Elementary · 1.5 mi away
Minnieland
School · 1.6 mi away
Kids Station II Powered by Kindercare
School · 2.0 mi away
The Marshall School
School · 2.3 mi away
Faith Baptist School
School · 2.4 mi away
South Stafford Christian School
Elementary · 2.5 mi away
Wilderness Elementary School
Elementary · 2.5 mi away
Turning Point Alternative High School
Secondary · 2.6 mi away
Ferry Farm Baptist Church
School · 2.8 mi away
Spotswood Elementary School
Elementary · 2.8 mi away
Elite Academy
School · 2.8 mi away
Marshall School
School · 2.9 mi away
Ferry Farm Elementary School
Elementary · 2.9 mi away
Fredericksburg Children's Academy
School · 3.0 mi away
The Little Academy
School · 3.0 mi away
Falmouth Elementary School
Elementary · 3.5 mi away
Saint Michael the Archangel Catholic High School
Secondary · 3.7 mi away
Commute Calculator
Nearby Homes
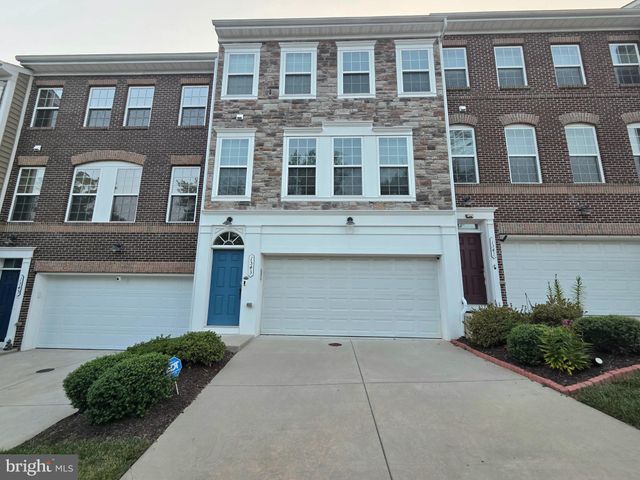


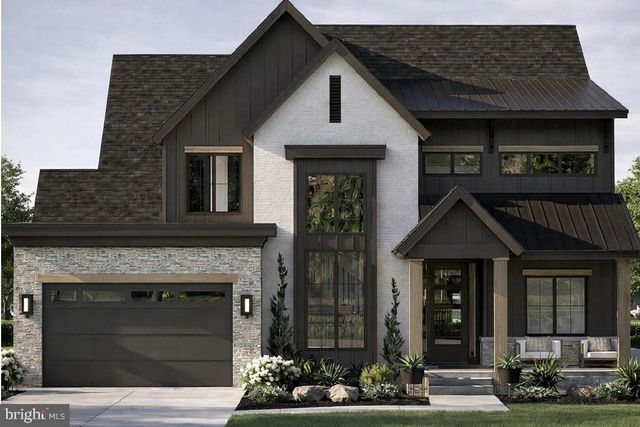
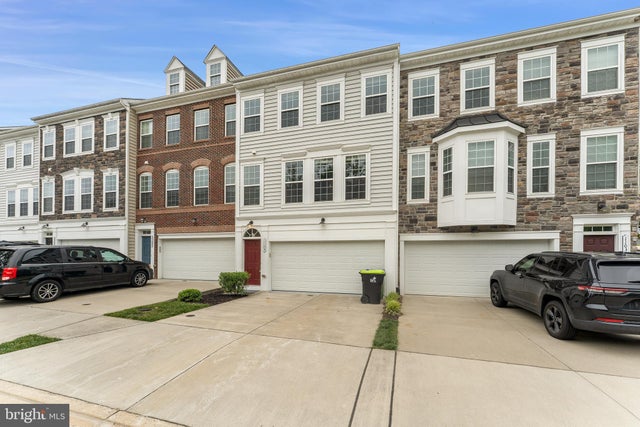
Similar Homes Nearby



Similar Home Values
Comparable nearby listings and their asking prices.
| Address | Price | Beds | Baths | Sq Ft |
|---|---|---|---|---|
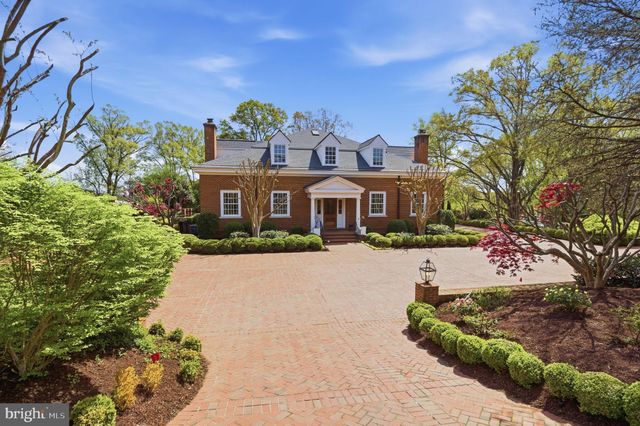
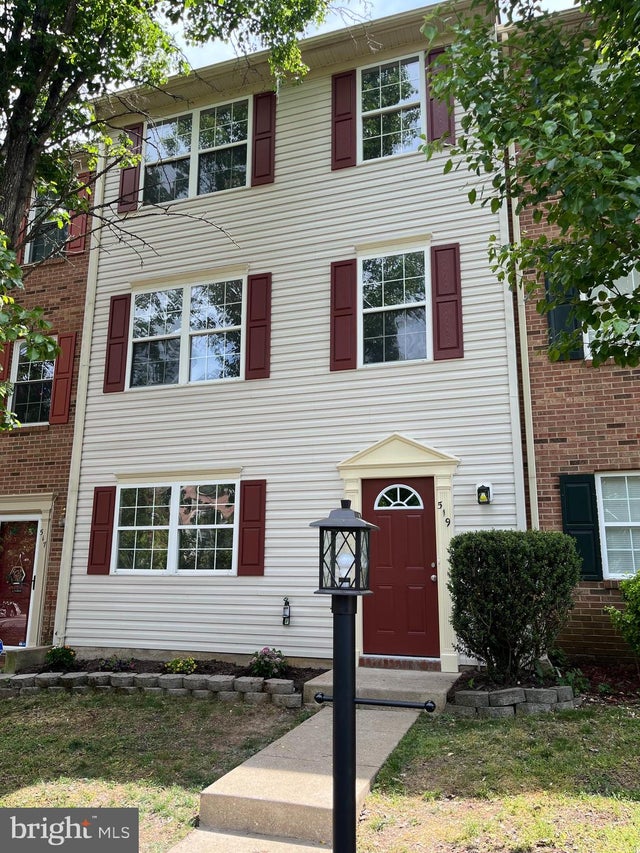
| 519 CLINT LANE, FREDERICKSBURG, VA | $374,900 | 4 | 2 | 1,800 |
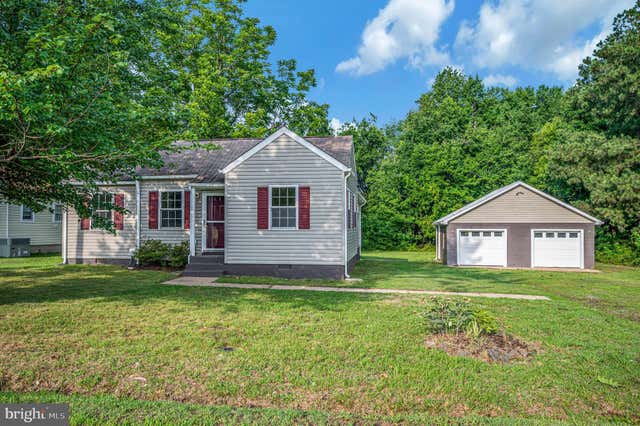
| 11226 SINGLE OAK ROAD, FREDERICKSBURG, VA | $375,000 | 3 | 1 | 924 |
| 4524 PAPILLION COURT, FREDERICKSBURG, VA | $379,900 | 3 | 4 | 2,248 |
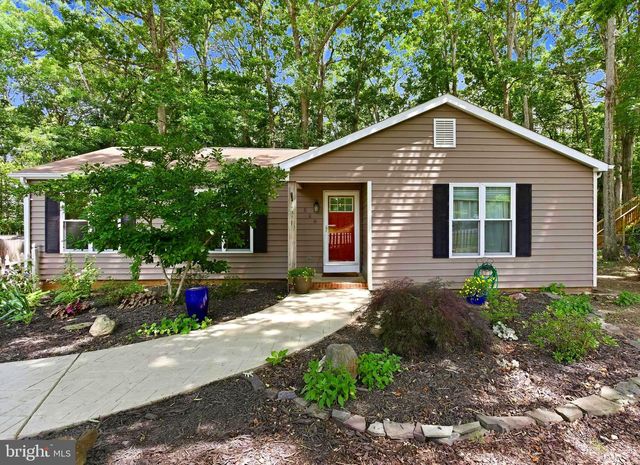
| 528 PLEASANTS DRIVE, FREDERICKSBURG, VA | $379,900 | 3 | 2 | 1,305 |
| 01 BUCKTHORN TERRACE, FREDERICKSBURG, VA | $380,990 | 3 | 4 | 1,665 |
| 20 HIGHLANDER DRIVE, FREDERICKSBURG, VA | $389,000 | 3 | 3 | 2,651 |
Moving Cost Estimate
EXIT Agents in FREDERICKSBURG


Listing Courtesy: Berkshire Hathaway HomeServices PenFed Realty - 5403717653