


1 BOWENS RUN ROAD, BEALETON, VA 22712
NONE AVAILABLE · FAUQUIER County
Key Facts
Description
Introducing the Avalon floorplan at Bowens Run, a single-family community with new homes on half acre homesites located in Bealeton, Virginia. The Avalon home design by Maronda Homes blends elegant design with everyday functionality to create a home that's both stylish and smart. With 3-4 bedrooms, 2-3 bathrooms, and up to 2806 square feet of living space, the Avalon is ideal for those looking for main-level living. As soon as you walk in, you will be greeted by a spacious, open-concept layout. The main level includes the option to convert a bedroom into a flexible room, making it an ideal space for an office or a formal dining area. The large kitchen, featuring a sizable island, seamlessly connects to the family room, ideal for gatherings of any size. The luxurious owner’s suite offers a private retreat with a private bathroom and a large walk-in closet. Additional bedrooms are generously sized and can be used for home offices, guest rooms, or creative spaces. Optional features like a finished basement or a 3-car garage add flexibility to fit your lifestyle. Whether you're looking for a forever home or a fresh start, the Avalon offers the space, comfort, and personalization to make your dream home a reality. This is a builder base price listing. Photos are of a similar model.
Property Information
Property Type
Residential
Sub-Type
Single Family Residence
Structure Type
House
Year Built
2026
Living Area
2,336 sq ft
Lot Size
0.61 acres
Garage Spaces
2
Parking Spaces
2
Zoning
R1
Days on Market
48
MLS® Listing#
VAFQ2020686
Property Features
Interior
Appliances
Cooling
Heating
Flooring
Basement
Pool
Parking
Laundry
Construction
Foundation
Roof
Utilities
Sewer
Water Source
Schools
- Elementary:
- GRACE MILLER
- Middle:
- CEDAR LEE
- High:
- LIBERTY (FAUQUIER)
- District:
- FAUQUIER COUNTY PUBLIC SCHOOLS
Financial Details
HOA
$250 / Quarterly
Annual Taxes
$6,062
Tax year 2026
Assessed Value
$624,990
Parcel Number
NO TAX RECORD
Directions
From I-66 West, take exit 43A onto US-29 South towards Gainesville and Warrenton. At Warrenton keep left to continue onto US-15 / US-29 South. Follow signs for US-17 South Culpeper/Fredericksburg. Keep right on US-17. Turn Right on VA 28 N / Catlett Rd, then left on Schoolhouse Rd. Destination will be on your right.
Affordability Calculator
$124,998
Estimated monthly payment
$3,326/mo
Principal $499,992 · Est. interest $697,533 over 30 yrs
Neighborhood Market Statistics
How this home compares to active listings in BEALETON, VA
- $640,000
- Median Listing Price
- 63
- Median Days on Market
- 2,551
- Median Sq Ft
- $257
- Median Price / Sq Ft
- 28
- Active Listings
- This home’s price is 2% below the area median.
- Its price per sq ft is 4% above the area median.
Market statistics compiled from active EXIT Realty® and MLS listings in BEALETON, VA.
Similar Homes Nearby


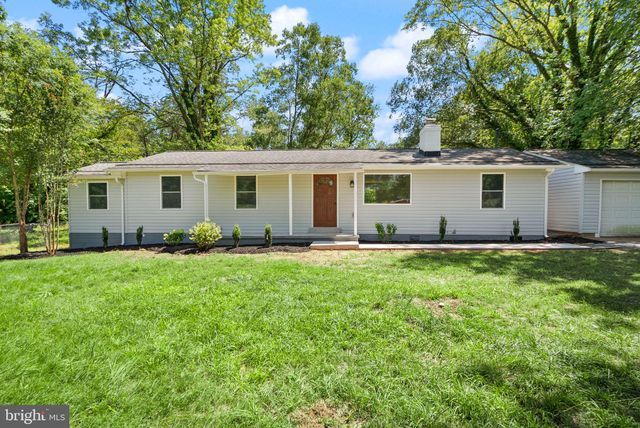
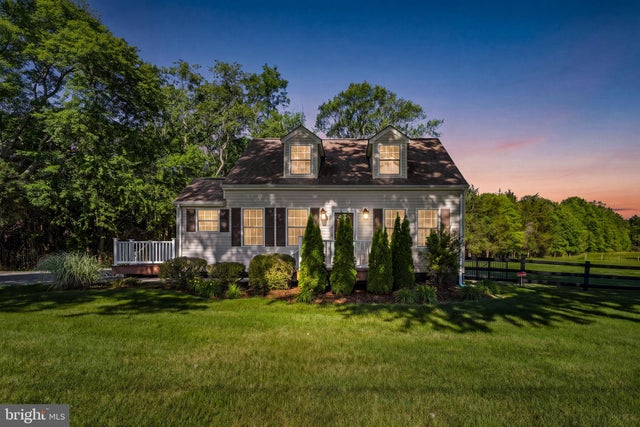
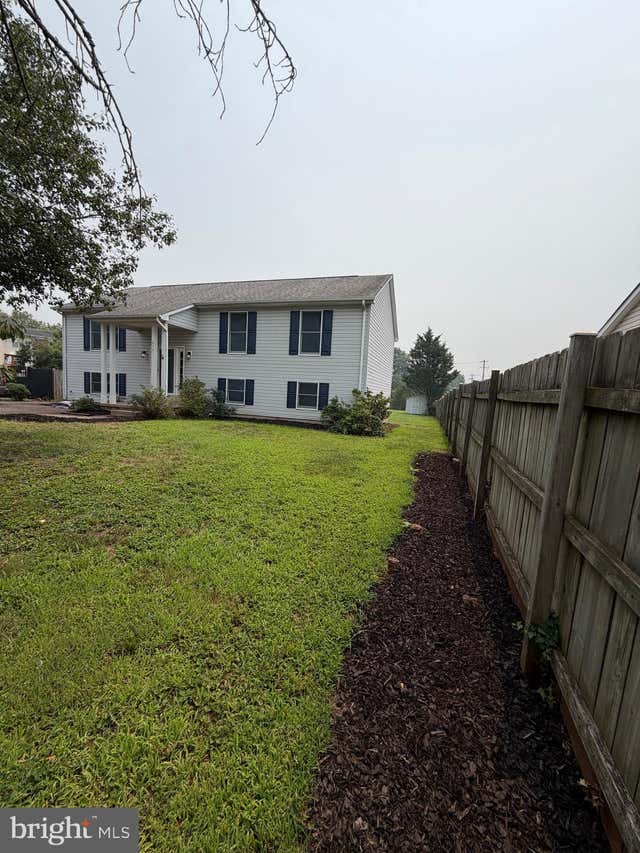

Similar Home Values
Comparable nearby listings and their asking prices.
| Address | Price | Beds | Baths | Sq Ft |
|---|---|---|---|---|
| 6732 FORBES PLACE W, BEALETON, VA | $449,900 | 3 | 2 | 1,056 |
| 10741 JAMES MADISON HIGHWAY, BEALETON, VA | $474,900 | 4 | 2 | 2,663 |
| 6343 LIBERTY ROAD, BEALETON, VA | $499,000 | 3 | 2 | 1,412 |
| 11252 JAMES MADISON HIGHWAY, BEALETON, VA | $499,990 | 3 | 2 | 1,191 |
| 6391 WATERDALE COURT, BEALETON, VA | $499,999 | 4 | 3 | 1,248 |
| 7733 BOTHA ROAD, BEALETON, VA | $599,900 | 4 | 2 | 1,938 |
Moving Cost Estimate
Listing Courtesy: New Home Star Virginia, LLC - 7039672073