

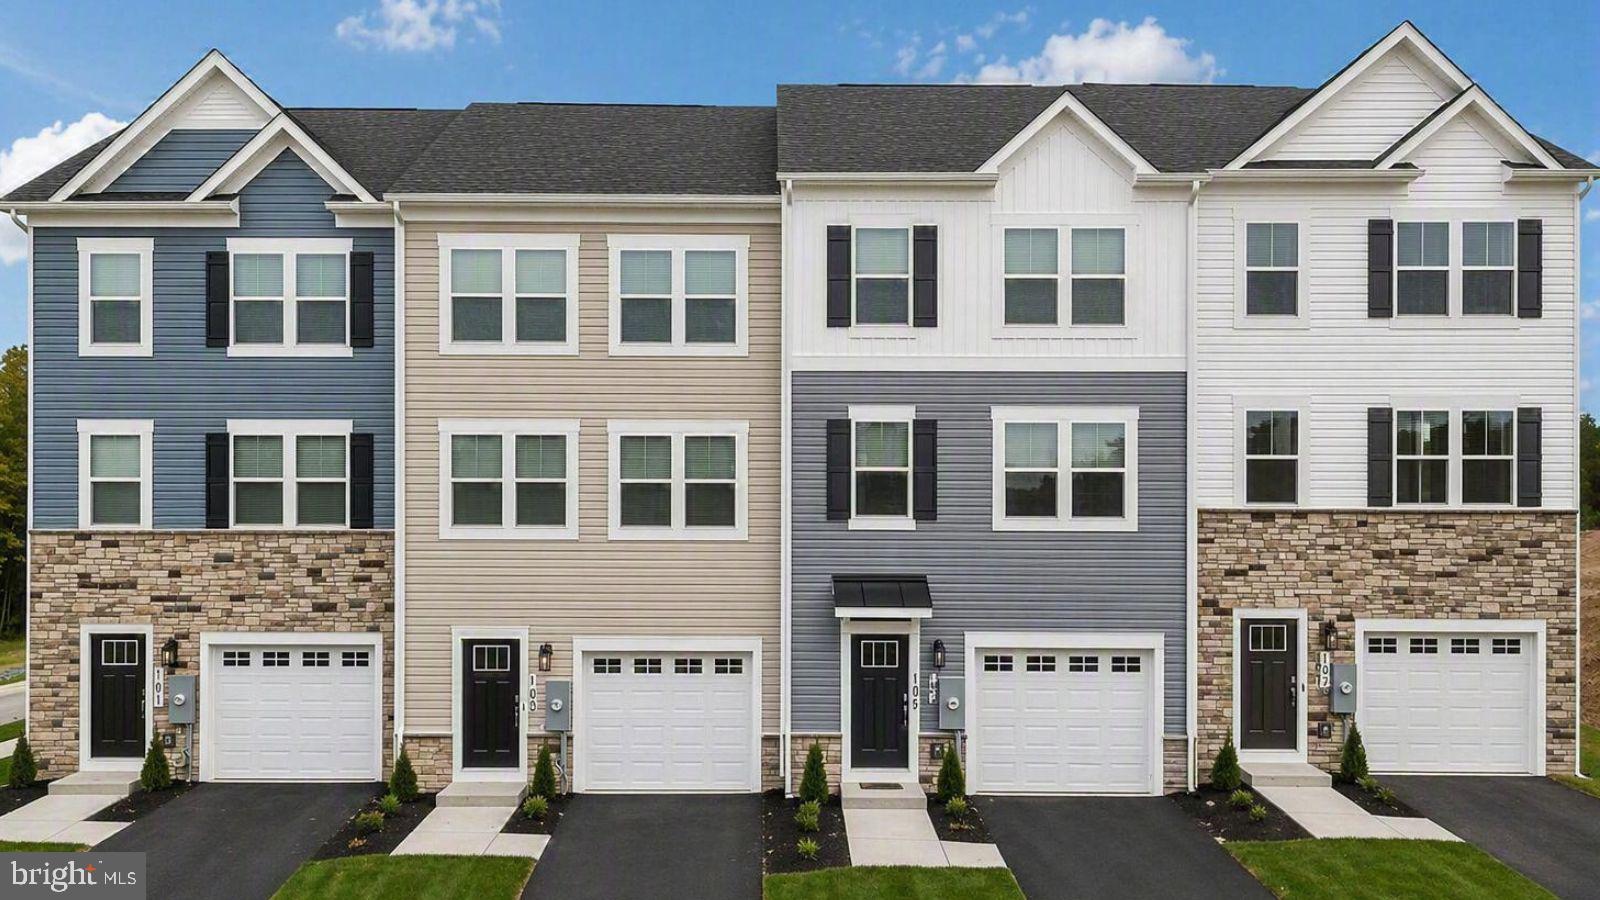
110 SIOUX LOOP, WINCHESTER, VA 22602
RETREAT AT WINDING CREEK · FREDERICK County
Key Facts
Description
Don't miss this fantastic Adams end-unit townhome with included deck, washer and dryer, and blinds! The Adams offers 4 bedrooms, 3.5 baths, and a 1-car garage spread across three levels with a total of 1,889 square feet. The main level features 9-foot ceilings, luxury vinyl plank flooring, white cabinets with quartz countertops, and stainless steel appliances by Whirlpool. With all the smart home features included, monitor your home from 500 miles away! Move in before the summer ends! August delivery! Up to $7,500 total closing cost is tied to the use of DHI Mortgage. *Photos, 3D tours, and videos are representative of plan only and may vary as built.
Property Information
Property Type
Residential
Sub-Type
Townhouse
Structure Type
Townhouse
Year Built
2026
Living Area
1,889 sq ft
Lot Size
0.07 acres
Garage Spaces
1
Parking Spaces
1
Zoning
RESIDENTIAL
Days on Market
23
MLS® Listing#
VAFV2042800
Property Features
Interior
Appliances
Cooling
Heating
Flooring
Pool
Parking
Laundry
Patio
Lot Features
Construction
Foundation
Roof
Windows
Security
Community
Utilities
Sewer
Water Source
Rooms
- Main
- Bathroom 2
- Bathroom 3Main
- Bedroom 2
- Bedroom 3
- DenMain
- Dining Room
- Kitchen
- Laundry
- Living Room
Schools
- Elementary:
- REDBUD RUN
- Middle:
- JAMES WOOD
- High:
- MILLBROOK
- District:
- FREDERICK COUNTY PUBLIC SCHOOLS
Financial Details
HOA
$130 / Monthly
Annual Taxes
$2,200
Tax year 2026
Assessed Value
$415,990
Parcel Number
NO TAX RECORD
Directions
From VA-7 W Towards Winchester, Turn left onto State Route 659. Turn left onto State Route 820. Community off Hallowed Crossing Way.
Affordability Calculator
$77,798
Estimated monthly payment
$2,070/mo
Principal $311,192 · Est. interest $434,141 over 30 yrs
Neighborhood Market Statistics
How this home compares to active listings in WINCHESTER, VA
- $450,000
- Median Listing Price
- 59
- Median Days on Market
- 2,000
- Median Sq Ft
- $221
- Median Price / Sq Ft
- 303
- Active Listings
- This home’s price is 14% below the area median.
- Its price per sq ft is 7% below the area median.
Market statistics compiled from active EXIT Realty® and MLS listings in WINCHESTER, VA.
Similar Homes Nearby
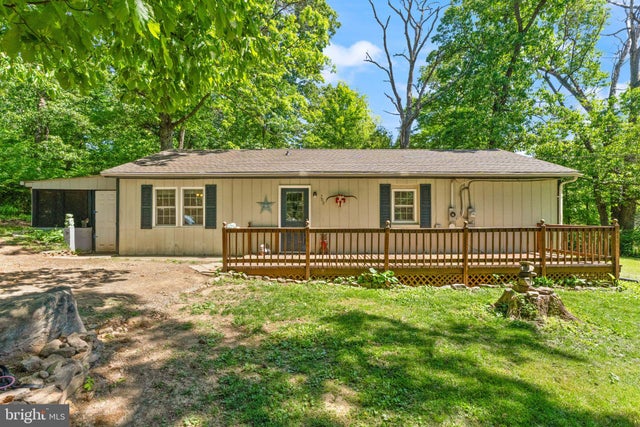
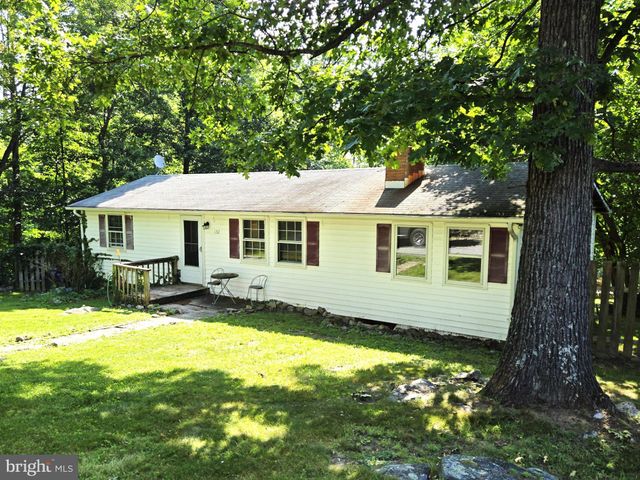


Similar Home Values
Comparable nearby listings and their asking prices.
| Address | Price | Beds | Baths | Sq Ft |
|---|---|---|---|---|
| 700 TOMAHAWK TRAIL, WINCHESTER, VA | $287,500 | 3 | 1 | 1,104 |
| 132 GERONIMO TRAIL, WINCHESTER, VA | $290,000 | 3 | 2 | 1,232 |
| 110 DUWAMISH TRAIL, WINCHESTER, VA | $295,000 | 3 | 2 | 984 |
| 1314 S BRADDOCK STREET, WINCHESTER, VA | $295,000 | 3 | 1 | 960 |
| 406 RACCOON DR, WINCHESTER, VA | $299,900 | 3 | 2 | 1,850 |
| 406 HIGHLAND AVENUE, WINCHESTER, VA | $299,990 | 3 | 2 | 1,474 |
Moving Cost Estimate
Listing Courtesy: D R Horton Realty of Virginia LLC - 8045109139