

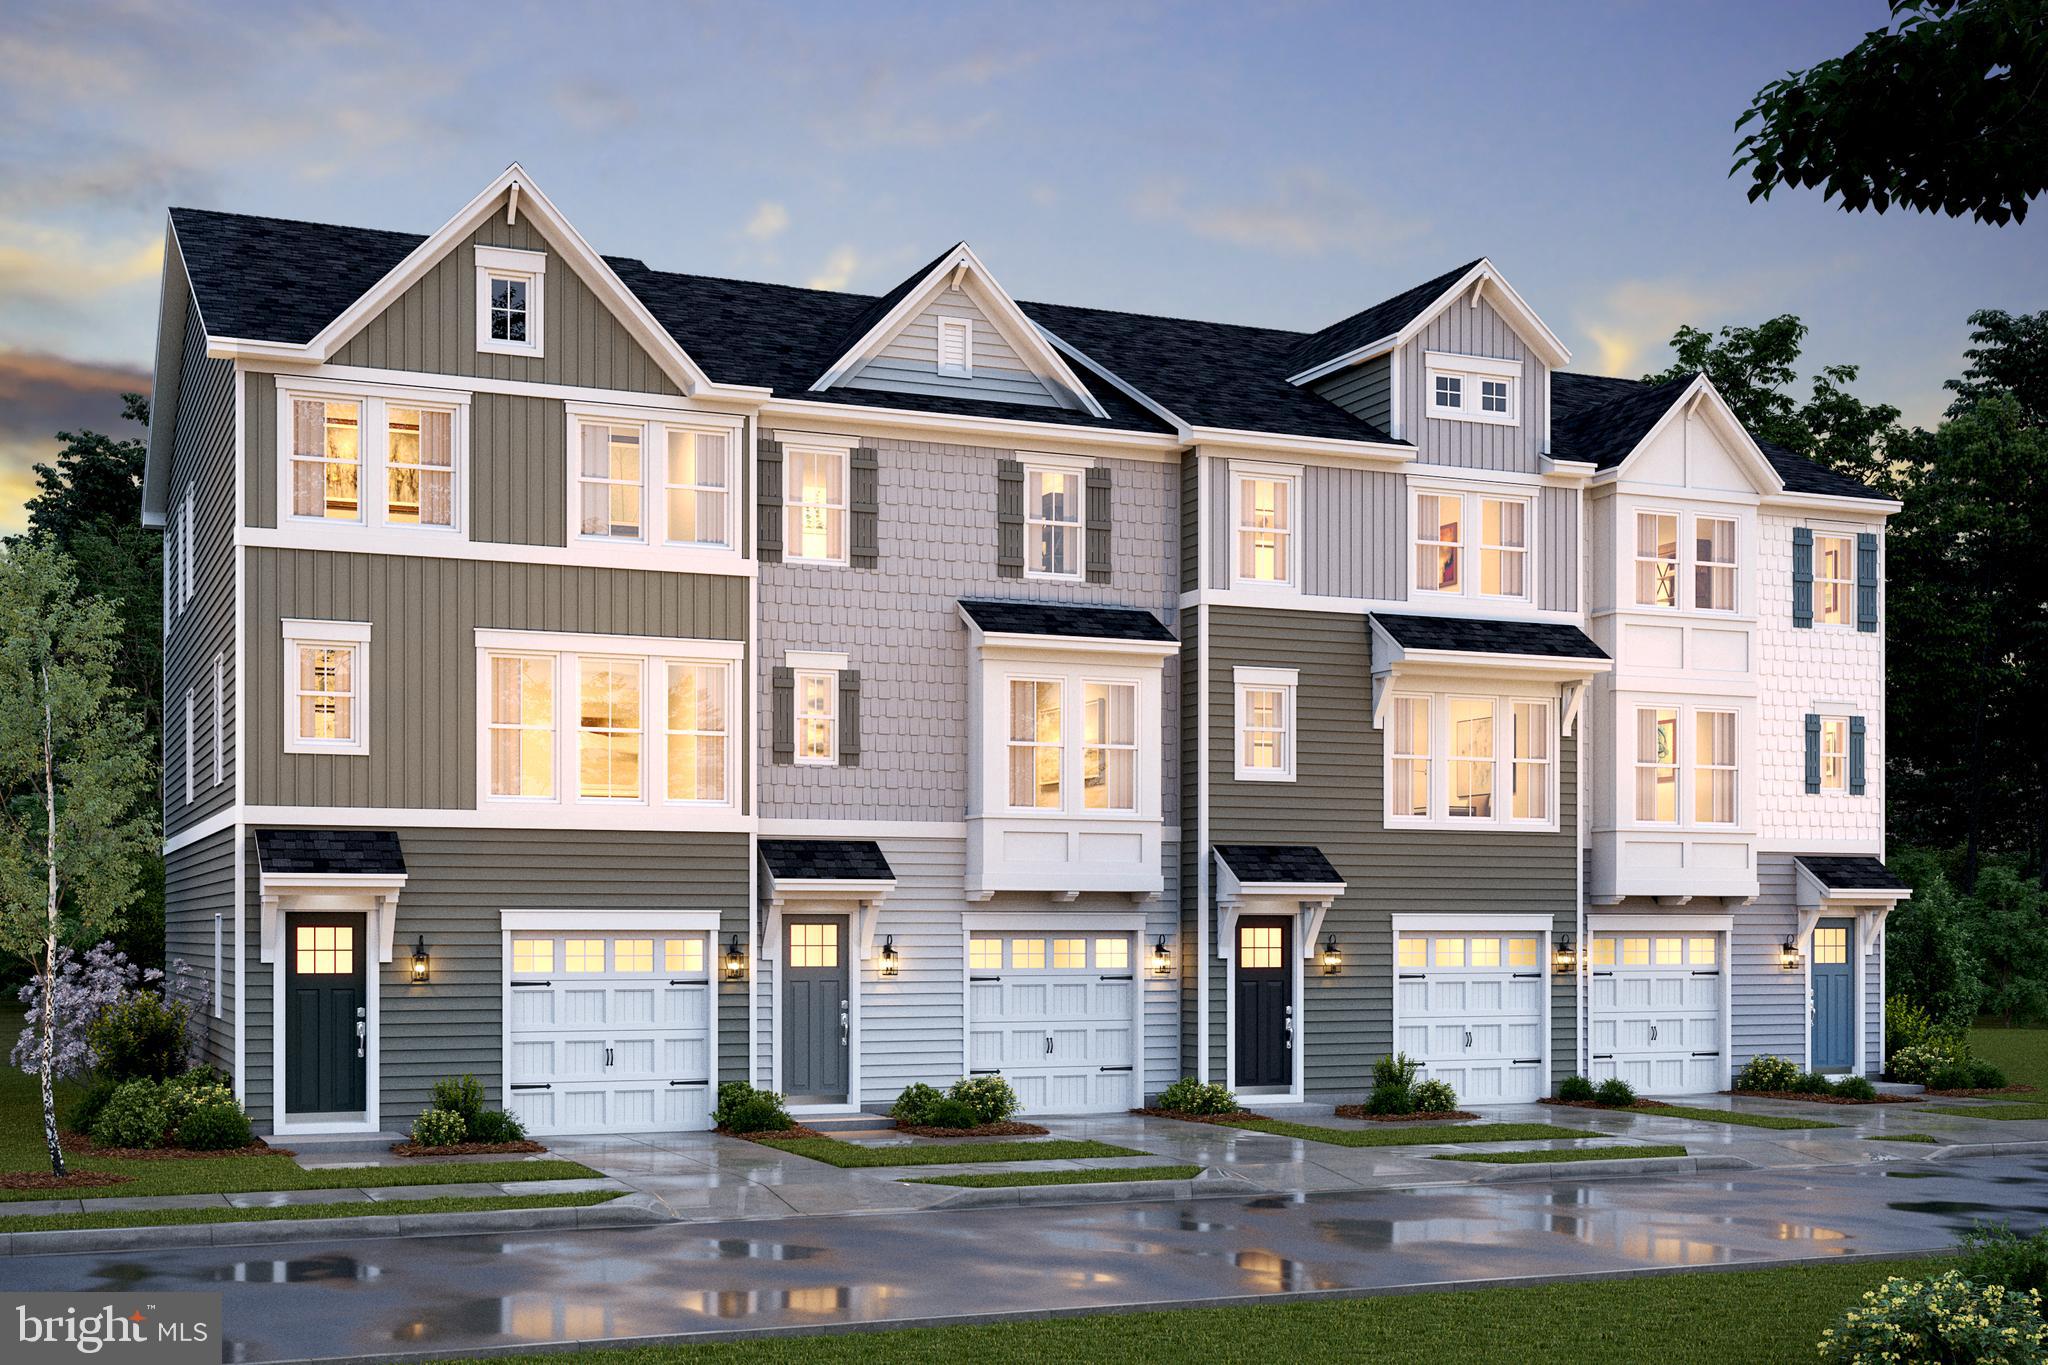
004 BUCKTHORN TERRACE N/A, FREDERICKSBURG, VA 22407
THE GROVE AT JACKSON VILLAGE · SPOTSYLVANIA County
Key Facts
Description
NEW FLOORPLAN **** SAMPLE LISTING AT BASE PRICE - not including any upgrades nor options. *****The Arden floorplan -- one of several home designs at Jackson Village, features: First floor Extra Suite with full bath for guests or additional family members; Striking kitchen with center island, pantry cabinet and pantry and with access to deck;; Sun-lit sun room area. Luxurious primary suite with access to 2nd floor deck/balcony; relaxing primary bath with dual sinks and walk-in shower; includes a large walk-in closet. Plus upper level laundry and two additional bedrooms. *****The Grove at Jackson Village is a new townhome community in Fredericksburg, VA featuring over 400 homes for sale in Spotsylvania County. This beautiful new townhome community features 16’ & 22’ wide front & rear garages & 20’ wide rear garage floorplans. Conveniently located to major commuting routes & some of the biggest shopping plazas. Each home is offered in one of our new interior design Looks: Loft, Farmhouse, Classic or Elements for on-trend style in your new home.***PHOTOS/RENDERINGS REPRESENTATIVE ONLY AND MAY SHOW OPTIONS OR UPGRADES. PRICES AND TERMS SUBJECT TO CHANGE.
Property Information
Property Type
Residential
Sub-Type
Townhouse
Structure Type
Townhouse
Year Built
2026
Living Area
2,700 sq ft
Lot Size
0.09 acres
Lot Dimensions
estimated average lot size
Garage Spaces
1
Parking Spaces
2
Zoning
TOWNHOMES
Days on Market
44
MLS® Listing#
VASP2041430
Property Features
Interior
Appliances
Cooling
Heating
Flooring
Pool
Parking
Laundry
Construction
Foundation
Roof
Windows
Security
Community
Utilities
Sewer
Water Source
Rooms
- Main
- Main
- Bedroom 2
- Bedroom 3
- Dining Room
- Great Room
- Kitchen
- Laundry
Schools
- District:
- SPOTSYLVANIA COUNTY PUBLIC SCHOOLS
Financial Details
HOA
$170 / Monthly
Parcel Number
NO TAX RECORD
Directions
TAKE I95 SOUTH TO EXIT 126 TOWARD SPOTSYLVANIA--MERGE ONTO US1 S/US17 S -- CONTINUE ON US1 SOUTH TOWARD COSNERS CORNER SHOPPING CENTER—TURN LEFT ONTO JACKSON VILLAGE PKWY—TURN LEFT ONTO BUCKTHORN TERRACE TO MODEL HOME
Affordability Calculator
$94,398
Estimated monthly payment
$2,512/mo
Principal $377,592 · Est. interest $526,774 over 30 yrs
Neighborhood Market Statistics
How this home compares to active listings in FREDERICKSBURG, VA
- $565,625
- Median Listing Price
- 41
- Median Days on Market
- 2,543
- Median Sq Ft
- $222
- Median Price / Sq Ft
- 509
- Active Listings
- This home’s price is 17% below the area median.
- Its price per sq ft is 21% below the area median.
Market statistics compiled from active EXIT Realty® and MLS listings in FREDERICKSBURG, VA.
Similar Homes Nearby

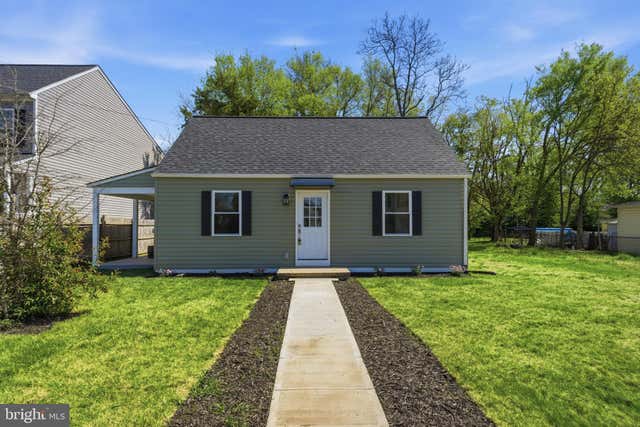


Similar Home Values
Comparable nearby listings and their asking prices.
| Address | Price | Beds | Baths | Sq Ft |
|---|---|---|---|---|
| 343 ALBANY STREET, FREDERICKSBURG, VA | $339,000 | 3 | 1 | 1,040 |
| 179 MANSFIELD STREET, FREDERICKSBURG, VA | $339,000 | 3 | 2 | 1,200 |
| 7829 FLIPPO DRIVE, FREDERICKSBURG, VA | $339,900 | 3 | 2 | 1,080 |
| 600 OLDE GREENWICH CIRCLE, FREDERICKSBURG, VA | $339,950 | 4 | 3 | 1,890 |
| 123 SOUTHGATE AVENUE, FREDERICKSBURG, VA | $339,999 | 3 | 1 | 1,004 |
| 100 LEELAND ROAD, FREDERICKSBURG, VA | $340,000 | 3 | 1 | 1,378 |
Moving Cost Estimate
Listing Courtesy: Sylvia Scott Cowles - 7037251803