

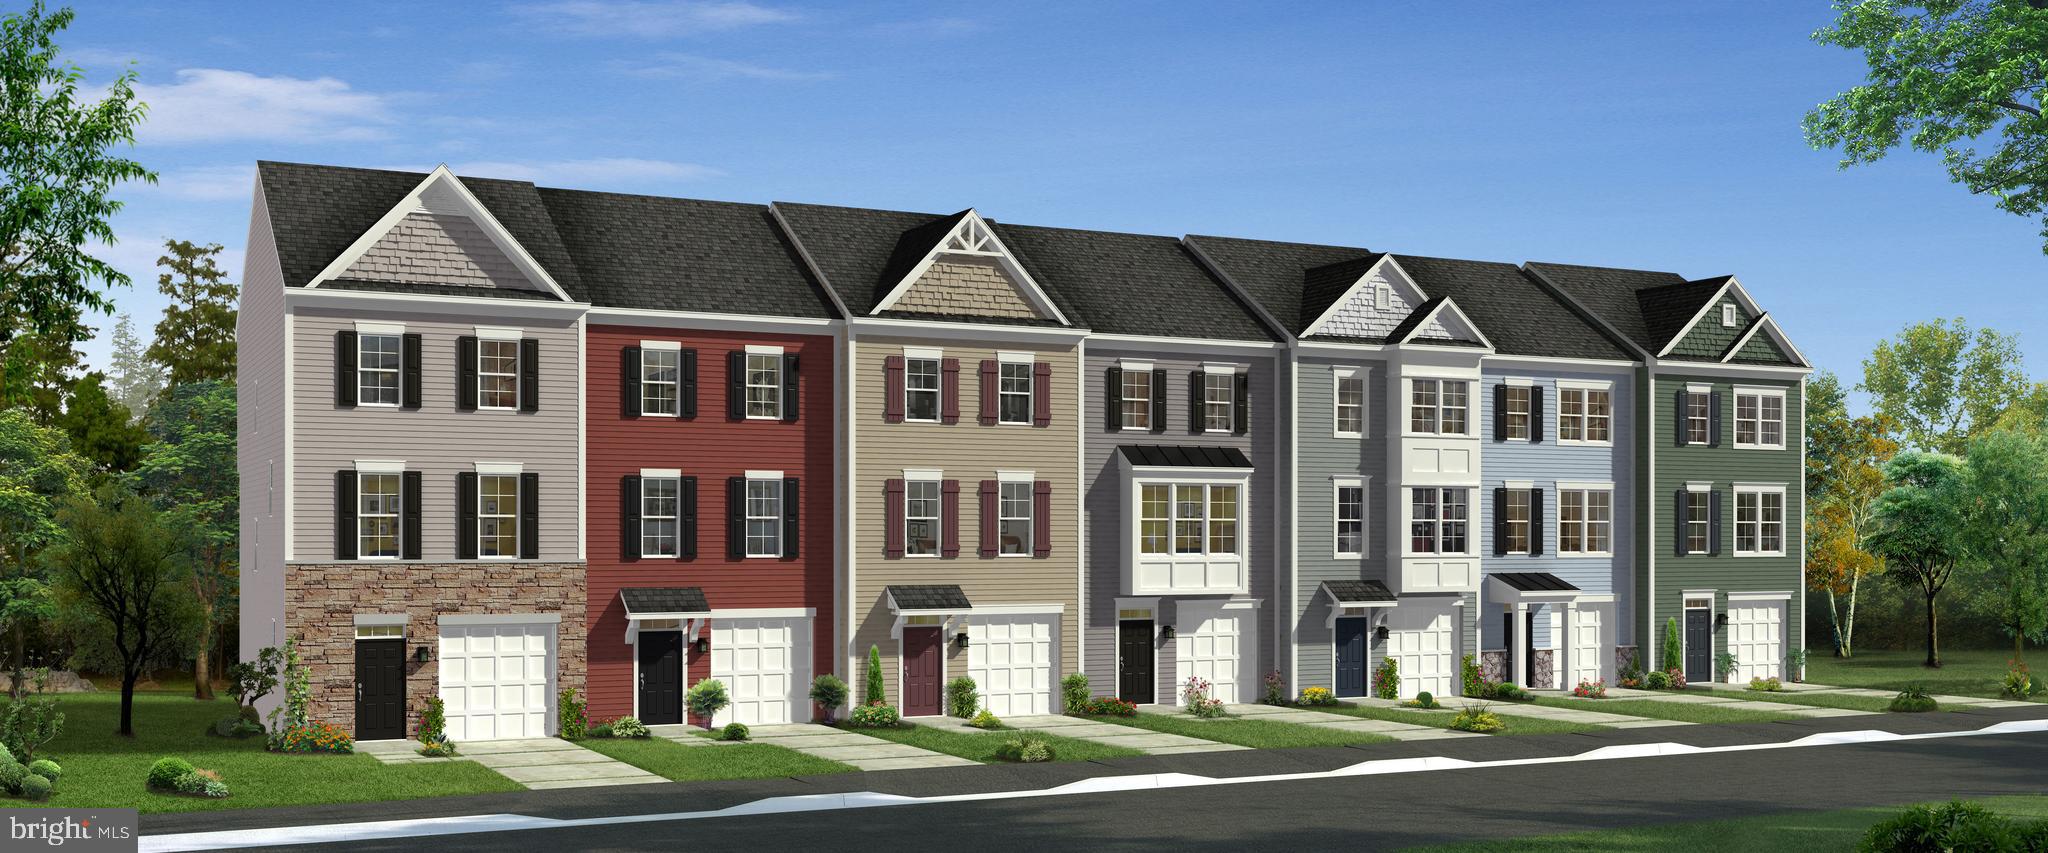
HOMESITE 13 MONTEITH DRIVE, WINCHESTER, VA 22601
VILLAGE AT VALOR CROSSING · WINCHESTER CITY County
Key Facts
Description
The most affordable townhomes in Winchester City! Luxury 3-level, 3-bedroom townhome with 1-car garage located in the heart of Winchester! Possibility of 4th bedroom or flex space in the finished lower level with private full bath and walk-in shower; ideal for guests, home office, or recreation room. ***OFFERING UP TO $5K IN CLOSING COST ASSISTANCE FOR PRIMARY RESIDENCE WITH USE OF APPROVED LENDER AND TITLE!** SPECIAL INTEREST RATES AVAILABLE** CONTACT SALES CONSULTANT FOR DETAILS* Home with backing to trees for added privacy and peaceful views. This beautifully upgraded home features an open-concept layout with spacious living areas and a stunning kitchen complete with oversized island seating for four; perfect for entertaining and everyday living. The third level offers conveniently located laundry near the bedrooms for added convenience. Enjoy outdoor living on the 10x16 maintenance-free deck overlooking mature trees. Attached 1-car garage provides additional storage and convenience. New luxury townhomes in Winchester are selling quickly; schedule your tour today before this opportunity is gone! *Photos may not be of actual home. Photos may be of similar home/floorplan if home is under construction or if this is a base price listing.
Property Information
Property Type
Residential
Sub-Type
Condominium
Structure Type
Townhouse
Year Built
2026
Living Area
1,756 sq ft
Lot Dimensions
3000 SF
Garage Spaces
1
Parking Spaces
1
Zoning
PUD OVERLAY
Days on Market
41
MLS® Listing#
VAWI2010856
Property Features
Interior
Appliances
Cooling
Heating
Basement
Pool
Parking
Patio
Construction
Foundation
Roof
Sewer
Water Source
Schools
- District:
- FREDERICK COUNTY PUBLIC SCHOOLS
Financial Details
HOA
$160 / Monthly
Parcel Number
NO TAX RECORD
Directions
Take I81 to E Jubal Early Dr, S Loudoun St, right on Weems Ln. Then turn right onto Valor Dr. Your destination, Village at Valor Crossing Townhomes, will be on the right. Turn right onto Monteith Dr.
Affordability Calculator
$73,998
Estimated monthly payment
$1,969/mo
Principal $295,992 · Est. interest $412,935 over 30 yrs
Neighborhood Market Statistics
How this home compares to active listings in WINCHESTER, VA
- $454,717
- Median Listing Price
- 57
- Median Days on Market
- 2,000
- Median Sq Ft
- $220
- Median Price / Sq Ft
- 302
- Active Listings
- This home’s price is 19% below the area median.
- Its price per sq ft is 4% below the area median.
Market statistics compiled from active EXIT Realty® and MLS listings in WINCHESTER, VA.
Similar Homes Nearby
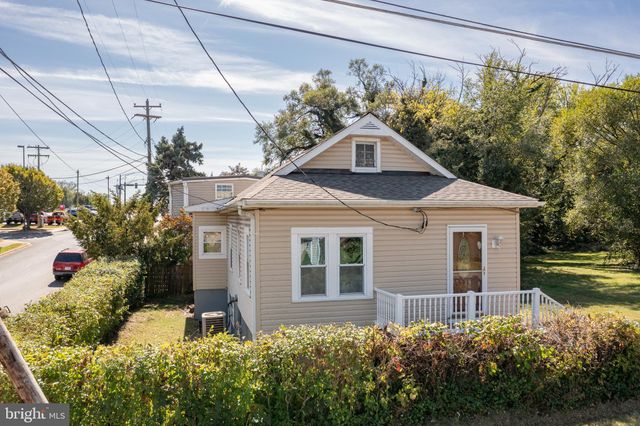
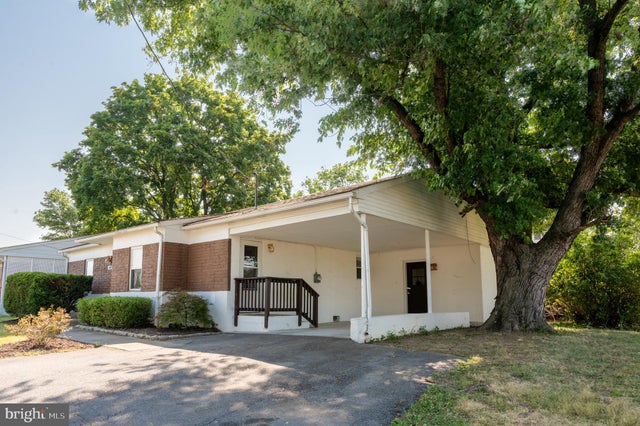
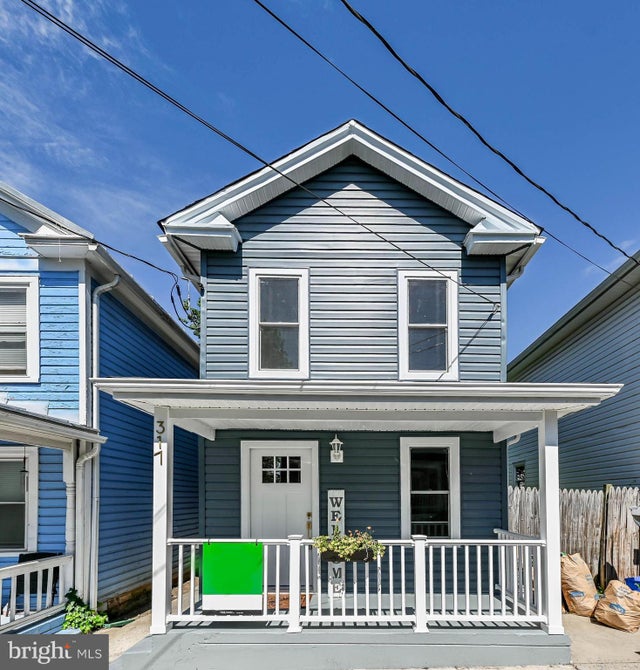

Similar Home Values
Comparable nearby listings and their asking prices.
| Address | Price | Beds | Baths | Sq Ft |
|---|---|---|---|---|
| 1125 CONWAY STREET, WINCHESTER, VA | $259,900 | 2 | 1 | 870 |
| 108 MARTIN DRIVE, WINCHESTER, VA | $260,000 | 2 | 1 | 997 |
| 317 FAIRVIEW AVENUE, WINCHESTER, VA | $260,000 | 3 | 2 | 1,222 |
| 143 E DOWELL J CIRCLE E, WINCHESTER, VA | $265,000 | 3 | 1 | 1,094 |
| 321 N KENT STREET, WINCHESTER, VA | $269,000 | 3 | 2 | 1,280 |
| 580 YORK AVENUE, WINCHESTER, VA | $274,000 | 2 | 1 | 817 |
Moving Cost Estimate
Listing Courtesy: DRB Group Realty, LLC - 2404579391