

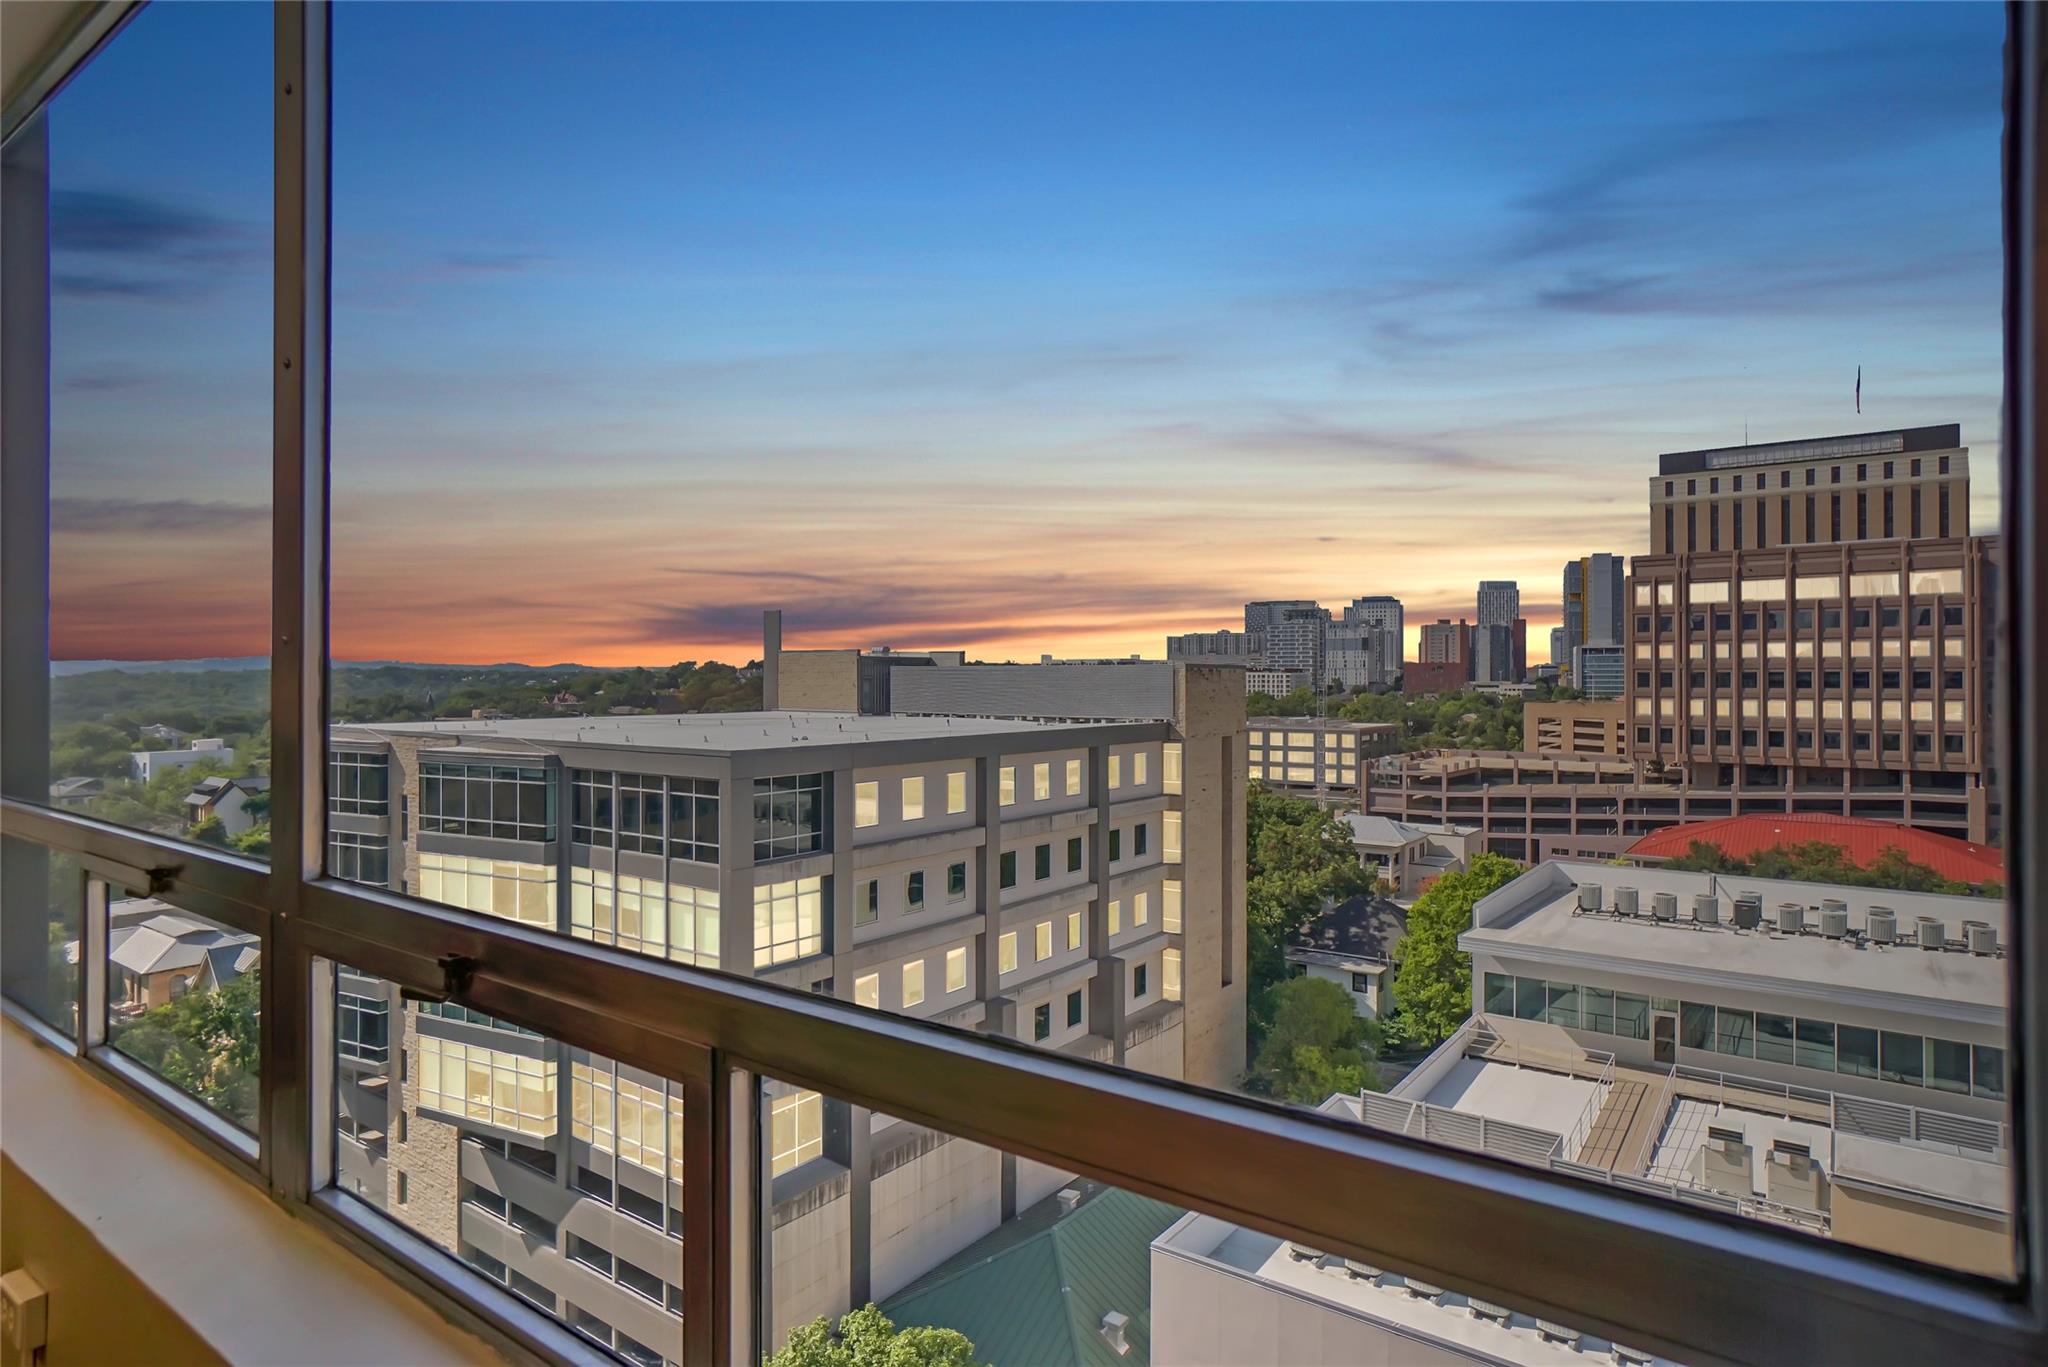
1212 Guadalupe ST 1004, Austin, TX 78701
Penthouse Condominiums · Travis County
Key Facts
Description
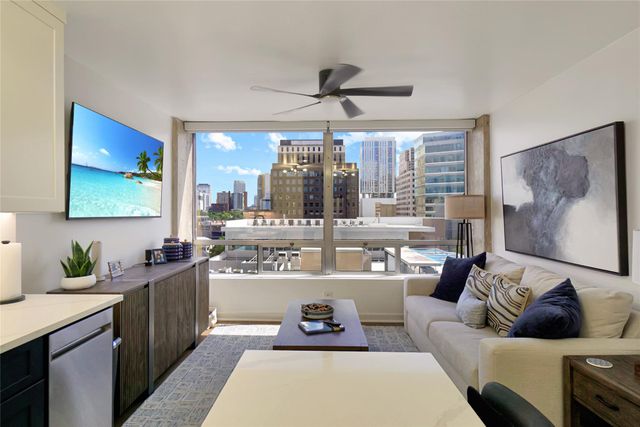
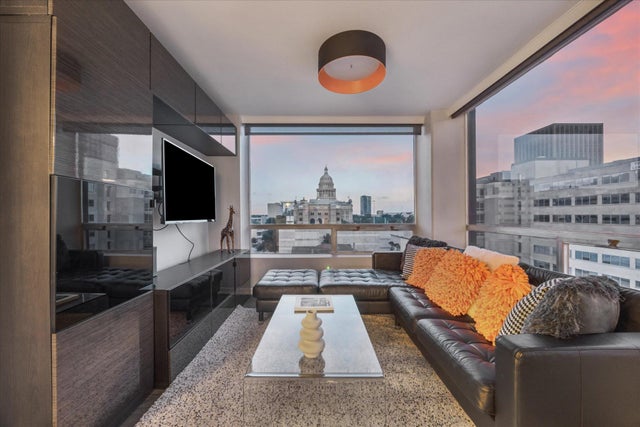
ALL UTILITIES and PARKING INCLUDED in monthly rent. Luxury living in the heart of downtown Austin with the all-inclusive (includes utilities, 1 garage parking space on the first floor, fully furnished) turn-key residence. Approximately 1,000 square feet, this one-bedroom, two-bathroom condo masterfully blends art, design, and functionality into an elevated lifestyle experience. From the moment you enter, curated details distinguish this home. Original works by contemporary artists—Macister Rodriguez’s Tree of Life (2024) in the bedroom, Floral (2023) in the dining area, Costel Iarca’s commanding Before You (2017) in the living room, and paired Joejene Santos pieces (2023) framing the television—create a gallery-like atmosphere. Furnishings from Four Hands and American Heritage complete the sophisticated aesthetic with timeless elegance. The chef’s kitchen features sleek black granite countertops, high-end stainless steel appliances, tiled backsplashes, under-cabinet lighting, and a full complement of cookware. Scorched concrete floors run throughout, while terrazzo-tiled bathrooms offer spa-like retreats. Expansive walls of windows flood the residence with natural light, highlighting every bespoke detail. Located on the 10th floor—the highest residential level before the penthouse—this condo provides unmatched privacy within a boutique 80-unit community. Controlled-access entry and two reserved first-floor garage spaces offer convenience and security. All utilities are included, ensuring effortless living. Step outside and embrace downtown Austin’s vibrant lifestyle: stroll to the Texas State Capitol, explore the Blanton Museum, or catch a show at the Paramount Theater or Comedy Mothership. Evenings come alive with live music—from intimate jazz clubs to energetic rock and roll—while fine dining restaurants and acclaimed food trucks offer endless culinary indulgence.
Property Information
Property Type
Residential Lease
Sub-Type
Condominium
Style
High Rise (8-13 Stories) / Single level Floor Plan / Elevator
Year Built
1973
Living Area
948 sq ft
Lot Size
0.01 acres
Garage Spaces
1
Parking Spaces
1
Days on Market
86
MLS® Listing#
5211913
Property Features
Interior
Appliances
Cooling
Heating
Flooring
Pool
Parking
Laundry
Patio
Fencing
Lot Features
Construction
Foundation
Roof
Windows
Security
Other Structures
Community
Utilities
Sewer
Water Source
Schools
- Elementary:
- Mathews
- Middle:
- O Henry
- High:
- Austin
Financial Details
HOA
Yes
Parcel Number
02080110130012
Directions
Main lobby entrance is located at 13th and Guadalupe. Easy guest metered parking on 13th Street.
Affordability Calculator
$599
Estimated monthly payment
$16/mo
Principal $2,396 · Est. interest $3,343 over 30 yrs
Neighborhood Market Statistics
How this home compares to active listings in Austin, TX
- $549,168
- Median Listing Price
- 77
- Median Days on Market
- 1,752
- Median Sq Ft
- $327
- Median Price / Sq Ft
- 5,312
- Active Listings
- This home’s price is 99% below the area median.
- Its price per sq ft is 99% below the area median.
Market statistics compiled from active EXIT Realty® and MLS listings in Austin, TX.
Location
Map is currently unavailable for this location.
Points of Interest in Austin, TX
Showing the Austin area map.
Commute Calculator
Nearby Homes



Similar Homes Nearby


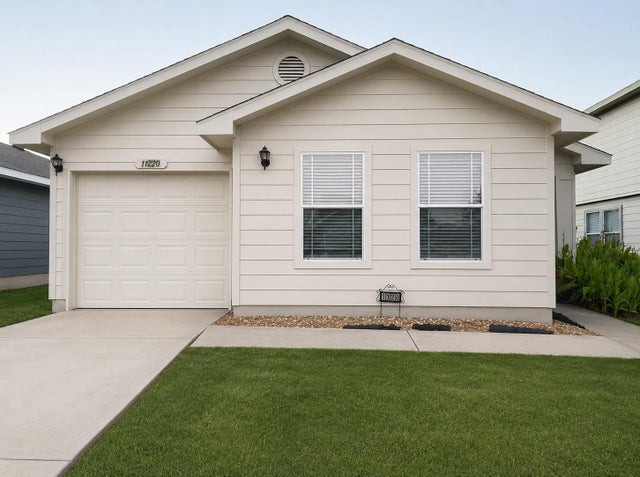

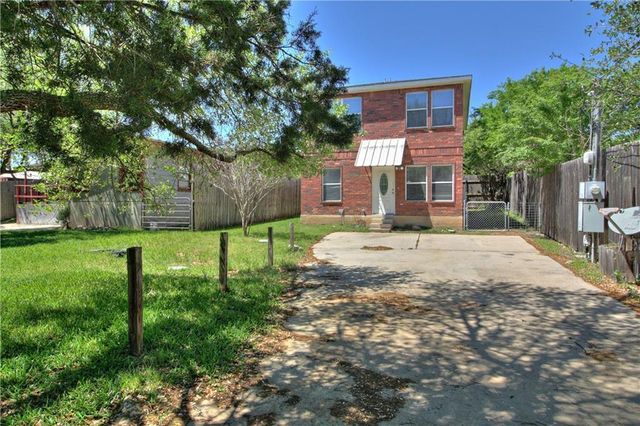
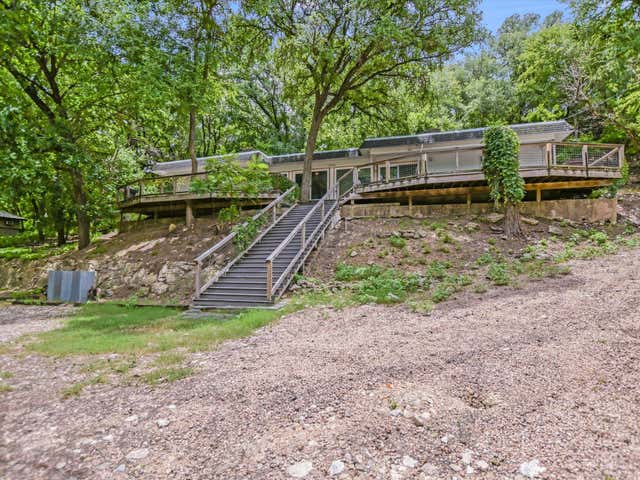
Similar Home Values
Comparable nearby listings and their asking prices.
| Address | Price | Beds | Baths | Sq Ft |
|---|---|---|---|---|
| 3100 Scofield Ridge Pkwy 1138, Austin, TX | $2,099/mo | 2 | 2 | 1,135 |
| 15200 Wallaby WAY, Austin, TX | $2,099/mo | 3 | 2 | 1,494 |
| 1420 Poppy Seed LN, Austin, TX | $2,099/mo | 3 | 1 | 1,091 |
| 912 Catalpa ST, Austin, TX | $2,100/mo | 3 | 1 | 728 |
| 1104 Canyon Edge DR B, Austin, TX | $2,100/mo | 3 | 2 | 1,500 |
| 2903B Edgewater DR A, Austin, TX | $2,100/mo | 3 | 2 | 1,001 |
Moving Cost Estimate
EXIT Agents in Austin


Listing Courtesy: Texas Hill Country Realty - (512) 763-0426
Last Updated: 2026-01-05