

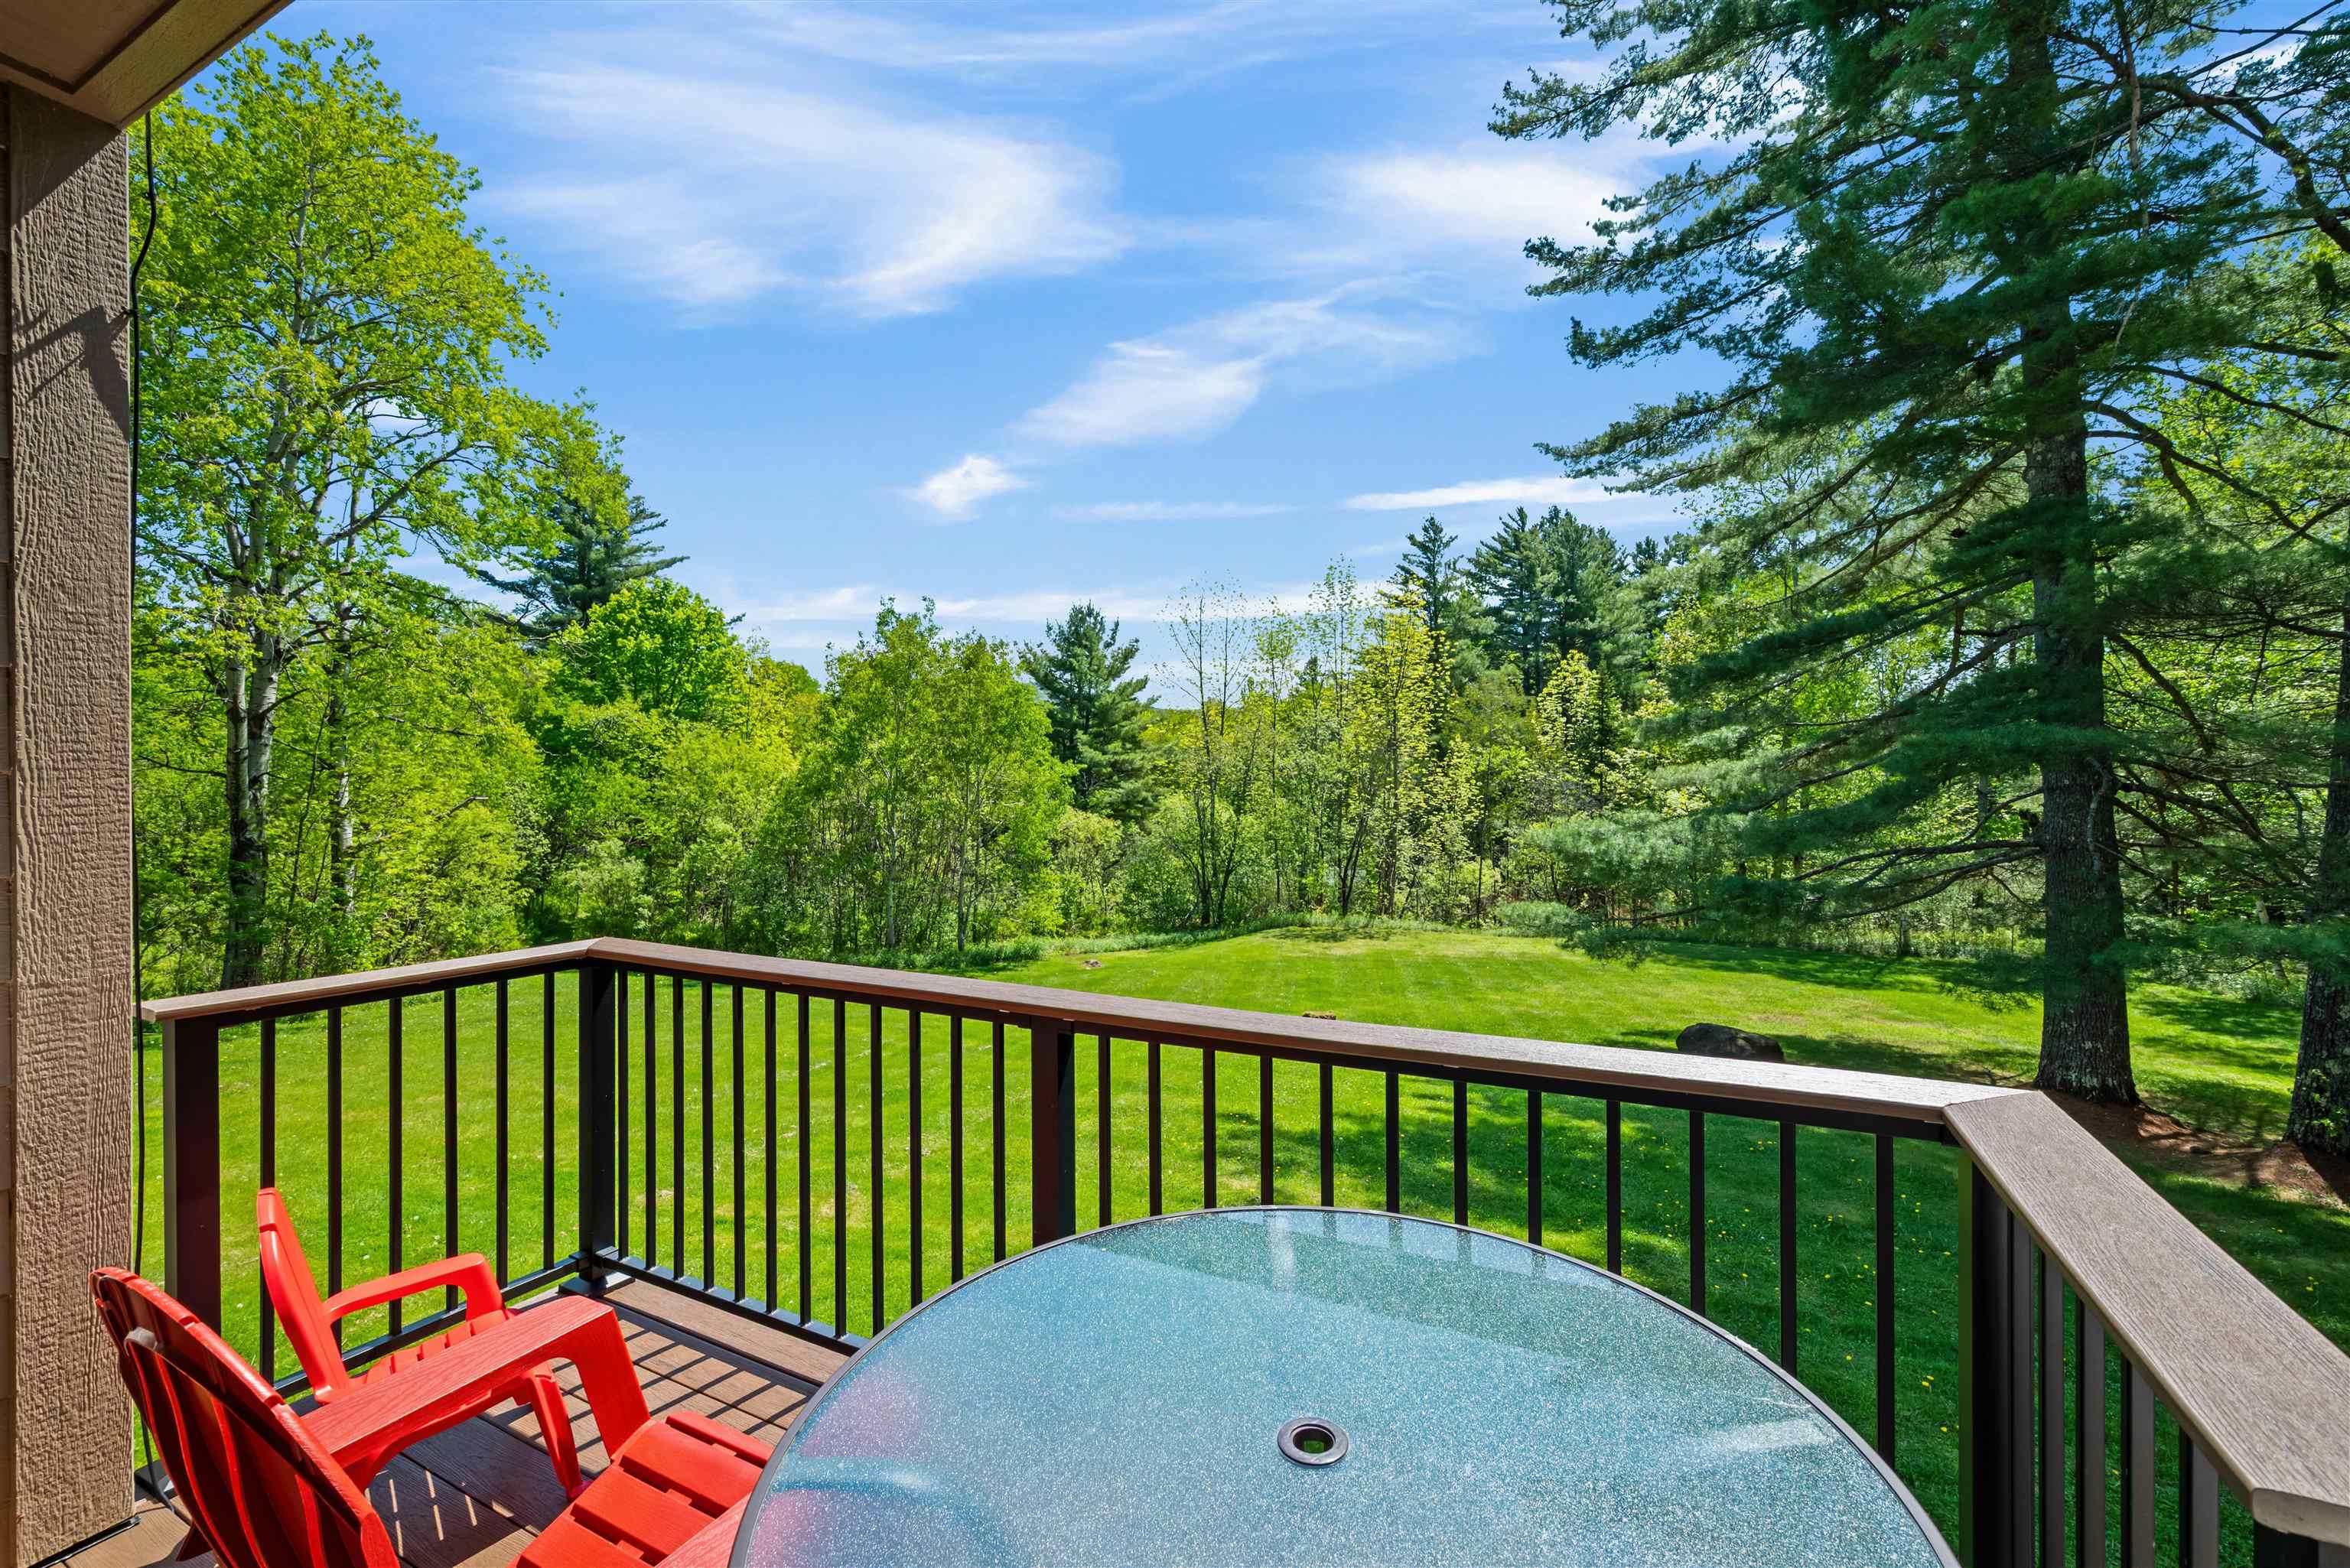
191 Schoolhouse Road B6, Killington, VT 05751
Rutland County
Key Facts
Presented by: Kerry A Dismuke
Description
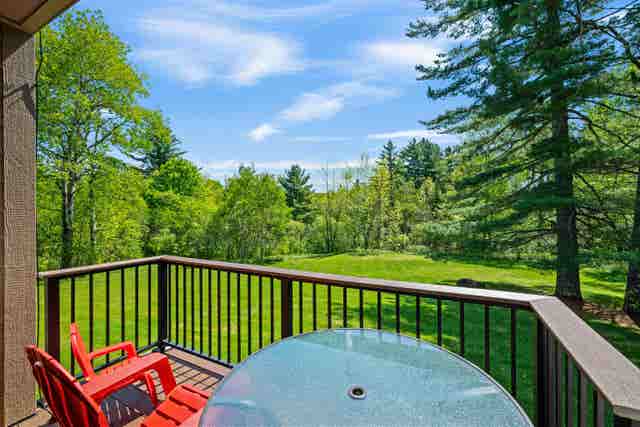
PRICE IMPROVEMENT! 4-bedroom townhouse directly off Killington Road at the ideally located Colony Club! Major renovations have been taken care of recently at the B building including installation LP SmartSide Siding, TimberTech decking, the replacement of many large windows and the sliding glass door. A brand-new hybrid shingle and standing-seam metal roof has been paid for too and will be finished by the end of the summer. Additionally, a new on demand propane heating system was added last Fall! Bring your vision and add your personal finishing touches to the interior to create your perfect Vermont getaway! Enjoy a private covered entryway and shed with storage for your 4-season gear including, Bikes, kayaks, golf clubs, skis and snowboards! There is a convenient unloading/loading area right in front of your unit where the firewood is stacked for you. The expansive nature-filled backyard is truly one of a kind with seasonal mountain views and breathtaking sunrises. In the winter enjoy snowshoeing and cross-country skiing right from your door to take in views of Killington. In the warmer weather relax on your patio to grill and lounge. The B building is closest to the recently updated 120 by 40 feet pool and tennis/pickleball court! With 2090 square feet there is plenty of room for your family to spread out with two large bedrooms/baths on the upper level, two bedrooms/baths on the lower level and the main living area in between. The sellers currently use the fourth bedroom for storage, but it can easily be converted back. Best of all it is so easy to get to the mountain for first chair! It's just about 6 minutes to Killington base area. Step outside to walking on quite Schoolhouse Road and down the sidewalk of Killington Road to many restaurants. There are no rental restrictions, and this is an 8-person rental that can do very well! Schedule your showing today! Seller is a licensed Vermont Realtor.
Property Information
Property Type
Residential
Sub-Type
Condominium
Style
Townhouse
Year Built
1970
Stories
2
Living Area
2,090 sq ft
Zoning
R01
Days on Market
48
MLS® Listing#
5091819
Property Features
Exterior
Appliances
Cooling
Heating
Flooring
Basement
Pool
Parking
Patio
Lot Features
Roof
Utilities
Water Source
Schools
- Elementary:
- Killington Elementary School
- Middle:
- Woodstock Union Middle School
- High:
- Woodstock Union High School
- District:
- Woodstock School District
Financial Details
HOA
$2,231 / Quarterly
Annual Taxes
$6,609
Tax year 2025
Directions
From Killington Road Turn onto Schoolhouse road and B building is on your left #B6
Affordability Calculator
$129,000
Estimated monthly payment
$3,433/mo
Principal $516,000 · Est. interest $719,866 over 30 yrs
Location
Map is currently unavailable for this location.
Points of Interest in Killington, VT
Showing the Killington area map.
Commute Calculator
Nearby Homes

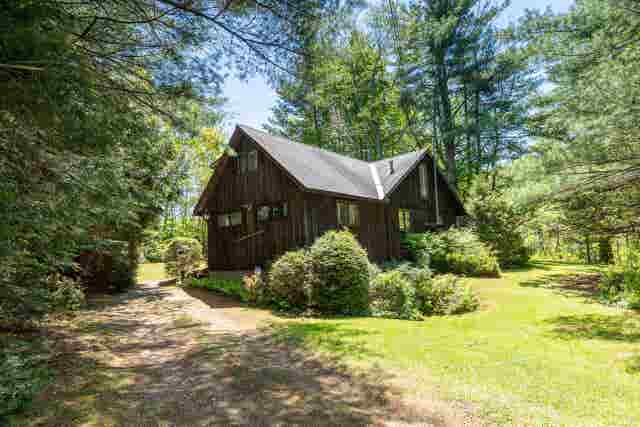

Similar Homes Nearby

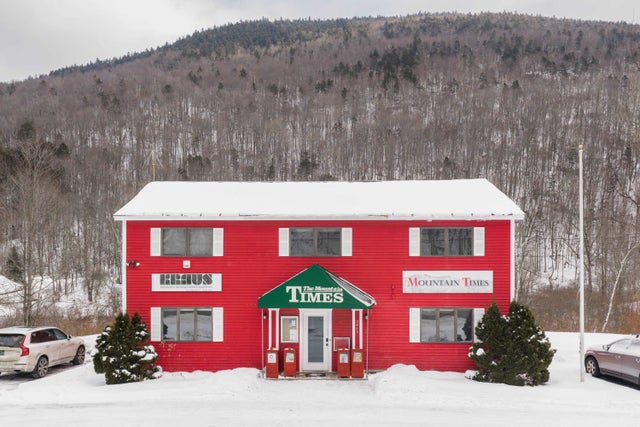

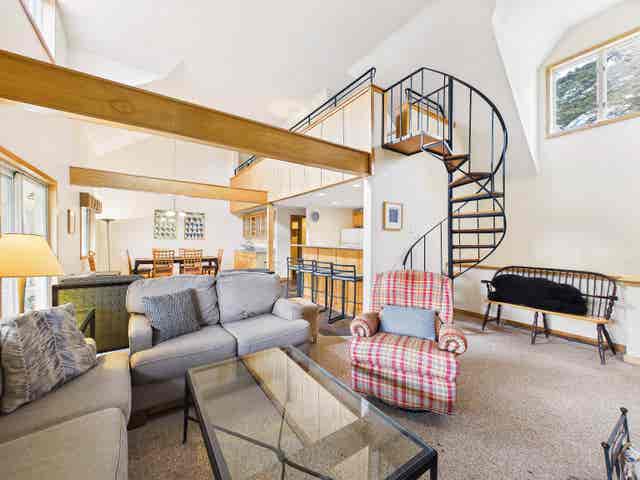

Similar Home Values
Comparable nearby listings and their asking prices.
| Address | Price | Beds | Baths | Sq Ft |
|---|---|---|---|---|
| 57 Alpine Drive 203, Killington, VT | $550,000 | 3 | 2 | 1,129 |
| 5465 Us Route 4, Killington, VT | $574,000 | 5 | 2 | 2,900 |
| 5465 Us Route 4, Killington, VT | $574,000 | 5 | 2 | 2,900 |
| 105 Northbrook Road A2, Killington, VT | $622,000 | 3 | 2 | 1,656 |
| 105 Northbrook Road A2, Killington, VT | $629,000 | 3 | 2 | 1,656 |
| 303 Winding Way, Killington, VT | $629,000 | 4 | 3 | 1,772 |
Moving Cost Estimate
EXIT Agents in Killington


