

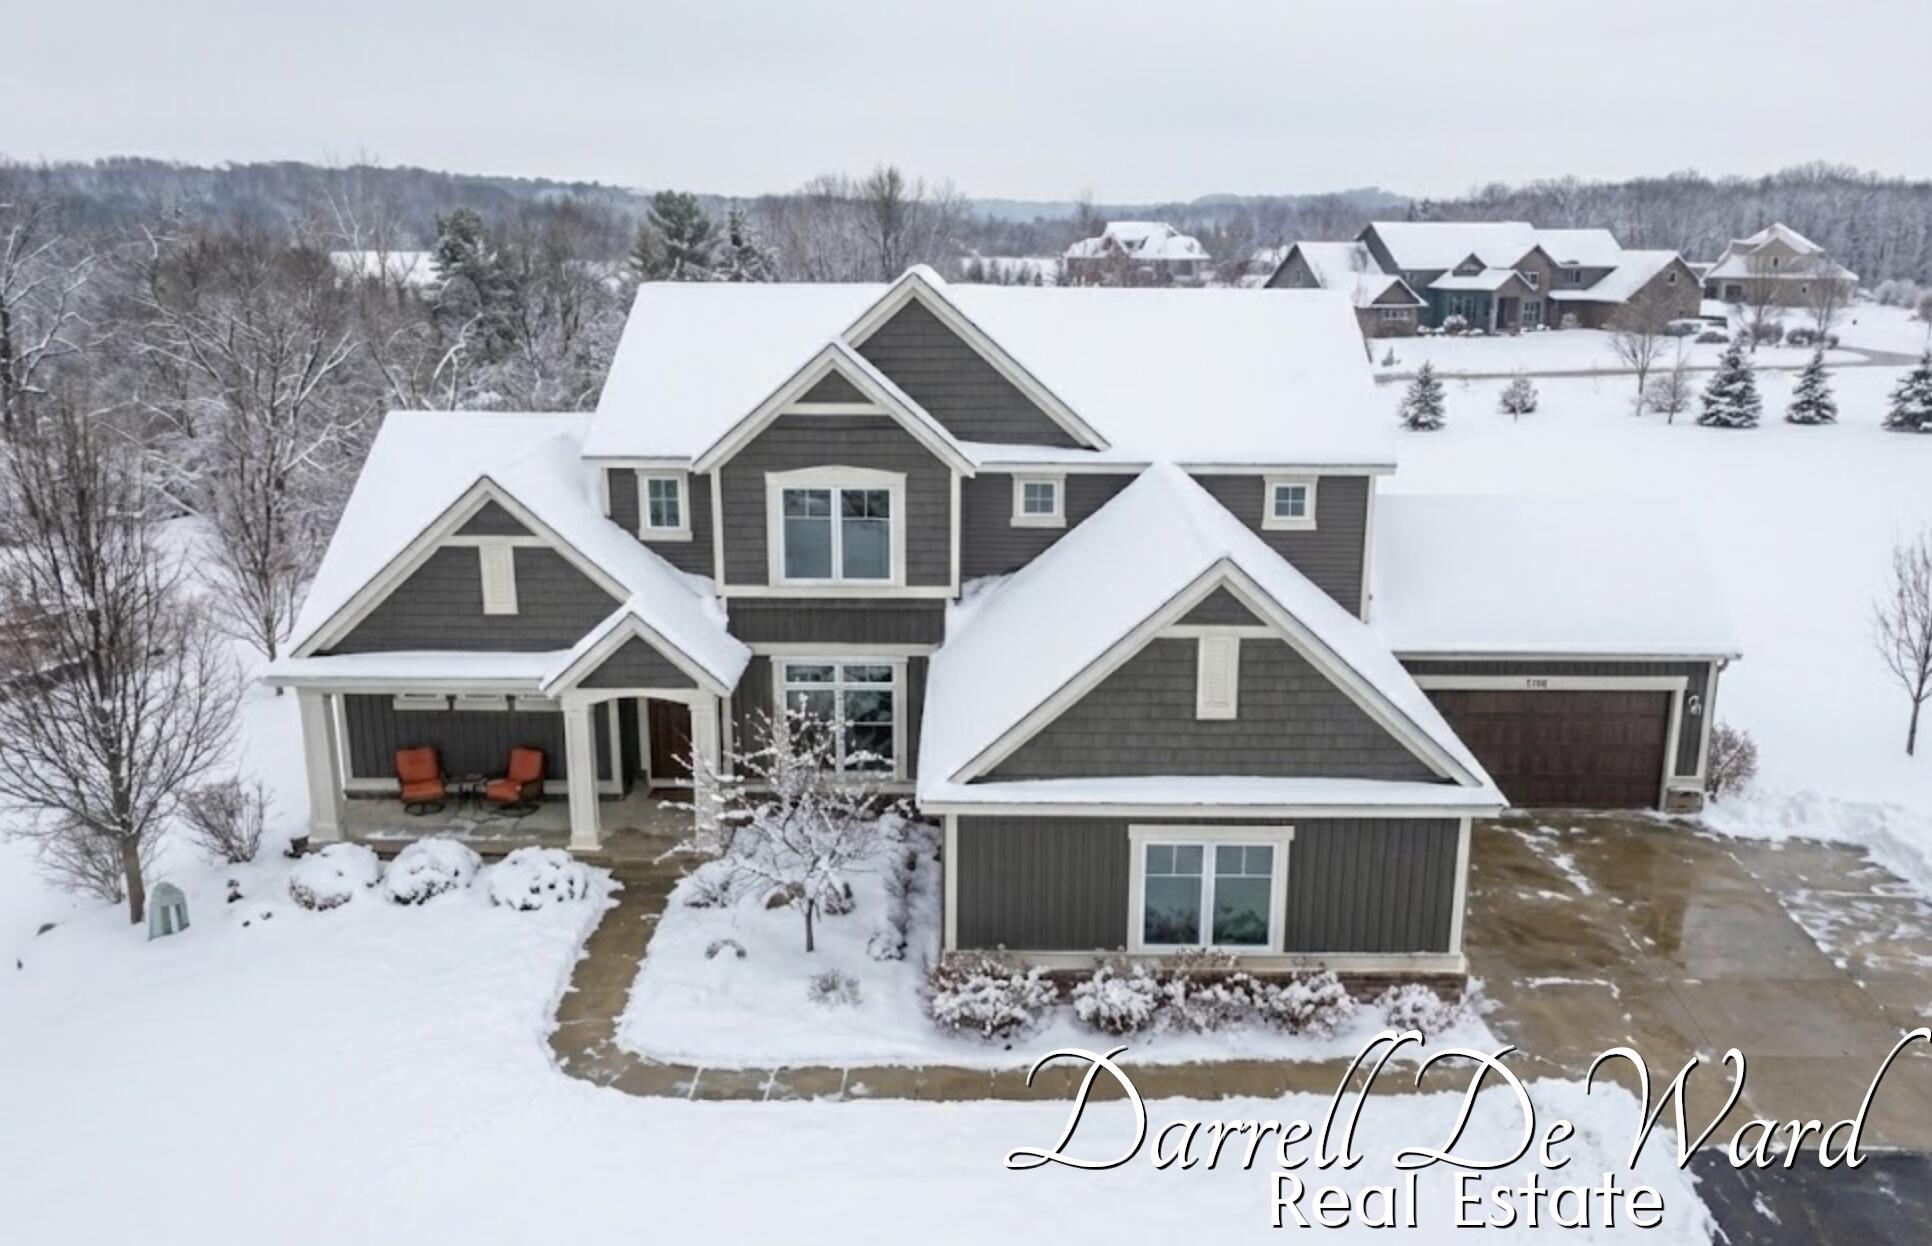
3940 Egypt Valley Avenue NE, Cannon Township, MI 49301
Kent County
Key Facts
Description
Nestled on 2.5 acres in the coveted Forest Hills Eastern School District, this custom-built 2019 5-bedroom 4-bath home with 4-stall garage offers the perfect blend of luxury and peace of mind. Imagine cozy evenings by the double-sided fireplace, sun-drenched mornings in the family room, or entertaining on the maintenance-free composite deck with stunning panoramic views. The gourmet kitchen, primary suite with tiled shower and walk-in closet, laundry, and an office complete the main floor. The upper level features an open gaming/ study space, 3 more bedrooms, and a full bath. A lower level designed for recreation ensures every need is met, and also has an additional bedroom and bathroom. With a Generac whole-house backup generator, you'll have uninterrupted comfort, rain orshine. Plus, endless adventures await with proximity to Cannonsburg and various trailheads. All the amenities you'd expect, from underground sprinkling to multiple walk-in closets, mean this meticulously maintained home is ready for your immediate enjoyment. Move into this beauty right away when you close on it!
Property Information
Property Type
Residential
Sub-Type
Single Family Residence
Style
Contemporary
Year Built
2019
Stories
2
Living Area
3,633 sq ft
Lot Size
2.50 acres
Lot Dimensions
245x443x245x443
Garage Spaces
4
Days on Market
351
MLS® Listing#
65025029130
Property Features
Interior
Appliances
Cooling
Heating
Fireplace
Basement
Parking
Laundry
Patio
Lot Features
Construction
Windows
Utilities
Sewer
Water Source
Rooms
- Main
- Lower
- Lower
- Upper
- Main
- Main
- Bedroom 2Lower
- Bedroom 3Upper
- Bedroom 4Upper
- Bedroom 5Upper
- Dining RoomMain
- Family RoomLower
- KitchenMain
- LaundryMain
- Living RoomMain
- Master BathroomMain
- Master BedroomMain
Financial Details
Annual Taxes
$11,621
Tax year 2024
Assessed Value
$400,234
Parcel Number
411133300028
Directions
Egypt Valley Rd between 4 & 5 Mile, East side of road.
Affordability Calculator
$199,000
Estimated monthly payment
$5,296/mo
Principal $796,000 · Est. interest $1,110,491 over 30 yrs
Neighborhood Market Statistics
How this home compares to active listings in Cannon Township, MI
- $402,740
- Median Listing Price
- 73
- Median Days on Market
- 1,792
- Median Sq Ft
- $214
- Median Price / Sq Ft
- 11,513
- Active Listings
- This home’s price is 147% above the area median.
- Its price per sq ft is 28% above the area median.
Market statistics compiled from active EXIT Realty® and MLS listings in Cannon Township, MI.
Location
Map is currently unavailable for this location.
Points of Interest in Cannon Township, MI
Showing the Cannon Township area map.
Commute Calculator
Nearby Homes



Similar Homes Nearby
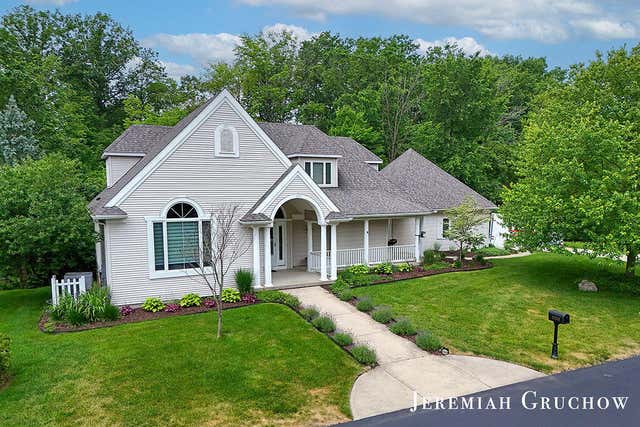
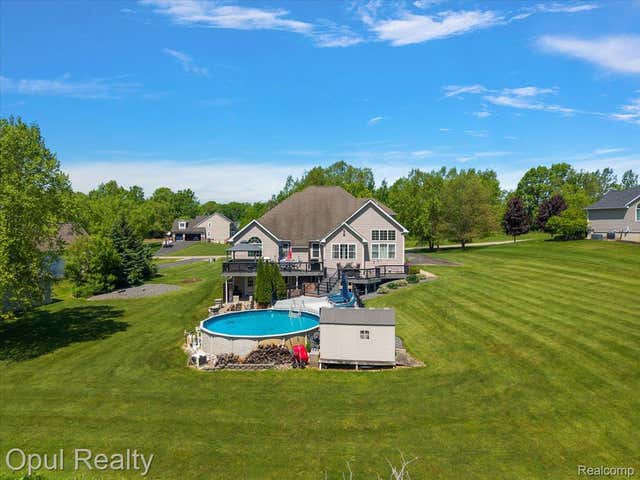
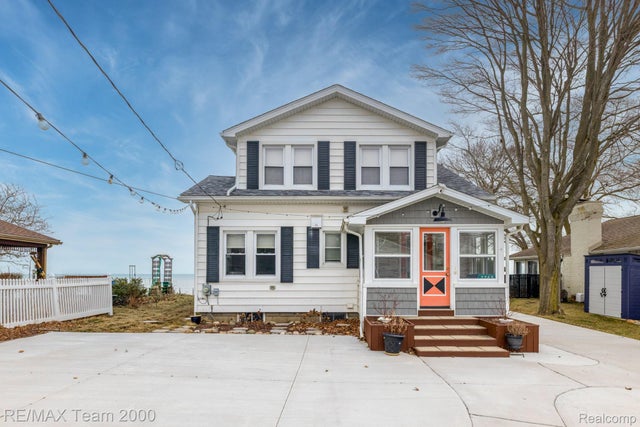
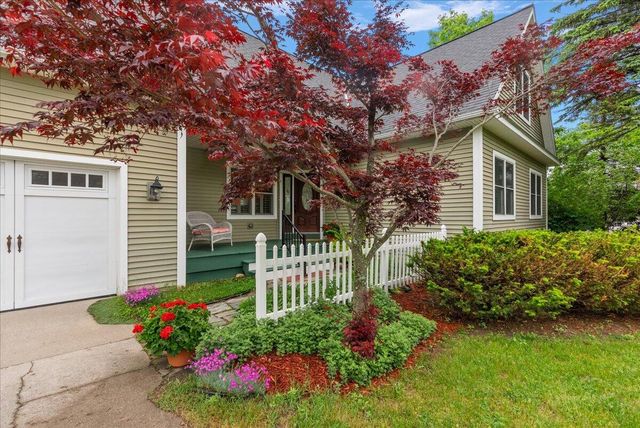

Similar Home Values
Comparable nearby listings and their asking prices.
| Address | Price | Beds | Baths | Sq Ft |
|---|---|---|---|---|
| 3333 Falcon Bluff Court NE, Grand Rapids Charter Township, MI | $698,000 | 4 | 4 | 3,728 |
| 5164 Birch Lane, Springfield Charter Township, MI | $698,000 | 5 | 4 | 4,992 |
| 7745 Lakeview Drive, Worth Township, MI | $698,500 | 4 | 2 | 1,700 |
| 3162 Greenfield Drive, Resort Township, MI | $699,000 | 4 | 3 | 3,147 |
| 5410 Long Lake Road, Berrien Township, MI | $699,000 | 4 | 2 | 3,428 |
| 3559 Meadow Lane, Lodi Township, MI | $699,000 | 5 | 3 | 2,937 |
Moving Cost Estimate
EXIT Agents in Cannon Township


Listing Courtesy: Icon Realty Group LLC - 6162162000
The accuracy of all information, regardless of source, is not guaranteed or warranted. All information should be independently verified. Any use of search facilities of data on the site, other than by a consumer looking to purchase real estate, is prohibited.