

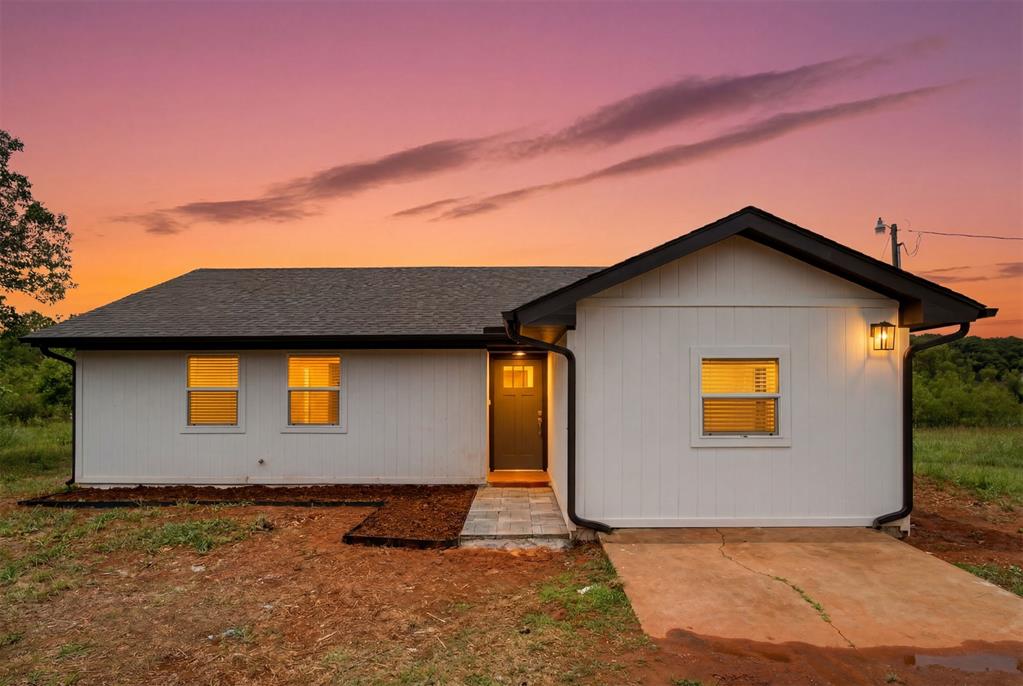
8750 154th Street, Noble, OK 73068
Cleveland County
Key Facts
Description
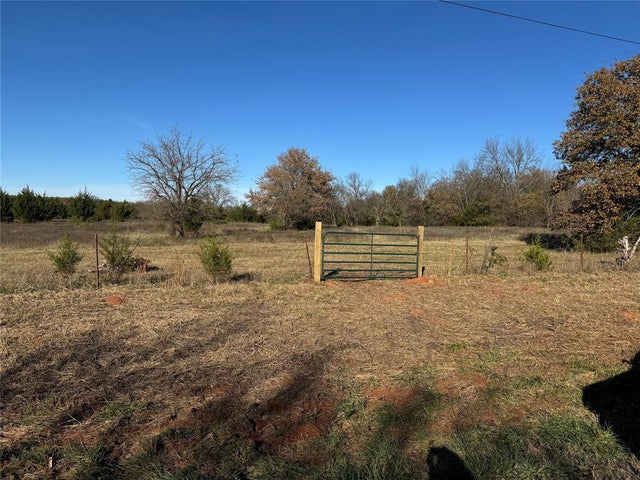
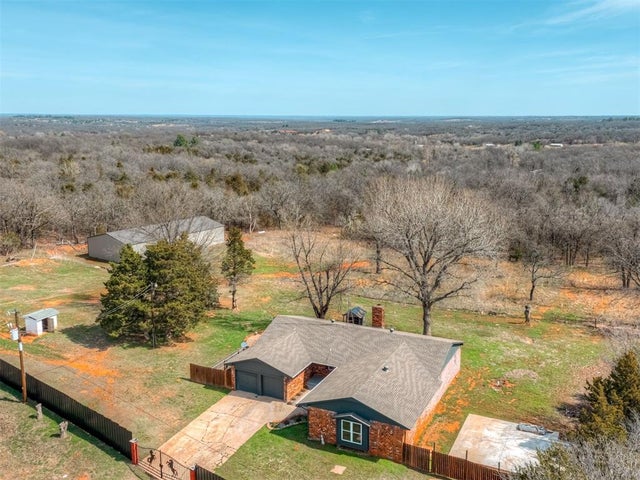
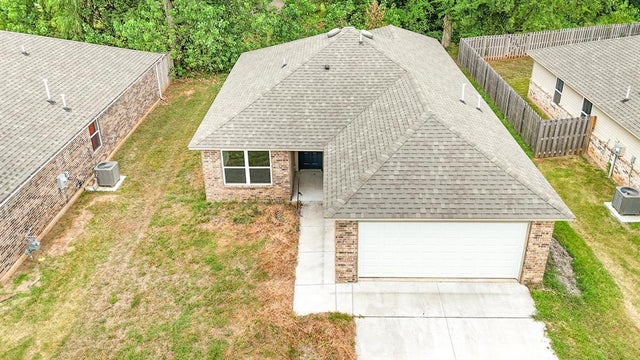
Escape to your own private retreat with this stunning modern home perfectly situated on an expansive lot. Offering the ultimate blend of peaceful country living and contemporary design, this property features exceptional curb appeal, a sleek exterior design, and sprawling acreage that provides endless possibilities for outdoor enjoyment. Bright, Open, and Beautifully Appointed Step inside to an inviting interior that maximizes space and natural light, creating a warm and sophisticated atmosphere from the moment you walk through the door. The spacious main living area serves as the perfect central hub, featuring clean modern lines, durable neutral flooring, and large windows that frame picturesque views of the surrounding property. Designed for both style and functionality, the kitchen boasts sleek contemporary cabinetry, premium countertops, a classic tile backsplash, and a generous center island with breakfast bar seating. Serene Master Suite: A true private oasis, the main bedroom offers a restful layout paired with a luxurious ensuite bathroom featuring a double vanity, modern fixtures, and a spacious walk-in shower. Your Own Private Oasis The exterior of the property is a rare find, boasting vast open acreage surrounded by mature trees for ultimate privacy. Whether you want to add a workshop, create an outdoor entertainment paradise, or simply enjoy spectacular Oklahoma sunsets from your porch, this land offers the space to do it all. Additional Highlights Include: Ample parking and storage capabilities. A peaceful, rural atmosphere while remaining within easy driving distance of local Noble and Norman amenities. Listing agent has ownership in the owning LLC and is related to the seller.
Property Information
Property Type
Residential
Sub-Type
Single Family Residence
Style
Traditional
Year Built
1983
Living Area
1,206 sq ft
Lot Size
1.80 acres
MLS® Listing#
1232918
Property Features
Exterior
Cooling
Heating
Fireplace
Lot Features
Construction
Roof
Schools
- Elementary:
- Katherine I. Daily ES
- Middle:
- Curtis Inge MS
- High:
- Noble HS
Financial Details
Parcel Number
8750NONE154th73068
Directions
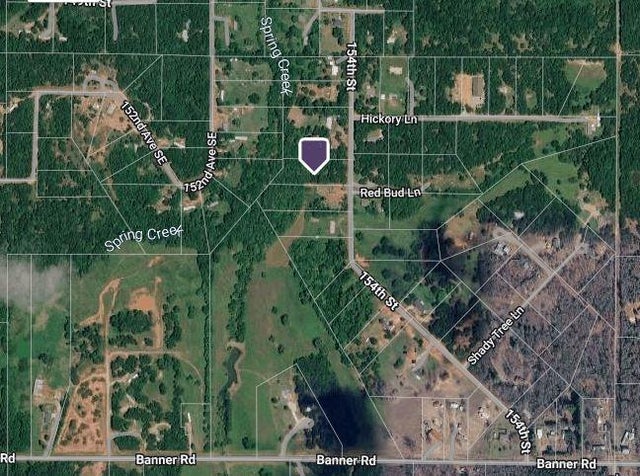
From E Cementary Rd turn south onto 154th St. Home is on the west side of the street.
Affordability Calculator
$38,580
Estimated monthly payment
$1,027/mo
Principal $154,320 · Est. interest $215,290 over 30 yrs
Neighborhood Market Statistics
How this home compares to active listings in Noble, OK
- $282,979
- Median Listing Price
- 52
- Median Days on Market
- 1,674
- Median Sq Ft
- $161
- Median Price / Sq Ft
- 81
- Active Listings
- This home’s price is 32% below the area median.
- Its price per sq ft is 1% below the area median.
Market statistics compiled from active EXIT Realty® and MLS listings in Noble, OK.
Location
Map is currently unavailable for this location.
Points of Interest in Noble, OK
Showing the Noble area map.
Commute Calculator
Nearby Homes


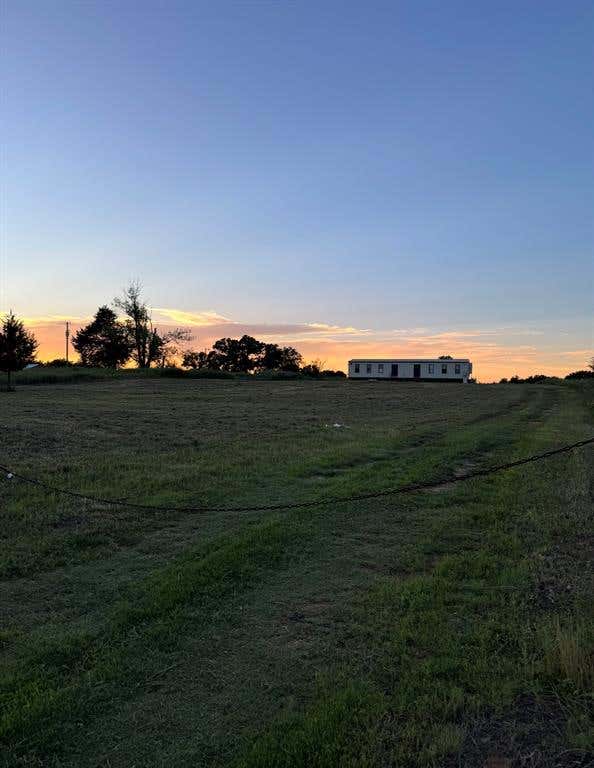
Similar Homes Nearby
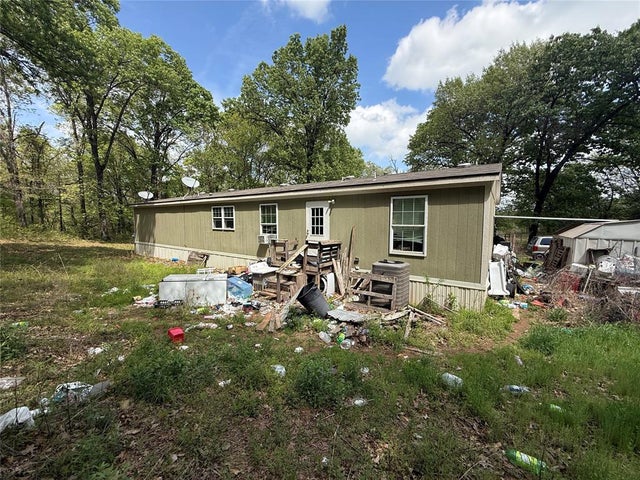
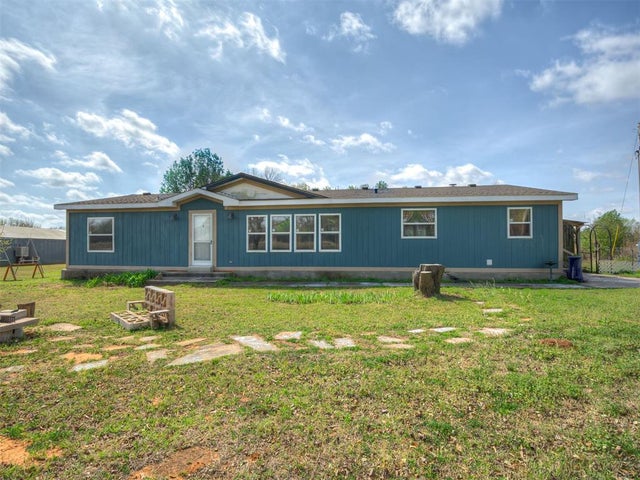

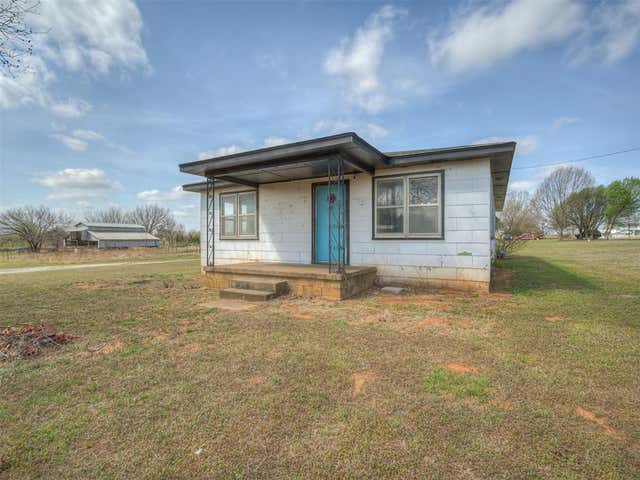

Similar Home Values
Comparable nearby listings and their asking prices.
| Address | Price | Beds | Baths | Sq Ft |
|---|---|---|---|---|
| 6660 192nd SE Avenue, Noble, OK | $137,000 | 4 | 2 | 2,046 |
| 10000 E Maguire Road, Noble, OK | $140,000 | 4 | 2 | 1,984 |
| 7351 142nd Street, Noble, OK | $145,000 | 3 | 2 | 1,216 |
| 10050 E Maguire Road, Noble, OK | $169,000 | 3 | 1 | 1,204 |
| 13919 E Maguire Road, Noble, OK | $170,000 | 3 | 2 | 1,216 |
| 840 Highgarden Circle, Noble, OK | $178,000 | 3 | 2 | 1,300 |
Moving Cost Estimate
EXIT Agents in Noble



Listing Courtesy: Spearhead Real Estate, LLC - 4055096515
Presented by: Amy Nolen