


TBB FONTANA CIRCLE SKYLARK II, MARTINSBURG, WV 25403
THE GALLERY · BERKELEY County
Key Facts
Description
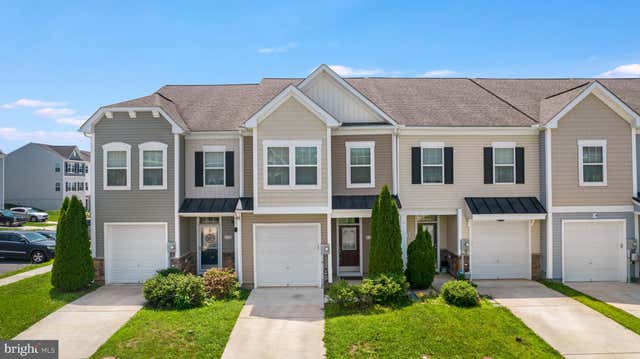
The most affordable single-family homes in the City of Martinsburg with a design studio experience! **NOW OFFERING UP TO $12,500 IN CLOSING COST ASSISTANCE FOR PRIMARY RESIDENCE WITH USE OF APPROVED LENDER AND TITLE.* BRAND NEW PHASE OF THE GALLERY SINGLE FAMILY HOMES! The Skylark II The Skylark II offers stylish, flexible living with an attached 2-car garage and a thoughtfully designed open-concept layout. The spacious kitchen, complete with a center island, seamlessly connects to the breakfast area and family room—ideal for both entertaining and everyday living. Personalize your home with optional features such as a covered patio, screened-in porch, morning room, or a cozy den to suit your lifestyle. Enjoy the convenience of a main-level primary suite, featuring a large walk-in closet, dual vanities, and a well-appointed shower for a private retreat. Need more space? Choose to include a finished or unfinished basement for added living or storage options. You can also add a second-level loft with a full bath and a large storage area, which can serve as an additional bedroom, guest suite, or bonus room. Experience the perfect blend of modern convenience and security with a video doorbell, keyless entry, and a smart garage door app — giving you peace of mind, wherever you are. The Gallery is conveniently located within minutes of I-81, Main Street Martinsburg, and the train station. Enjoy dining, shopping, and entertainment while staying connected to Northern Virginia and Western Maryland. Don’t miss your chance to call The Gallery your home—schedule your tour today! *Photos may not be of actual home. Photos may be of similar home/floorplan if home is under construction or if this is a base price listing.
Property Information
Property Type
Residential
Sub-Type
Single Family Residence
Structure Type
House
Year Built
2026
Living Area
1,693 sq ft
Lot Size
0.21 acres
Garage Spaces
2
Parking Spaces
2
Zoning
RESIDENTIAL
Days on Market
183
MLS® Listing#
WVBE2046786
Property Features
Interior
Appliances
Cooling
Heating
Pool
Parking
Construction
Foundation
Roof
Community
Sewer
Water Source
Schools
- District:
- BERKELEY COUNTY SCHOOLS
Financial Details
HOA
$25 / Monthly
Parcel Number
NO TAX RECORD
Directions
Take Exit 13 for WV-15/King Street toward Downtown Martinsburg. Turn right onto WV-15/Tuscarora Pike. Proceed for approximately 0.3 miles, then turn left onto Delmar Orchard Road. Continue on Delmar Orchard Road for about 1.4 miles. Turn right onto Klee Drive. Continue and turn left to Daintree Dr, turn left to Fontana Circle.
Affordability Calculator
$72,998
Estimated monthly payment
$1,943/mo
Principal $291,992 · Est. interest $407,355 over 30 yrs
Neighborhood Market Statistics
How this home compares to active listings in MARTINSBURG, WV
- $337,037
- Median Listing Price
- 38
- Median Days on Market
- 1,960
- Median Sq Ft
- $181
- Median Price / Sq Ft
- 180
- Active Listings
- This home’s price is 8% above the area median.
- Its price per sq ft is 19% above the area median.
Market statistics compiled from active EXIT Realty® and MLS listings in MARTINSBURG, WV.
Similar Homes Nearby
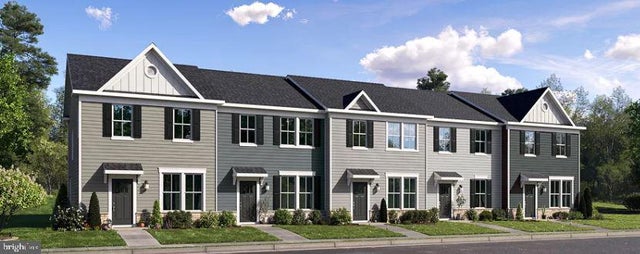

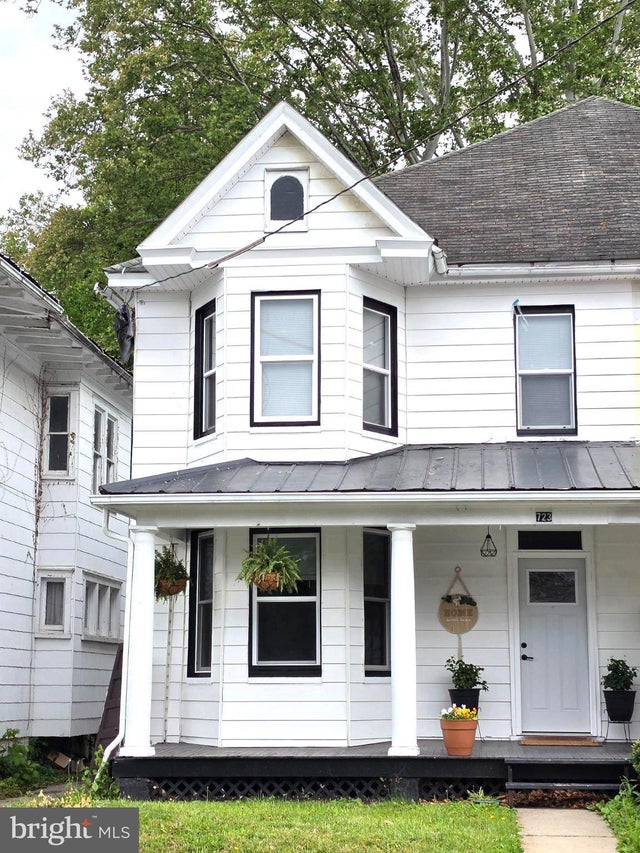
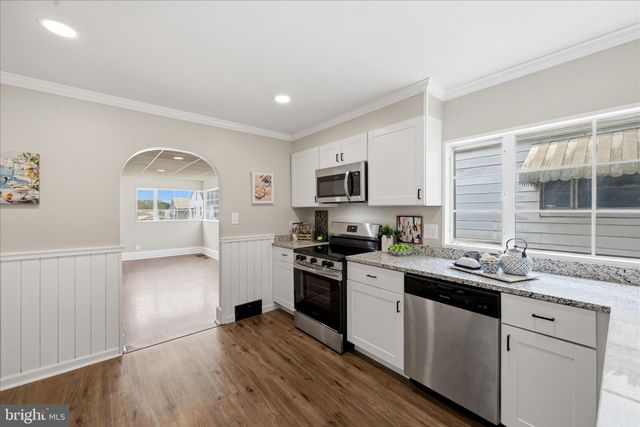

Similar Home Values
Comparable nearby listings and their asking prices.
| Address | Price | Beds | Baths | Sq Ft |
|---|---|---|---|---|
| LOT #085 GRAVENSTEIN LANE, MARTINSBURG, WV | $257,290 | 3 | 2 | 1,360 |
| 27 LITCHFIELD LANE W, MARTINSBURG, WV | $260,000 | 3 | 3 | 1,984 |
| 723 W KING STREET, MARTINSBURG, WV | $260,000 | 4 | 2 | 1,800 |
| 507 WILSON STREET, MARTINSBURG, WV | $262,000 | 2 | 1 | 1,176 |
| 136 OFLANNERY COURT, MARTINSBURG, WV | $264,900 | 3 | 3 | 1,718 |
| 211 E LIBERTY STREET, MARTINSBURG, WV | $265,000 | 3 | 2 | 1,462 |
Moving Cost Estimate
Listing Courtesy: DRB Group Realty, LLC - 2404579391