

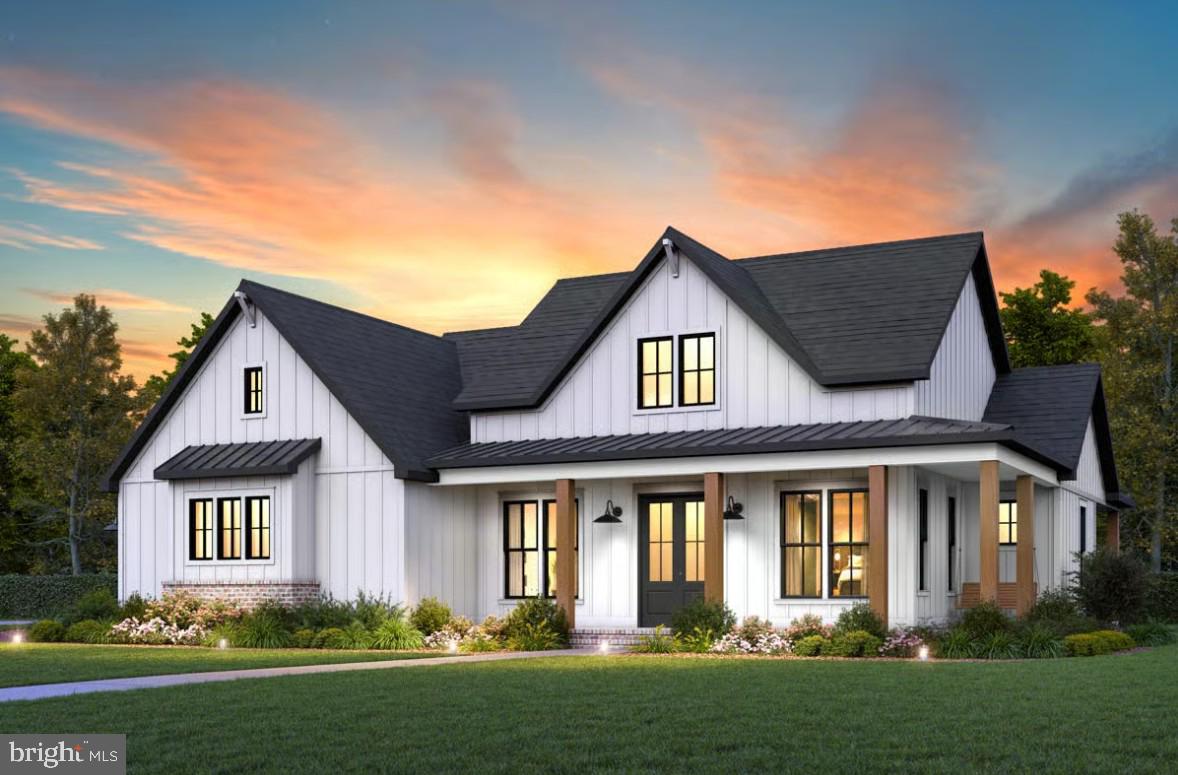
Lot 7 ANCIENT OAKS COURT, CHARLES TOWN, WV 25414
NONE AVAILABLE · JEFFERSON County
Key Facts
Description
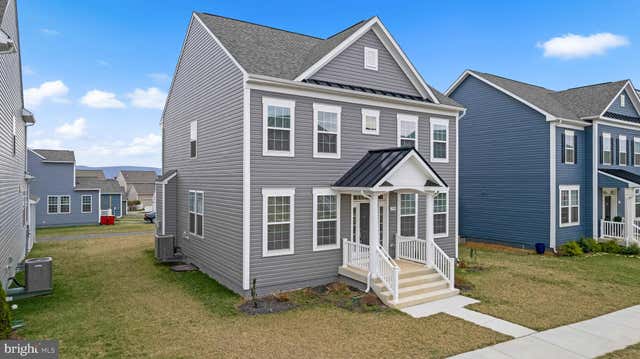
Discover the charm of this stunning new construction home, set to be completed in October/November 2026. This exquisite ranch-style residence combines modern farmhouse aesthetics with thoughtful design, offering a perfect blend of comfort and elegance. With 3 spacious bedrooms and 2.5 bathrooms, this home is designed for both relaxation and entertaining. Step inside to find an inviting open floor plan that seamlessly connects the family room to the gourmet kitchen, featuring upgraded countertops and stainless steel appliances, including a double oven and built-in microwave. The kitchen island serves as a central hub for gatherings, while the family room creates a cozy atmosphere for everyday living. Retreat to the primary suite, complete with a luxurious bathroom and walk-in closet, ensuring a private sanctuary. Additional features include a unfinished basement with interior access, providing endless possibilities for customization as well as an optional bonus area above the garage including a rec room, bedroom and bath. Set on a generous 2.3-acre lot without an HOA, this home offers ample outdoor space for activities and future landscaping dreams. The side-entry garage and driveway provide convenient parking options. Embrace the opportunity to create lasting memories in a space designed for comfort and style. The home pictured is similar construction. Buyer pays transfer stamps. Builder contract required.
Property Information
Property Type
Residential
Sub-Type
Single Family Residence
Structure Type
House
Year Built
2026
Living Area
2,964 sq ft
Lot Size
2.04 acres
Garage Spaces
2
Parking Spaces
2
Zoning
001
Days on Market
145
MLS® Listing#
WVJF2022082
Property Features
Interior
Appliances
Cooling
Heating
Flooring
Basement
Pool
Parking
Laundry
Patio
Lot Features
Construction
Foundation
Roof
Utilities
Sewer
Water Source
Rooms
- Main
- Bathroom 1Main
- Bathroom 2Main
- Bedroom 1Main
- Bedroom 2Main
- Bedroom 3Main
- Bedroom 4Main
- Great RoomMain
- KitchenMain
Schools
- District:
- JEFFERSON COUNTY SCHOOLS
Financial Details
HOA
None
Annual Taxes
$1,200
Tax year 2025
Assessed Value
$49,500
Parcel Number
000000000000000000
Directions
From Samson take a left onto Flowing Springs Rd. Right at light onto Washington St. Continue straight through Charles Town to Rt. 51. Cross the railroad tracks and Ancient Oaks Estates is on the right. Sign at lot.
Affordability Calculator
$132,980
Estimated monthly payment
$3,539/mo
Principal $531,920 · Est. interest $742,076 over 30 yrs
Neighborhood Market Statistics
How this home compares to active listings in CHARLES TOWN, WV
- $494,643
- Median Listing Price
- 55
- Median Days on Market
- 2,210
- Median Sq Ft
- $194
- Median Price / Sq Ft
- 107
- Active Listings
- This home’s price is 34% above the area median.
- Its price per sq ft is 16% above the area median.
Market statistics compiled from active EXIT Realty® and MLS listings in CHARLES TOWN, WV.
Similar Homes Nearby
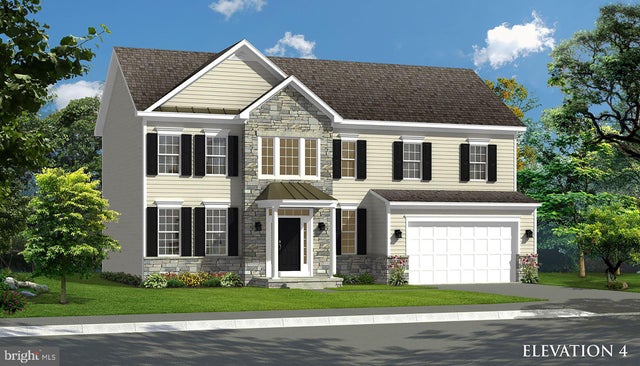

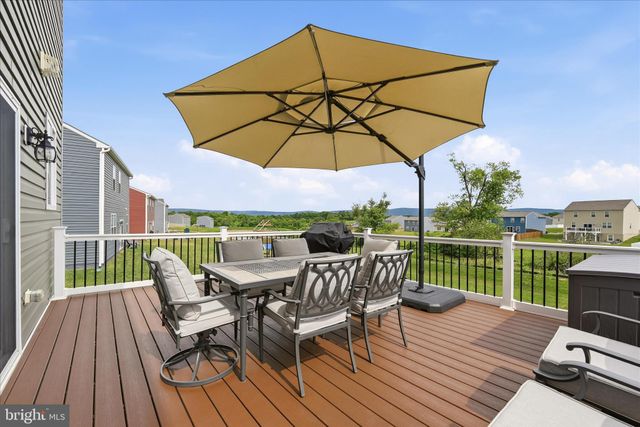

Similar Home Values
Comparable nearby listings and their asking prices.
| Address | Price | Beds | Baths | Sq Ft |
|---|---|---|---|---|
| TBB MARQUEE FARM ROAD OAKDALE II, CHARLES TOWN, WV | $474,990 | 4 | 3 | 2,563 |
| 316 E WASHINGTON STREET, CHARLES TOWN, WV | $475,000 | 3 | 2 | 2,129 |
| 314 CENTERGATE DRIVE, CHARLES TOWN, WV | $475,000 | 4 | 3 | 2,880 |
| 603 S SAMUEL STREET, CHARLES TOWN, WV | $478,000 | 4 | 2 | 2,112 |
| 48 BATTLEFIELD DRIVE, CHARLES TOWN, WV | $479,000 | 4 | 3 | 2,652 |
| 290 NEWBURY STREET, CHARLES TOWN, WV | $479,900 | 4 | 3 | 3,830 |
Moving Cost Estimate
Listing Courtesy: Samson Properties - 3049305128