

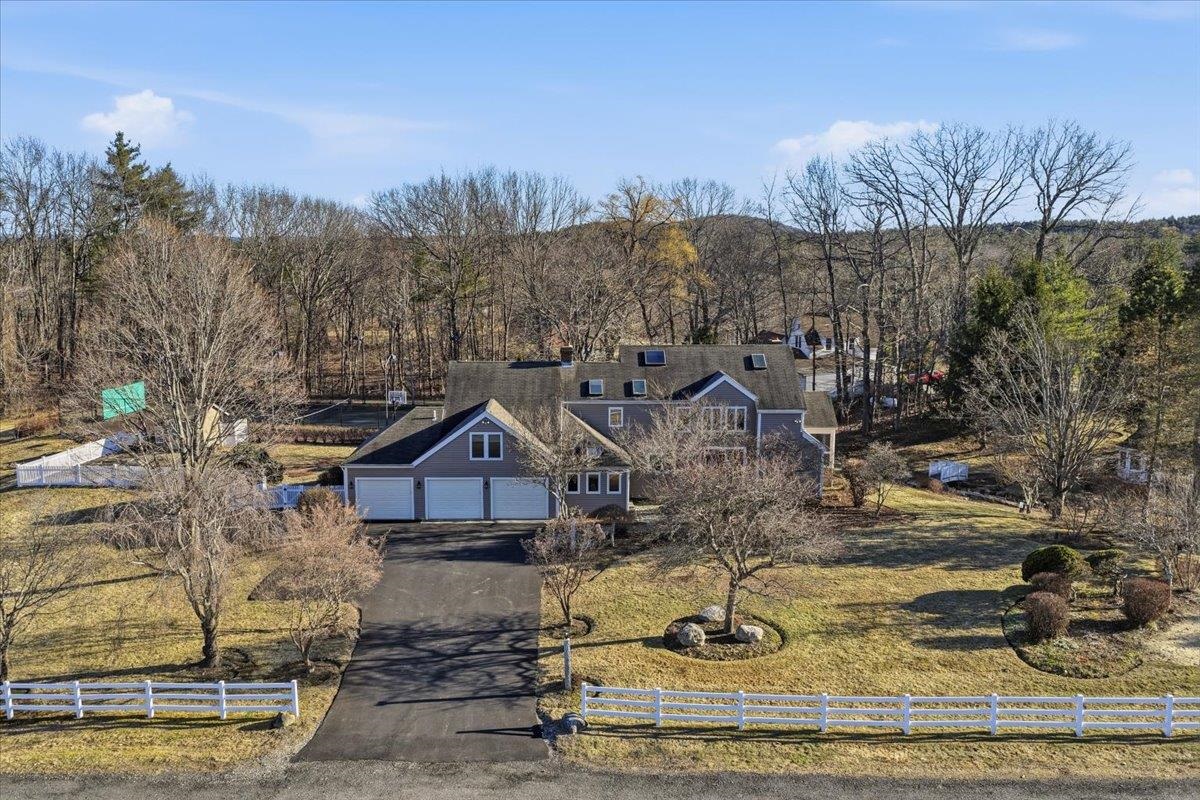
98 Dow Road, Hollis, NH 03049
NH-Hillsborough County
Key Facts
Description
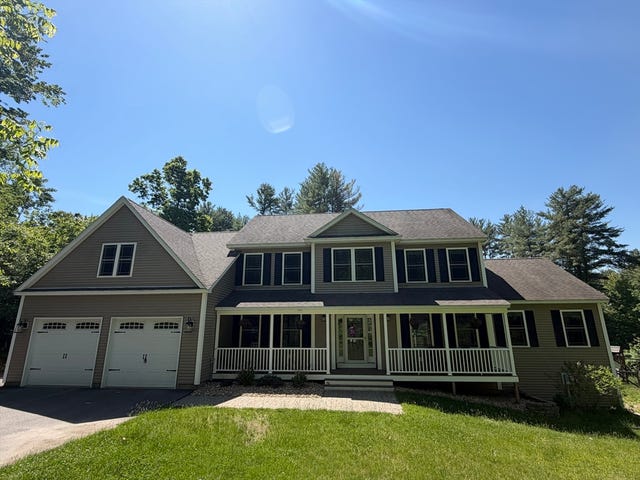
Welcome to this exceptional 4-bedroom home nestled in the highly sought-after South Hollis neighborhood, where privacy, space, and lifestyle come together beautifully. Set on a picturesque lot, this property offers the perfect blend of comfort and resort-style living. Inside, you’ll find a spacious and thoughtfully designed layout featuring four generously sized bedrooms and inviting living spaces ideal for both everyday living and entertaining. The finished basement provides incredible versatility, complete with a private in-law suite—perfect for extended family, guests, or flexible living arrangements. Step outside to your own private oasis. Enjoy summer days by the in-ground pool, surrounded by lush landscaping, or stay active on your very own tennis court. Whether hosting gatherings or enjoying quiet moments, this outdoor space is truly special. Located in desirable South Hollis, known for its scenic beauty and peaceful setting, yet still convenient to local amenities, this home offers a rare opportunity to enjoy luxury living in a serene environment. A must-see property that combines space, function, and exceptional outdoor amenities. Showings begin at the Open House 3/28/26 from 11:00-12:30.
Property Information
Property Type
Residential
Sub-Type
Single Family Residence
Style
Colonial / Contemporary
Year Built
1987
Stories
2
Living Area
4,915 sq ft
Lot Size
2.00 acres
Garage Spaces
3
Parking Spaces
3
Zoning
Residential
Days on Market
46
MLS® Listing#
5080372
Property Features
Interior
Exterior
Appliances
Cooling
Heating
Flooring
Basement
Pool
Parking
Patio
Construction
Roof
Windows
Other Structures
Utilities
Sewer
Water Source
Rooms
- Bedroom 2
- Bedroom 3
- Bedroom 4
- Den
- Kitchen
- Kitchen
- Living Room
Schools
- Elementary:
- Hollis Primary School
- Middle:
- Hollis Brookline Middle Sch
- High:
- Hollis-Brookline High School
- District:
- Hollis-Brookline Sch Dst
Financial Details
Annual Taxes
$20,412
Tax year 2025
Directions
Depot Road to Dow Road. Shared driveway is on the left, #98, first house on the right.
Affordability Calculator
$260,000
Estimated monthly payment
$6,919/mo
Principal $1,039,999 · Est. interest $1,450,891 over 30 yrs
Neighborhood Market Statistics
How this home compares to active listings in Hollis, NH
- $942,857
- Median Listing Price
- 103
- Median Days on Market
- 3,420
- Median Sq Ft
- $314
- Median Price / Sq Ft
- 30
- Active Listings
- This home’s price is 38% above the area median.
- Its price per sq ft is 16% below the area median.
Market statistics compiled from active EXIT Realty® and MLS listings in Hollis, NH.
Location
Map is currently unavailable for this location.
Points of Interest in Hollis, NH
Showing the Hollis area map.
Commute Calculator
Nearby Homes


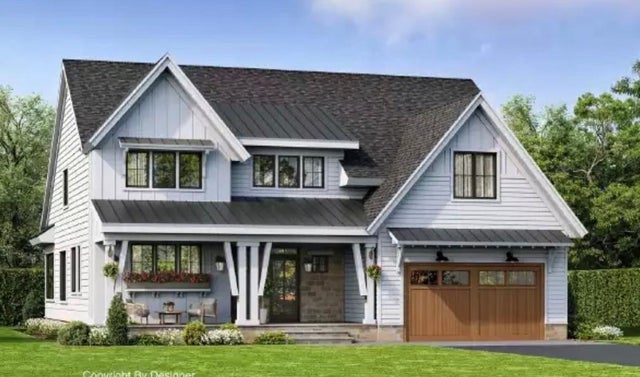
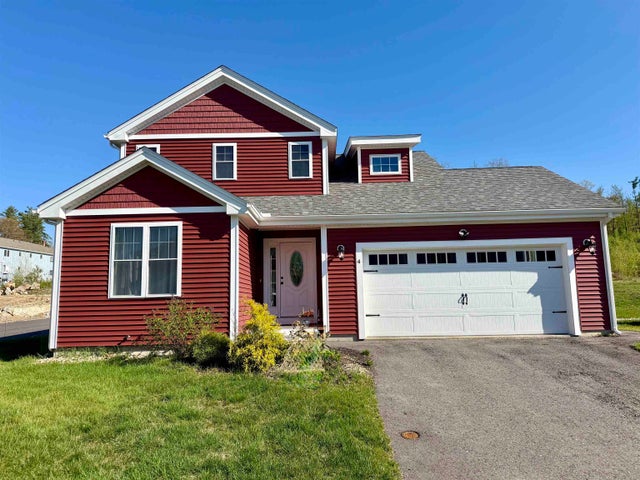

Similar Homes Nearby


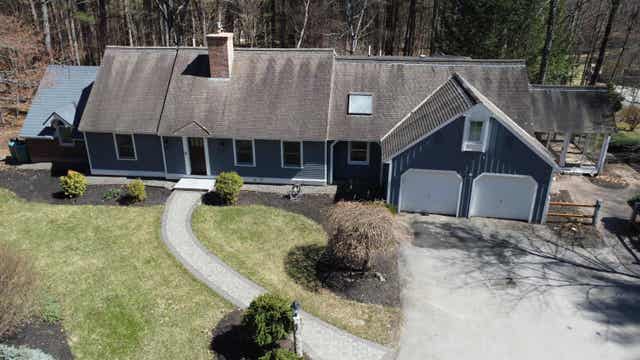

Similar Home Values
Comparable nearby listings and their asking prices.
| Address | Price | Beds | Baths | Sq Ft |
|---|---|---|---|---|
| 27 Pierce Lane, Hollis, NH | $925,000 | 4 | 3 | 3,906 |
| 67 Sargent Road, Hollis, NH | $965,000 | 3 | 3 | 3,128 |
| 100 Richardson Road, Hollis, NH | $999,990 | 4 | 4 | 3,607 |
| 100 Richardson Road, Hollis, NH | $1,149,900 | 4 | 4 | 3,607 |
| 54 Crestwood Drive, Hollis, NH | $1,175,000 | 4 | 4 | 4,565 |
| 142 Worcester Road, Hollis, NH | $1,199,000 | 4 | 4 | 3,420 |


