

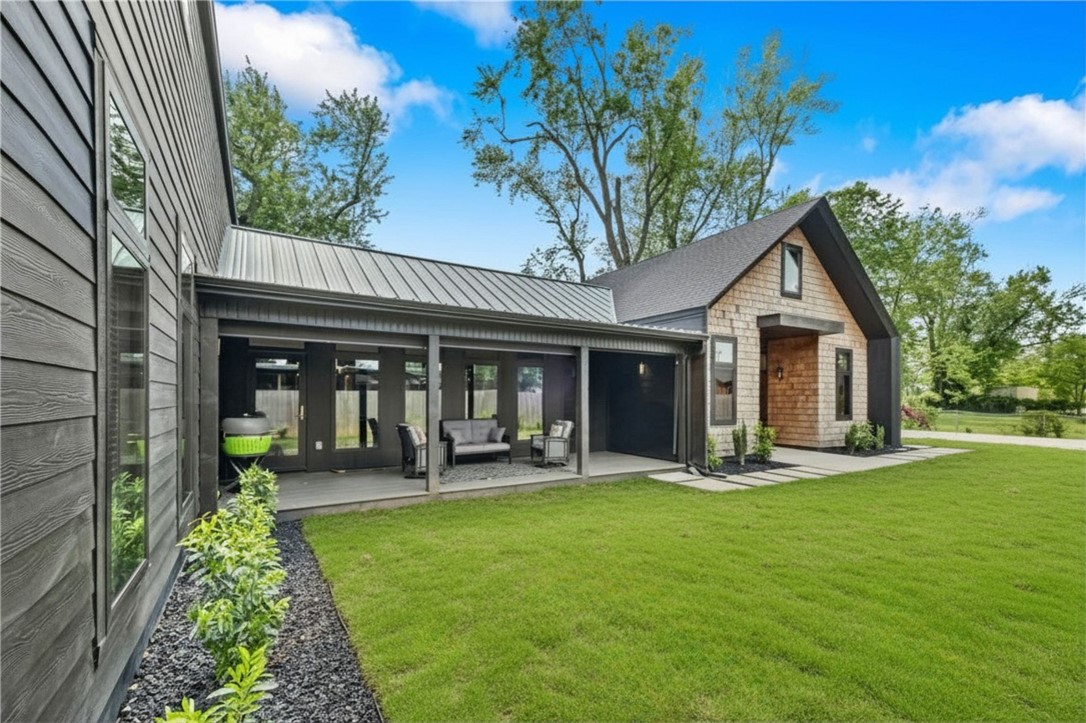
715 NW 8th Street, Bentonville, AR 72712
Loesche Sub Bentonville · Benton County
Key Facts
Description
Luxury living in the heart of Bentonville at 715 NW 8th St with ADU Potential—just 1 mile from Bentonville Square with quick access to dining, shopping & trails. Built in 2020, this 3,280 sqft home offers 4 beds, 3.5 baths, & a private flag pole-shaped lot. Vaulted living room with dual-sided windows and privacy tint fills the space with natural light. Chef’s kitchen features a large prep island & oversized pantry. Flexible bonus space off kitchen ideal for theater, or office leading to a fully enclosed sunroom. Enjoy outdoor living on the 26x8 covered porch with retractable screens. Main-level primary suite with spa-like bath & walk-in closet. Durable eucalyptus flooring & Anderson windows throughout. Upstairs includes loft/second living area, 3 bedrooms (1 with ensuite). Private yard offers space to design a custom outdoor retreat or pool—rare for newer construction so close to Downtown Bentonville. 3 schools within 1/2 mile. No POA, modern design, functional layout, turnkey, low-maintenance & move-in ready.
Property Information
Property Type
Residential
Sub-Type
Single Family Residence
Structure Type
House
Year Built
2020
Stories
2
Living Area
3,280 sq ft
Lot Size
0.33 acres
Days on Market
75
MLS® Listing#
1344505
Property Features
Interior
Appliances
Cooling
Heating
Flooring
Fireplace
Pool
Parking
Laundry
Patio
Fencing
Lot Features
Construction
Foundation
Roof
Windows
Security
Other Structures
Community
Utilities
Sewer
Water Source
Rooms
- 16'5x13Main
- Main
- 20'x12'6Main
- 16'4x12'3Main
- BathroomSecond
- BathroomSecond
- Bedroom12'10x12'7Second
- Bedroom12'9x10'3Second
- Bedroom13'4x10'6Second
- Den20'x10'6Main
- Kitchen20'x14'Main
- Living Room23'x10'6Second
- Living Room24'x17'Main
- Utility Room11'9x8Main
Financial Details
HOA
None
Annual Taxes
$6,051
Parcel Number
01-03320-001
Directions
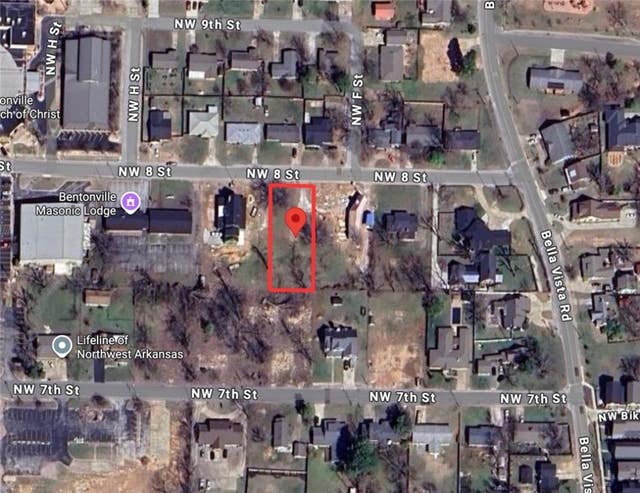
From Bentonville Square Downtown. West on Central Ave turn right on NW A St. Left on NW 5th St & follow curve to the right onto Bella Vista Rd. Left on 8th & driveway entrance in on the left. Look for the sign/mailbox 715. Take the private driveway to the home.
Affordability Calculator
$282,000
Estimated monthly payment
$7,505/mo
Principal $1,128,000 · Est. interest $1,573,660 over 30 yrs
Neighborhood Market Statistics
How this home compares to active listings in Bentonville, AR
- $576,712
- Median Listing Price
- 73
- Median Days on Market
- 2,281
- Median Sq Ft
- $244
- Median Price / Sq Ft
- 655
- Active Listings
- This home’s price is 144% above the area median.
- Its price per sq ft is 76% above the area median.
Market statistics compiled from active EXIT Realty® and MLS listings in Bentonville, AR.
Location
Map is currently unavailable for this location.
Points of Interest in Bentonville, AR
Showing the Bentonville area map.
Commute Calculator
Nearby Homes



Similar Homes Nearby
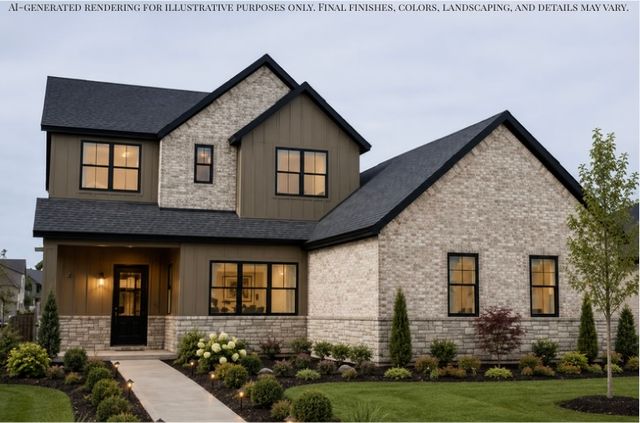
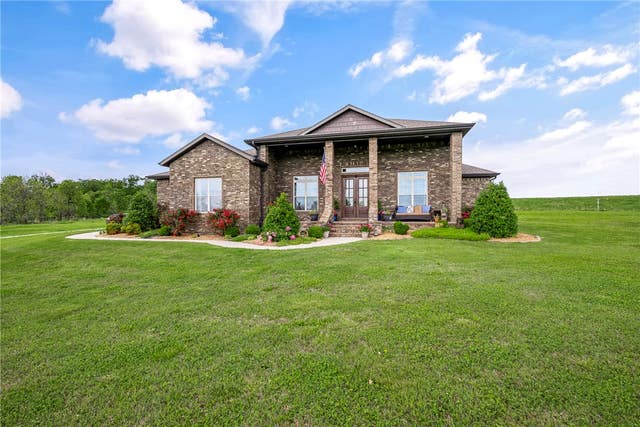
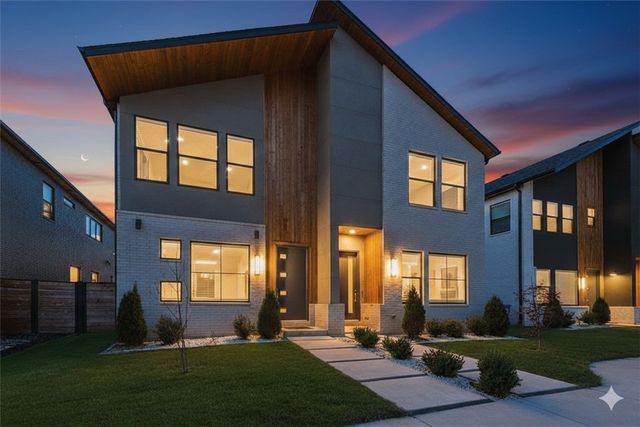


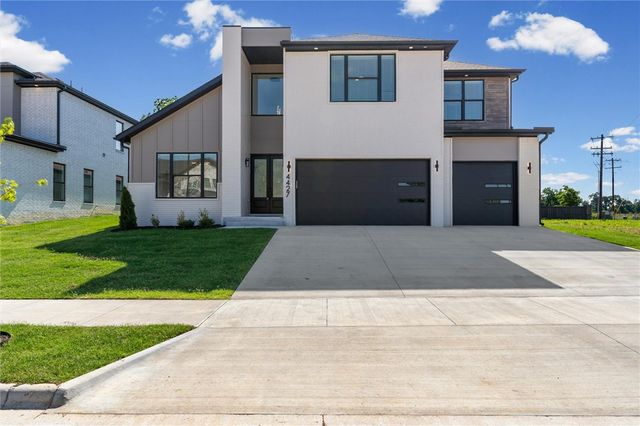
Similar Home Values
Comparable nearby listings and their asking prices.
| Address | Price | Beds | Baths | Sq Ft |
|---|---|---|---|---|
| 3806 SW Essence Avenue, Bentonville, AR | $989,800 | 5 | 5 | 3,353 |
| 244 NE Pianalto Street, Bentonville, AR | $990,000 | 4 | 3 | 2,681 |
| 1143 NE Monroe Street, Bentonville, AR | $995,000 | 3 | 4 | 2,931 |
| 1247 Fillmore Street, Bentonville, AR | $998,500 | 3 | 4 | 2,181 |
| 105 NW Ozark Way, Bentonville, AR | $999,000 | 4 | 3 | 2,062 |
| 4427 S 88th Street, Bentonville, AR | $999,000 | 4 | 5 | 3,872 |
Moving Cost Estimate
EXIT Agents in Bentonville


Listing Courtesy: Viridian Real Estate - 479-866-4678
Presented by: Jennifer Hicks