

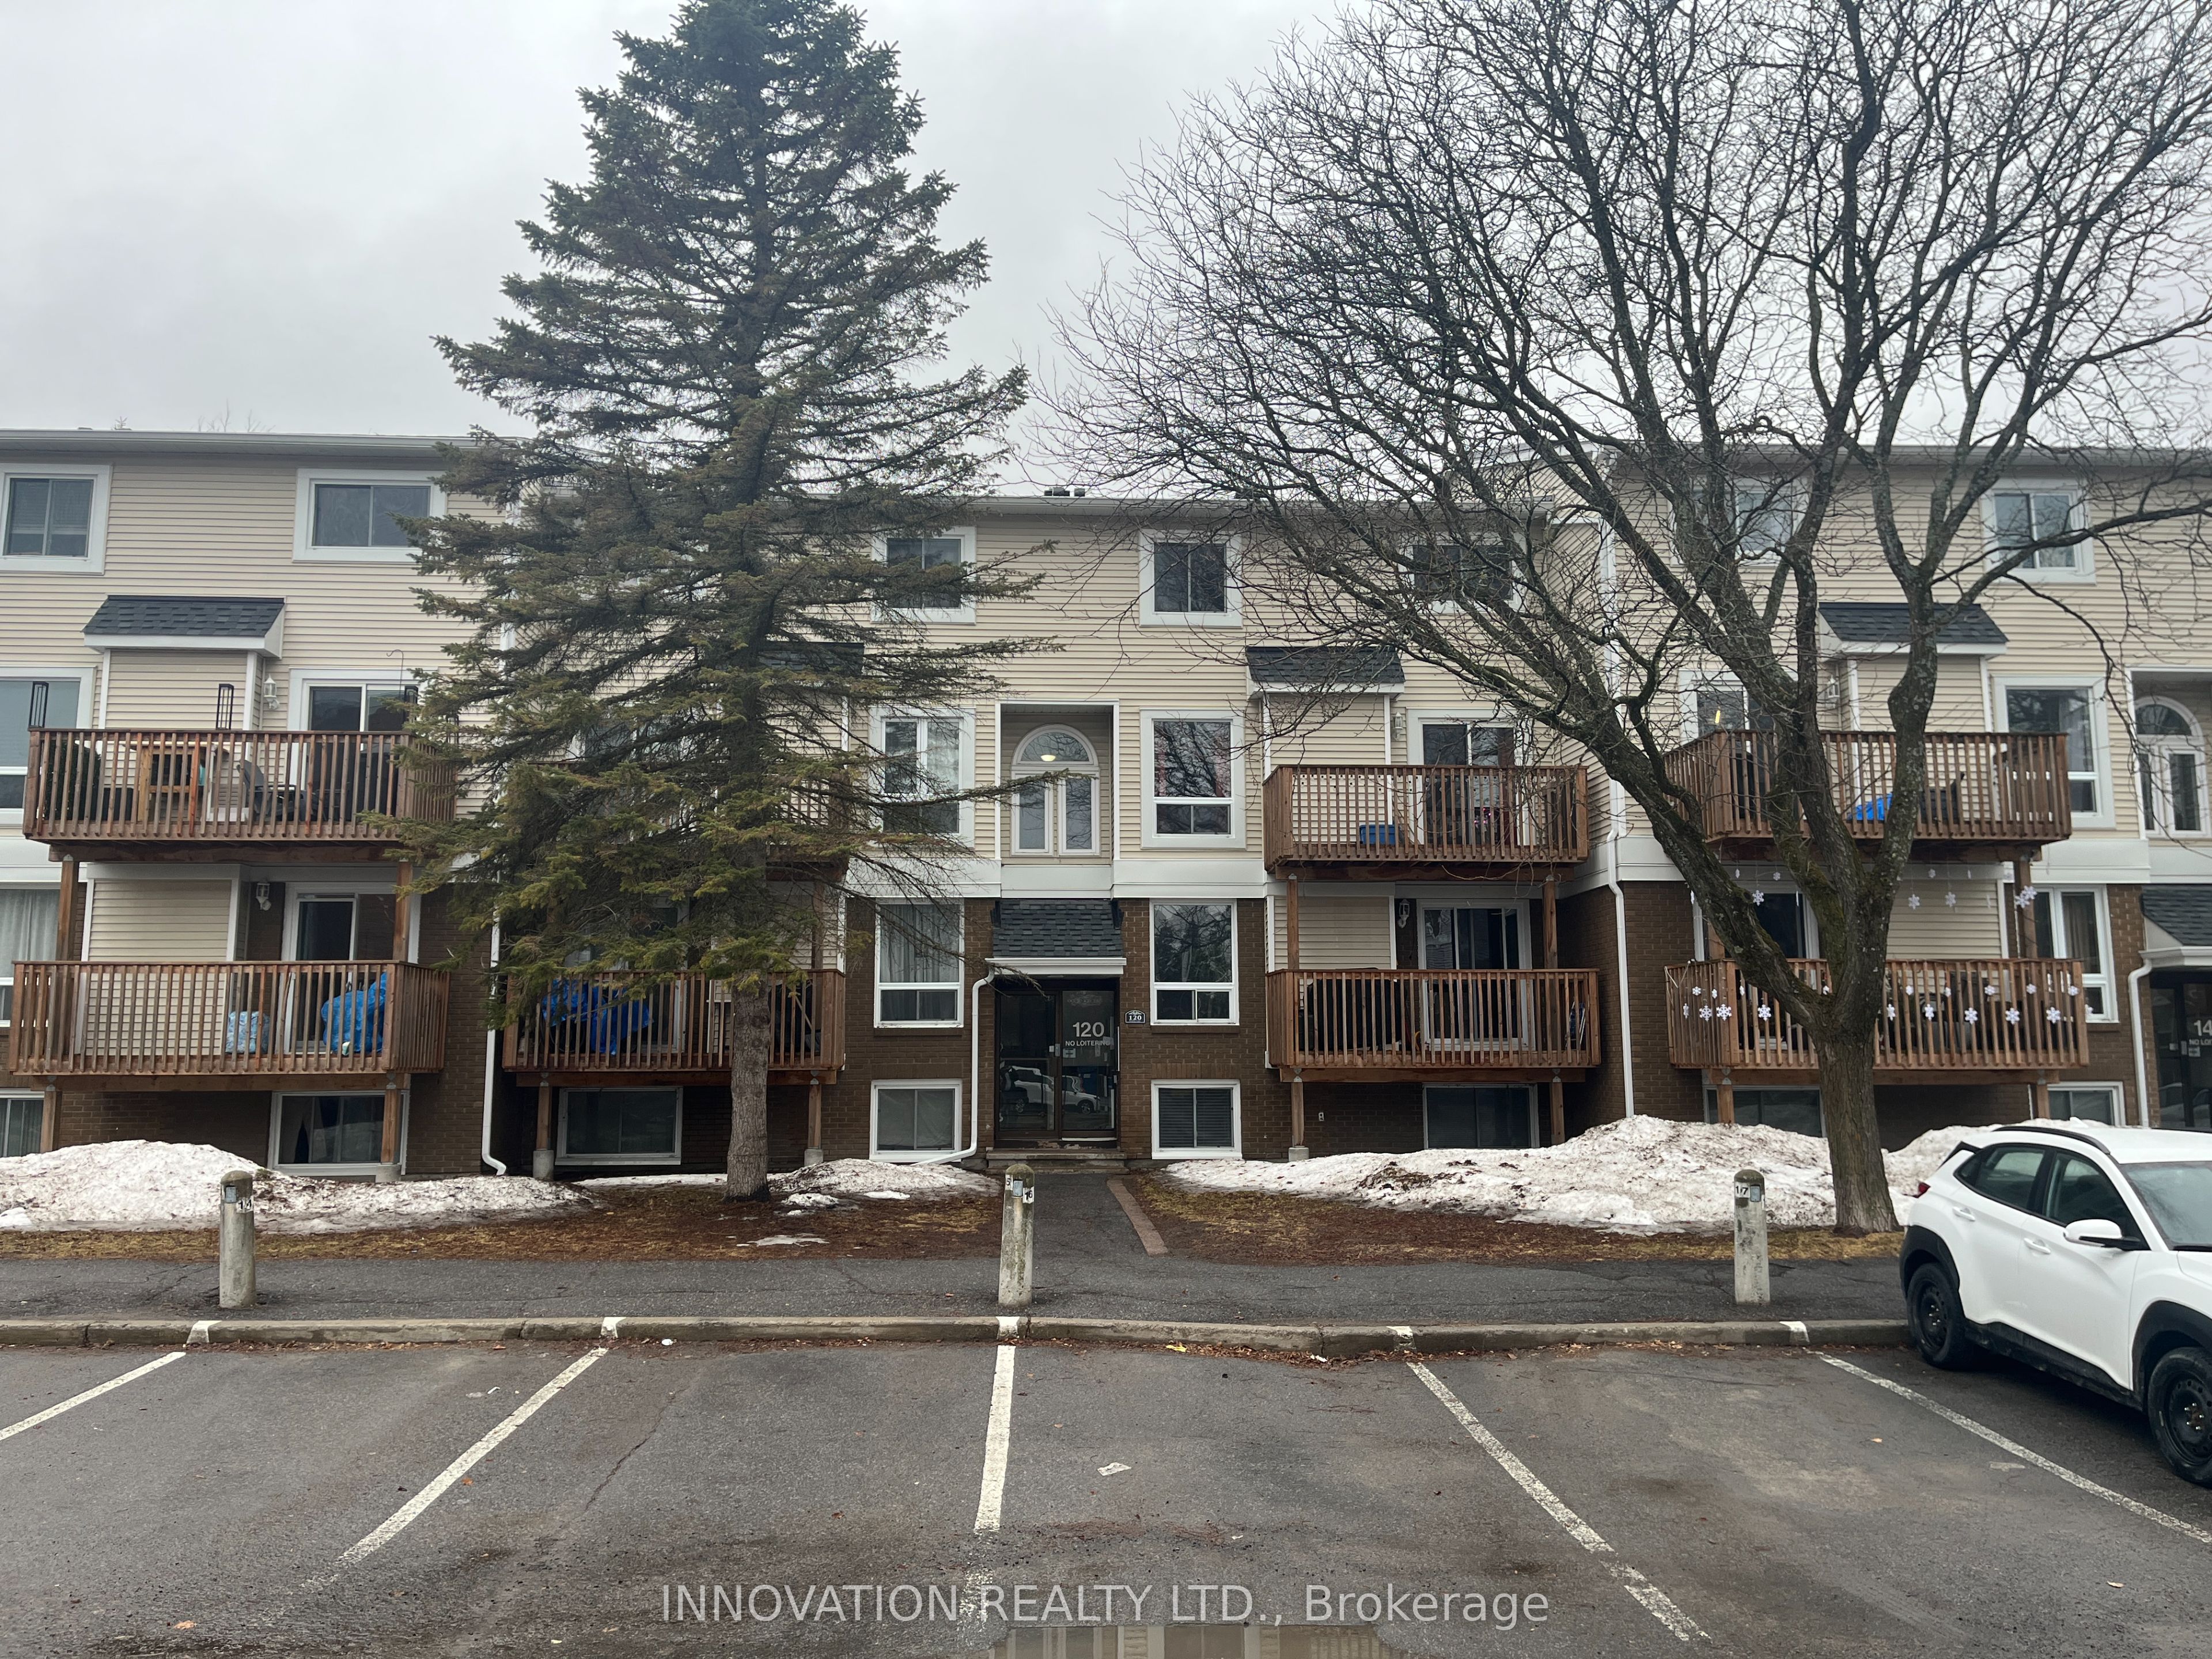
120 Fenerty Crescent 2, Kanata, ON K2L 3A7
Ottawa County
Key Facts
Description
Welcome to 120 Fenerty Court in the heart of Kanata! This bright and well-maintained 2-bedroom, 2-bathroom rental offers a perfect blend of comfort and convenience-ideal for professionals, small families, or roommates.Step inside to a functional layout featuring a spacious living and dining area, perfect for relaxing or entertaining. The kitchen provides ample cabinetry and workspace, making everyday living easy and efficient. Large windows throughout fill the home with natural light, creating a warm and inviting atmosphere.Enjoy two well-sized bedrooms and two full bathrooms, offering flexibility and comfort for everyday living. Step outside to your private deck-perfect for morning coffee or unwinding after a long day. The unit also includes a dedicated parking space for added convenience.Located in a desirable Kanata neighbourhood, you'll love the proximity to excellent shopping, restaurants, and everyday amenities. With quick and easy access to Highway 417, commuting across Ottawa is simple and efficient.
Property Information
Property Type
Residential Lease
Sub-Type
Condominium
Style
Apartment
Parking Spaces
1
MLS® Listing#
X12958084
Property Features
Exterior
Cooling
Heating
Basement
Patio
Construction
Roof
Rooms
- Bathroom2.21 x 2.33Basement
- Bathroom1.27 x 1.11Main
- Bedroom3.34 x 3.33Basement
- Bedroom 23.27 x 2.33Basement
- Dining Room2.57 x 2.91Main
- Kitchen3.37 x 2.41Main
- Living Room3.19 x 3.48Main
Financial Details
HOA
Yes
0
Directions
417 to Katimavik Rd, turn right onto Castlefrank Rd, turn right onto McCurdy Dr, turn right onto Fenerty Crt.
Affordability Calculator
$420
Estimated monthly payment
$11/mo
Principal $1,680 · Est. interest $2,344 over 30 yrs
Neighborhood Market Statistics
How this home compares to active listings in Kanata, ON
- CA$662,222
- Median Listing Price
- 34
- Median Days on Market
- 2,536
- Median Sq Ft
- CA$382
- Median Price / Sq Ft
- 484
- Active Listings
- This home’s price is 100% below the area median.
Market statistics compiled from active EXIT Realty® and MLS listings in Kanata, ON.
Location

Points of Interest in Kanata, ON
Showing the Kanata area map.
Nearby Schools
Castlefrank Elementary School
Elementary · 0.2 km away
Holy Trinity Badminton Club
Secondary · 0.3 km away
Holy Redeemer Elementary School
Elementary · 0.4 km away
Katimavik Elementary School
Elementary · 0.7 km away
The Playspace
School · 1.3 km away
Conseil des Ecoles Catholiques de Langue Francaise
Secondary · 1.4 km away
Ecole Elementaire Catholique Roger Saint Denis
Elementary · 1.4 km away
Glen Cairn Cooperative Preschool
School · 1.6 km away
Glen Cairn Public School
Secondary · 1.6 km away
A.Y. Jackson Secondary School
Secondary · 1.8 km away
St Martin de Porres Elementary School
Elementary · 2.0 km away
Earl of March Secondary School
Secondary · 2.0 km away
Stephen Leacock Public School
Elementary · 2.0 km away
Beaverbrook Montessori School
Elementary · 2.1 km away
John Young Elementary School
Elementary · 2.2 km away
Roland Michener Public School
Elementary · 2.4 km away
Kanata Academy School
School · 2.5 km away
Kanata Academy
School · 2.6 km away
All-Saints Catholic High School
Secondary · 2.7 km away
Blue Sky School
School · 2.9 km away
Commute Calculator
Nearby Homes


Similar Homes Nearby
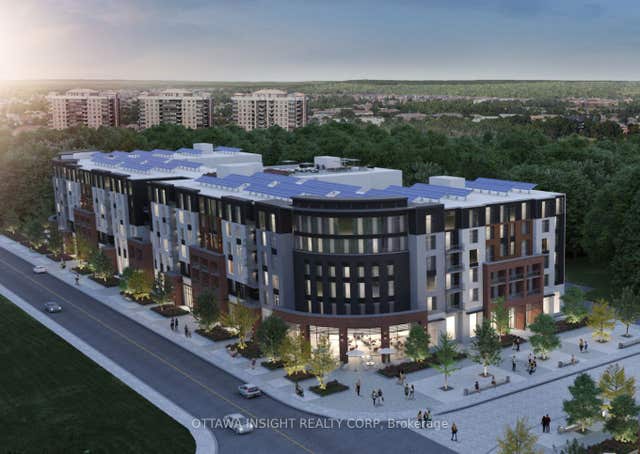
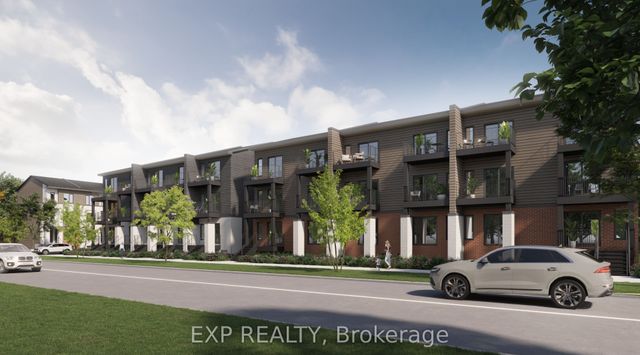

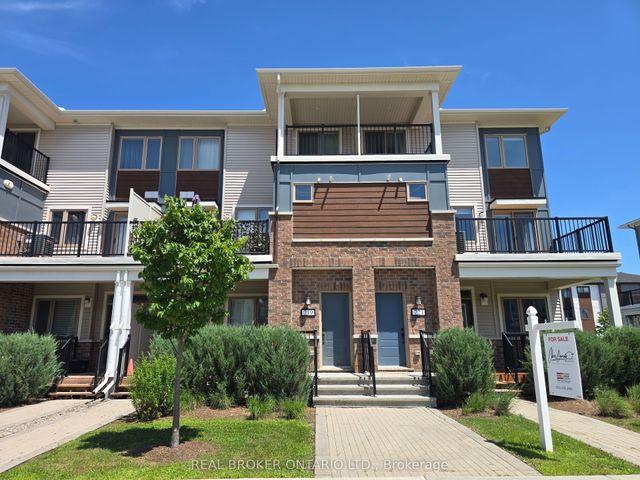
Similar Home Values
Comparable nearby listings and their asking prices.
| Address | Price | Beds | Baths | Sq Ft |
|---|---|---|---|---|
| 180 Kanata Avenue 1A, Kanata, ON | CA$1,975/mo | 1 | 1 | — |
| 719 Antelope Private, Kanata, ON | CA$2,100/mo | 2 | 2 | — |
| 180 Kanata Avenue 1M, Kanata, ON | CA$2,125/mo | 1 | 1 | — |
| 100 Fenerty Court E 2, Kanata, ON | CA$2,150/mo | 3 | 2 | — |
| 719 ROUNCEY Road, Kanata, ON | CA$2,150/mo | 2 | 2 | — |
| 22 Argent Private 22, Kanata, ON | CA$2,200/mo | 2 | 3 | — |


