

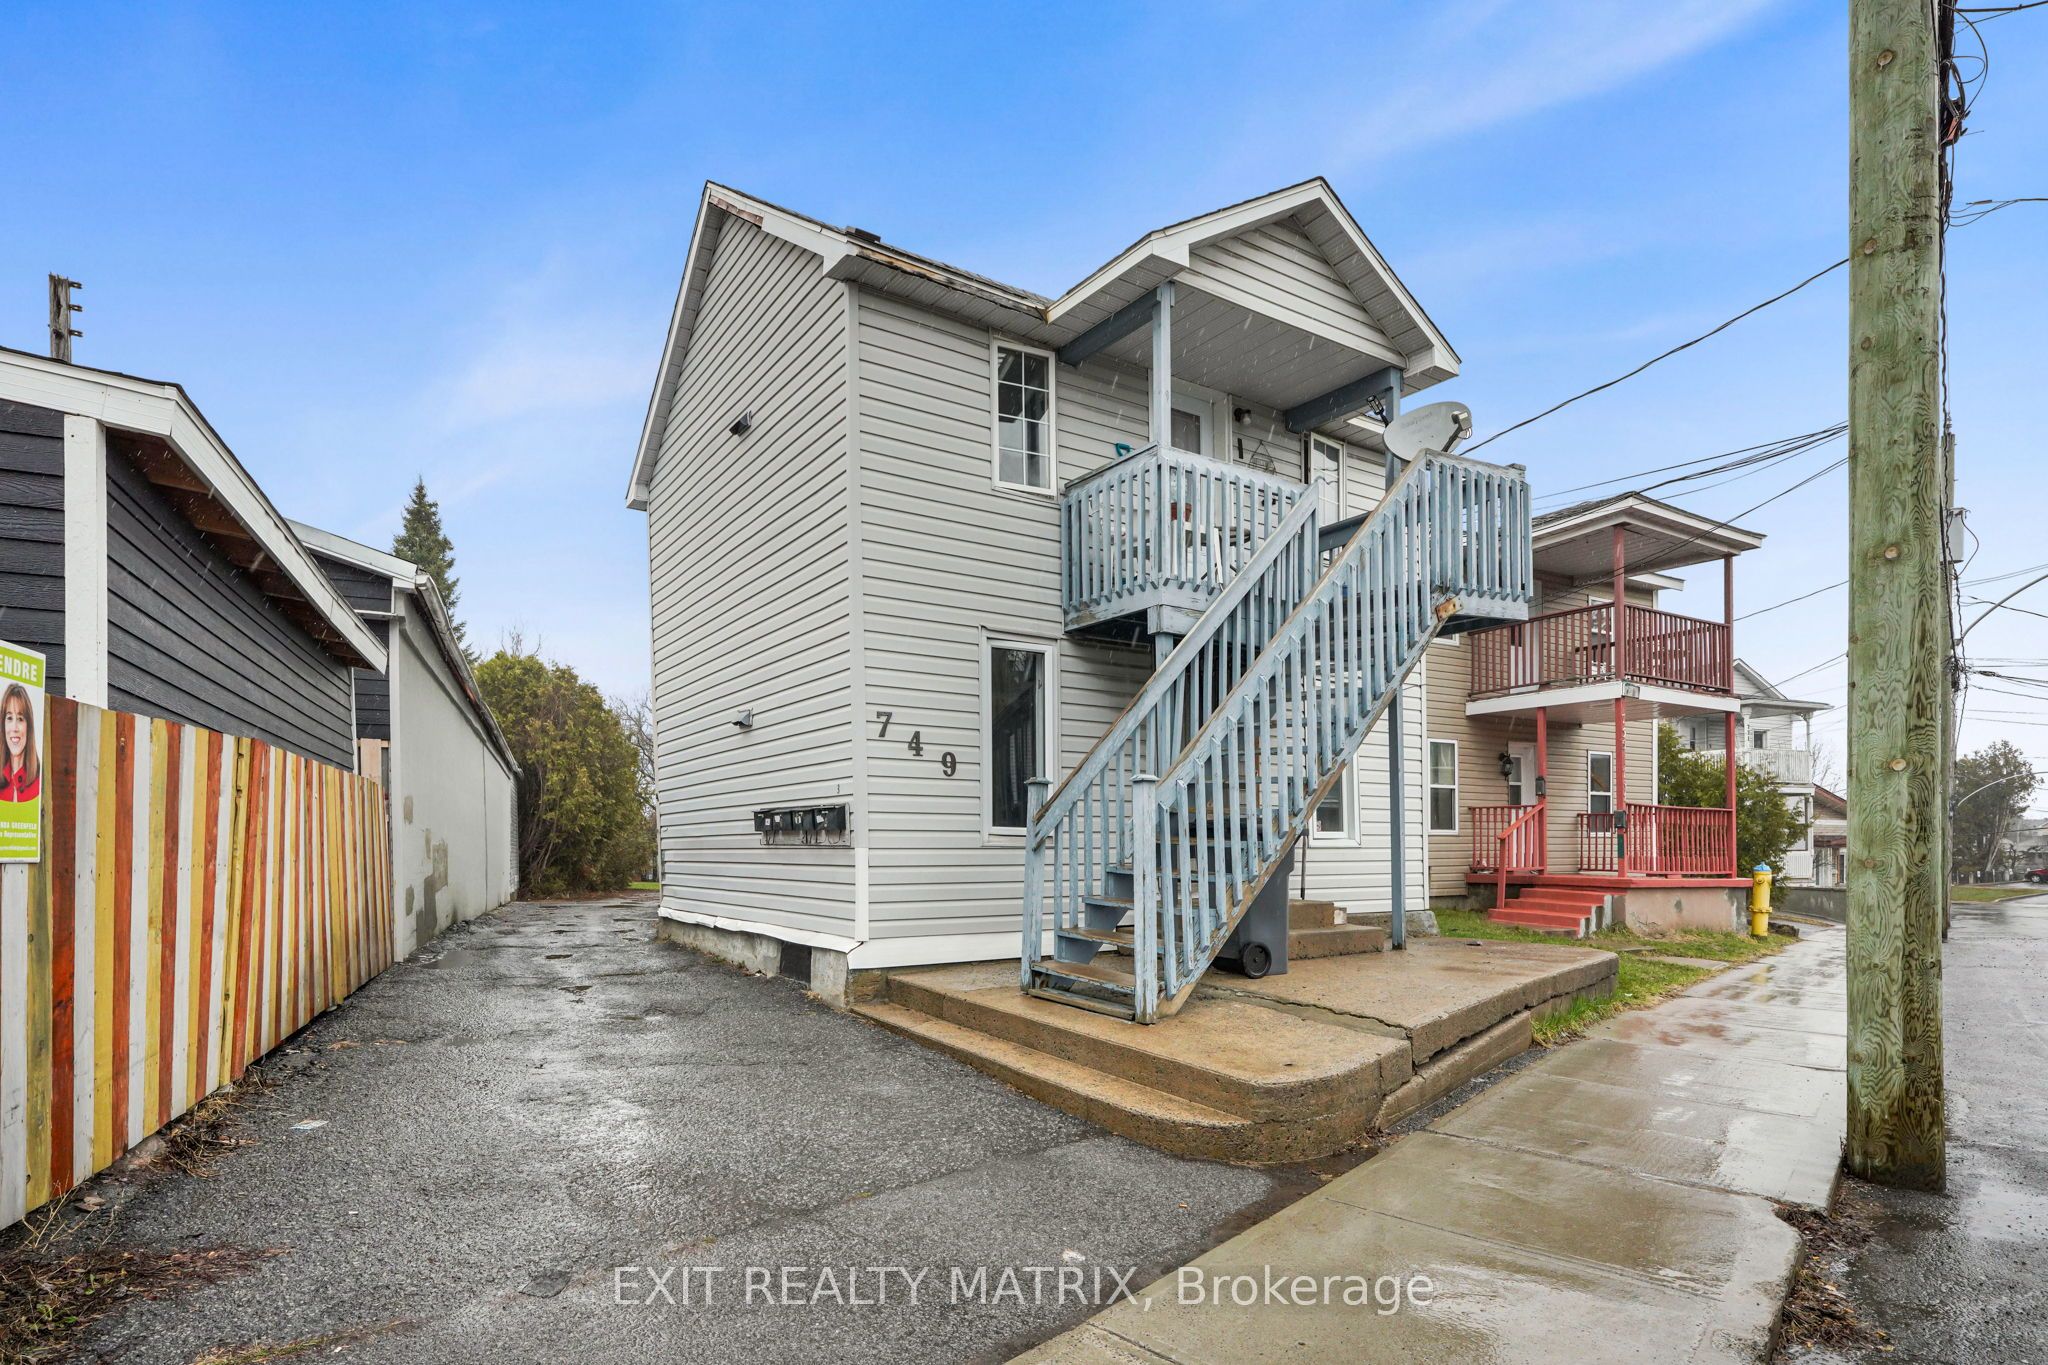
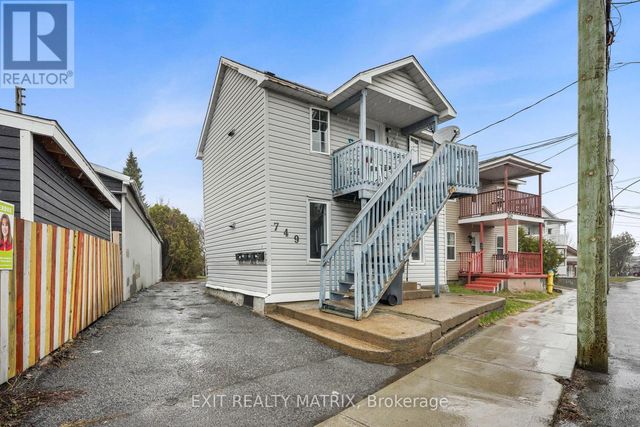
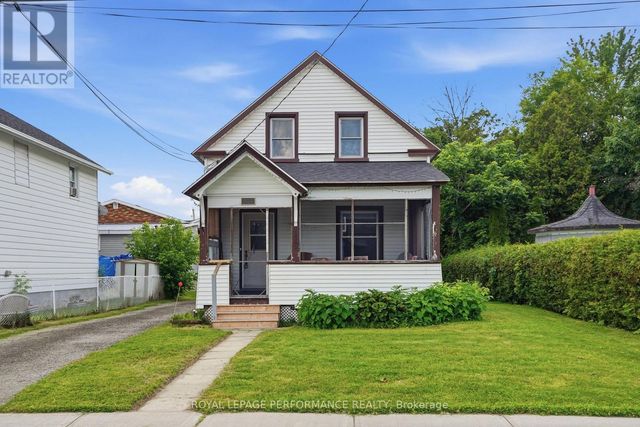
749 Regent Street, Hawkesbury, ON K6A 1G5
Prescott and Russell County
Key Facts
Description
Great start to any real estate portfolio. Fully rented 4 plex. All 1 bedroom units. 4 hydro meters. ( only 1 tenant pays their own hydro) One natural gas boiler system for heat ( 2025 ) heat included in rents. Total rental income is $34,140/year.
Property Information
Property Type
Residential Income
Sub-Type
Quadruplex
Style
2-Storey
Stories
2
Lot Dimensions
34.5x264.14
Parking Spaces
4
MLS® Listing#
X13054698
Property Features
Appliances
Cooling
Heating
Basement
Pool
Construction
Roof
Financial Details
Annual Taxes
CA$3,288
Tax year 2026
Parcel Number
541750030
Directions
Hamilton to Regent
Affordability Calculator
$59,980
Estimated monthly payment
$1,596/mo
Principal $239,920 · Est. interest $334,710 over 30 yrs
Neighborhood Market Statistics
How this home compares to active listings in Hawkesbury, ON
- CA$445,238
- Median Listing Price
- 50
- Median Days on Market
- 1,300
- Median Sq Ft
- CA$332
- Median Price / Sq Ft
- 125
- Active Listings
- This home’s price is 33% below the area median.
Market statistics compiled from active EXIT Realty® and MLS listings in Hawkesbury, ON.
Location

Points of Interest in Hawkesbury, ON
Showing the Hawkesbury area map.
Nearby Schools
Paul VI
School · 0.3 km away
Ecole Elementaire Publique Nouvel Horizon
Elementary · 0.6 km away
Ecole Centre D'Education aux Adultes de Prescott-Rus
Elementary · 0.6 km away
Ecole Secondaire Publique le Sommet
Secondary · 0.7 km away
Escrh
School · 2.0 km away
Ecole Secondaire de Hawkesbury
Secondary · 2.0 km away
Grenville Elementary School
Elementary · 2.5 km away
Conseil Scolaire de District Catholique de L'Est Ontarien
School · 6.8 km away
Pleasant Corners Public School
School · 7.3 km away
Ecole Elementary St-Jean-Baptiste
Elementary · 7.3 km away
St Jude Catholic School
School · 9.5 km away
Ecole Catholique St-Gregoire
School · 10.5 km away
Vankleek Hill Collegiate high school
Secondary · 10.5 km away
Laurentian Régional High School Student Info
Secondary · 19.9 km away
Laurentian Elementary School
Elementary · 21.1 km away
École Élémentaire Catholique Saint-Victor
Elementary · 22.6 km away
Laggan Public School - Ucdsb
School · 25.7 km away
Saint-Paul
School · 32.1 km away
Ecole Secondaire Catholique de Plantagenet
Secondary · 32.3 km away
École Secondaire Catholique le Relais
Secondary · 32.8 km away
Commute Calculator
Nearby Homes



Similar Homes Nearby


Similar Home Values
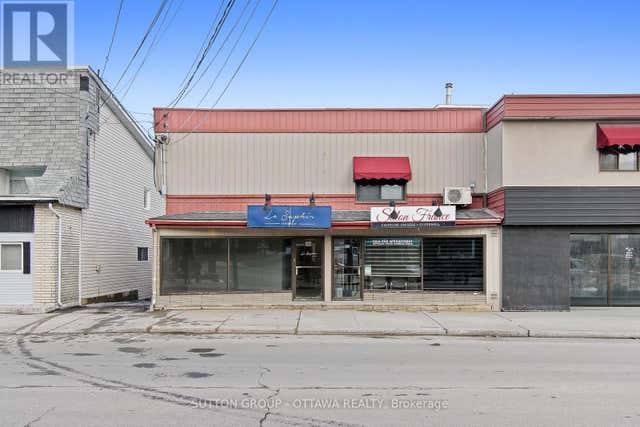
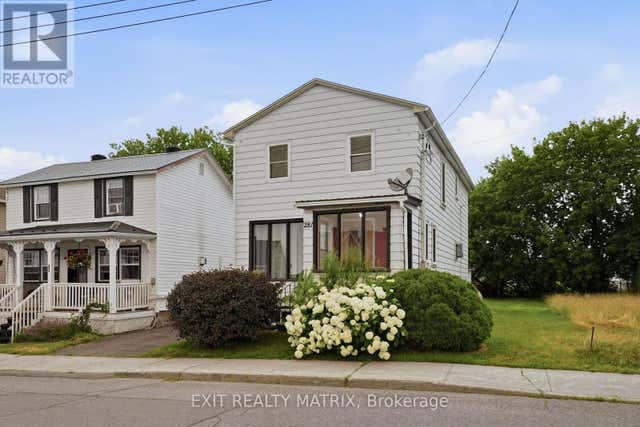
Comparable nearby listings and their asking prices.
| Address | Price | Beds | Baths | Sq Ft |
|---|---|---|---|---|
| 281 HIGGINSON STREET, Hawkesbury, ON | CA$225,000 | 3 | 3 | — |
| 281 Higginson Street, Hawkesbury, ON | CA$225,000 | 3 | 3 | — |
| 993 Jacynthe Street, Hawkesbury, ON | CA$269,900 | 3 | 1 | — |
| 993 JACYNTHE STREET, Hawkesbury, ON | CA$269,900 | 3 | 1 | — |
| 749 REGENT STREET, Hawkesbury, ON | CA$299,900 | 4 | 4 | — |
| 178 NELSON STREET E, Hawkesbury, ON | CA$324,900 | 4 | 1 | — |


