

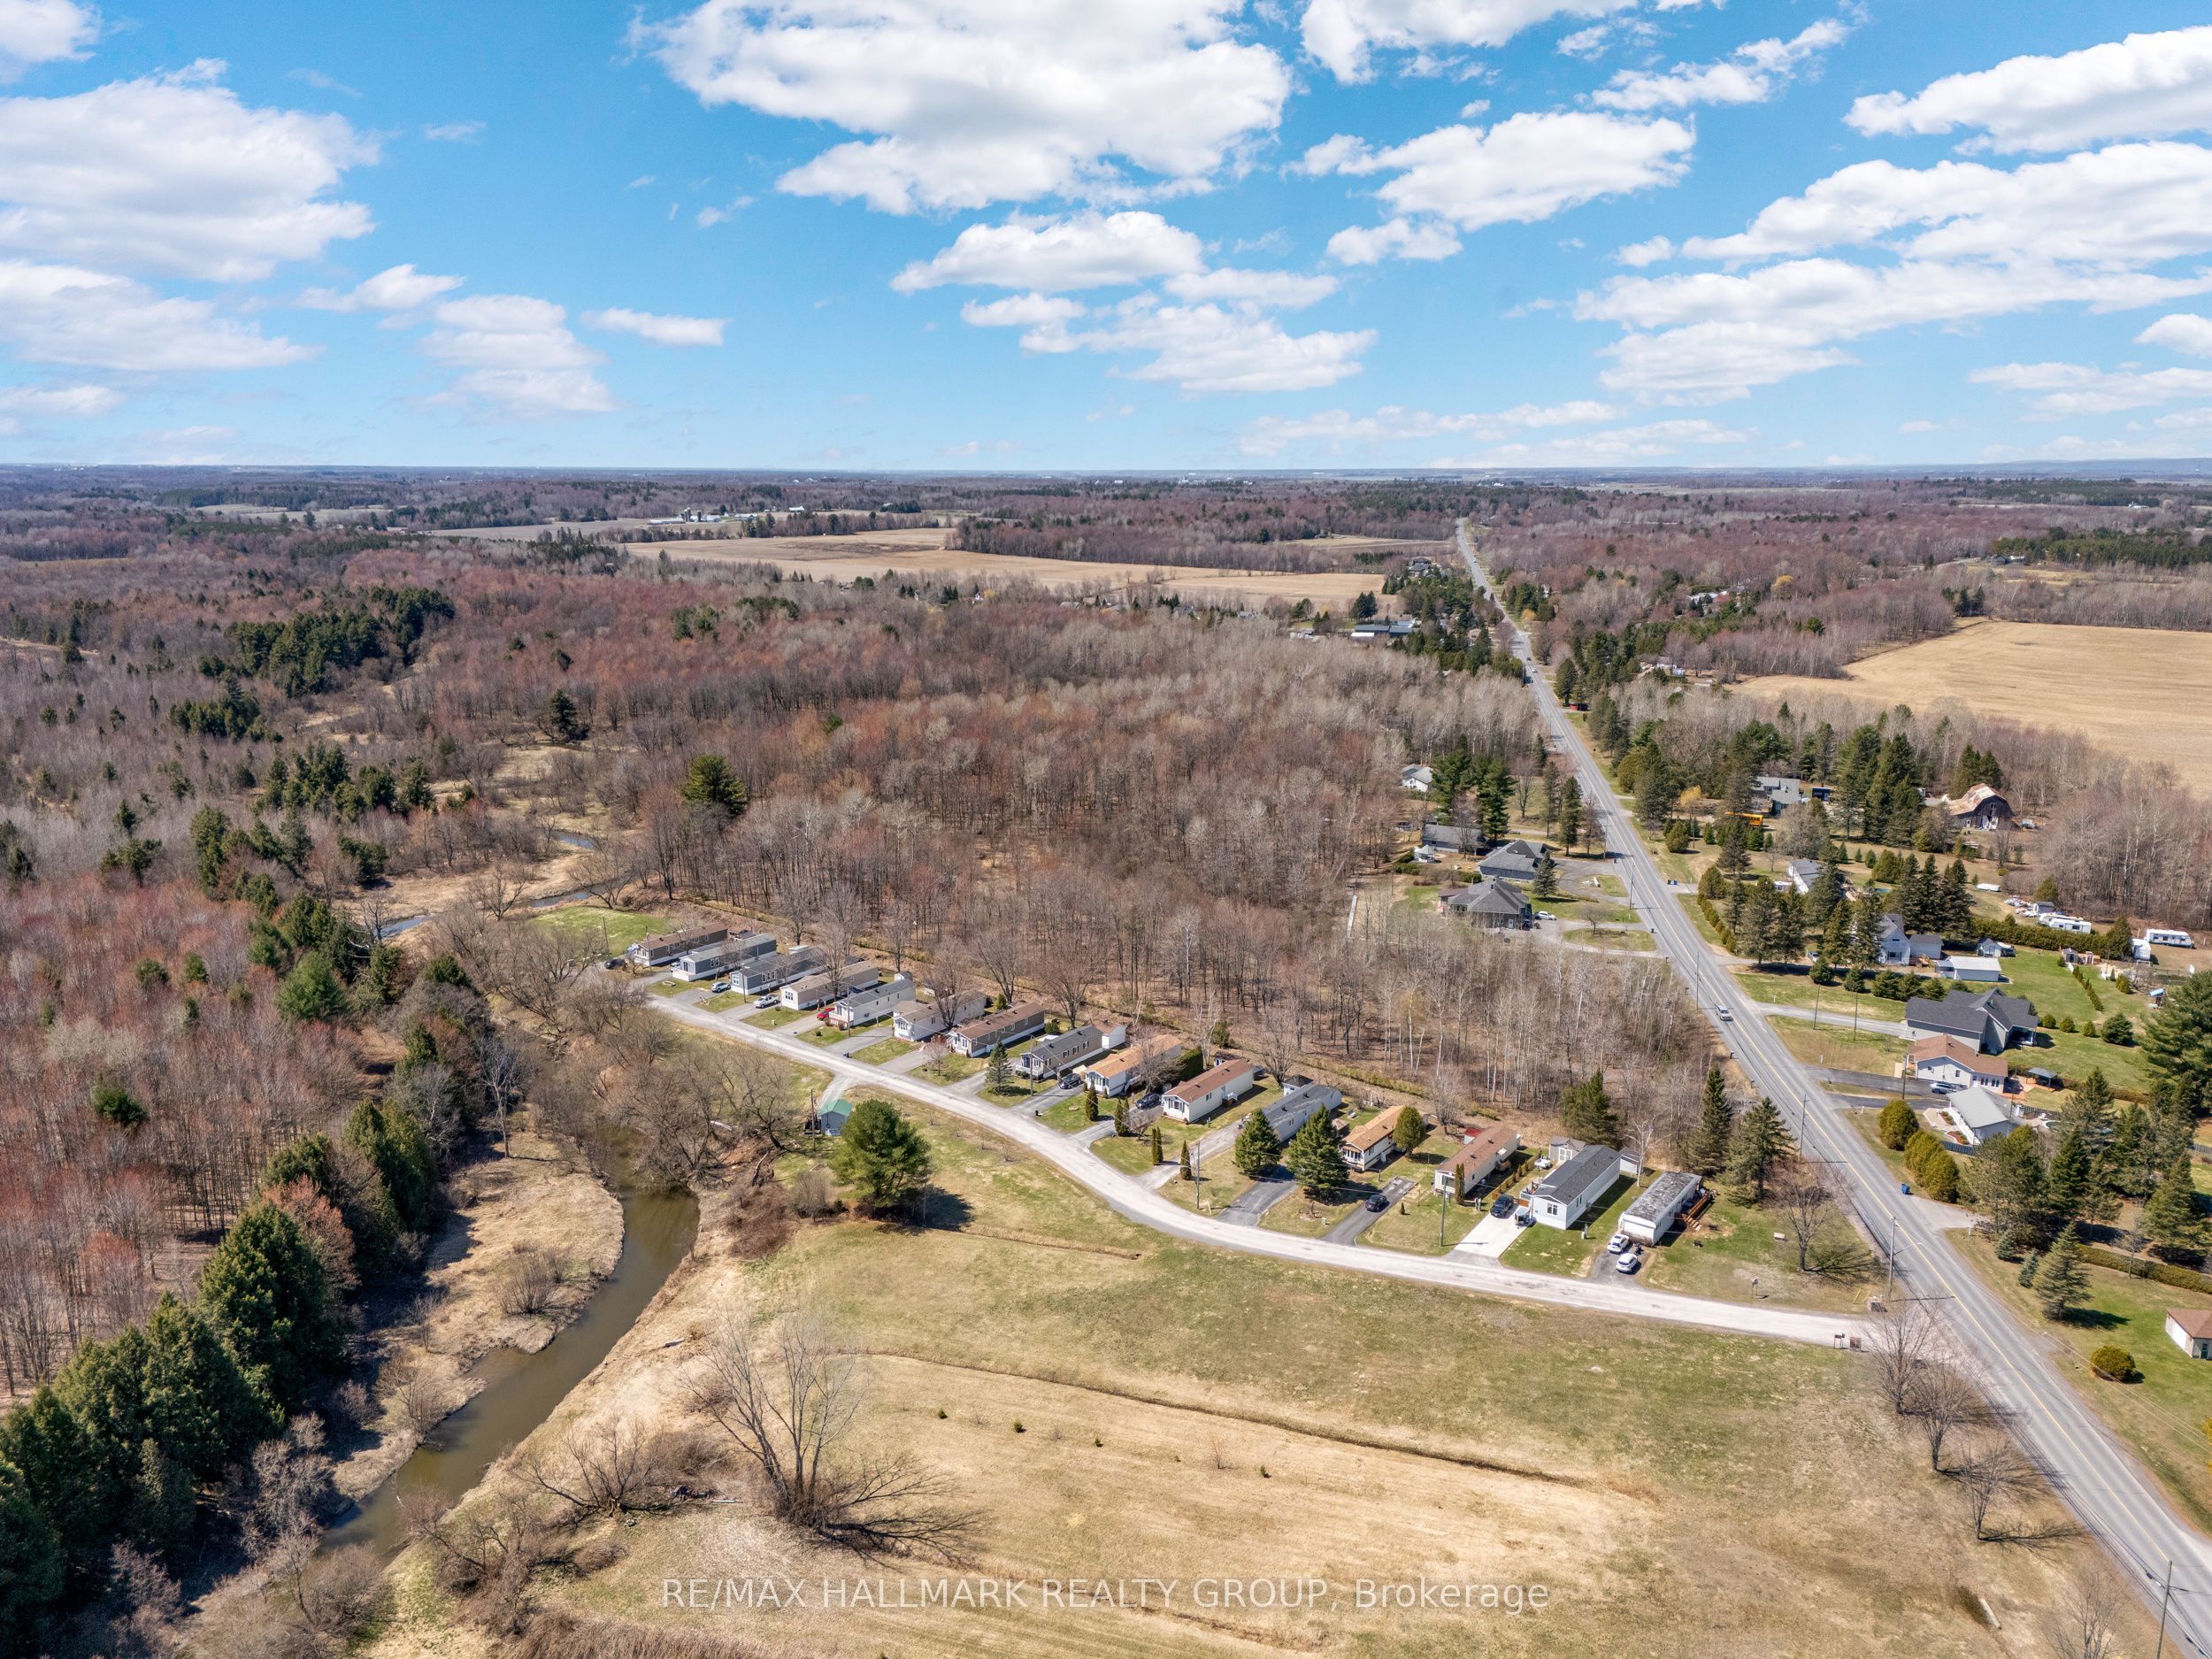
1226 Sandy Hill Road, Champlain, ON K6A 2R2
Prescott and Russell County
Key Facts
Description
Ideally located just off Highway 34, this property known as "The Meadowbrook Park" offers excellent access to downtown Hawkesbury, with its shops, grocery stores, and restaurants, as well as convenient connections to regional routes Ottawa and Montreal. This year-round modular home park spans on a 7.29 acre site. There are 15 fully serviced, owner-occupied modular homes on land leases. The community is well maintained, quiet, and attractive to long-term residents who take pride in their homes. The property is supported by a reliable private water system, featuring a drilled well that services all 15 homes. Water is treated through four 450L chlorination contact tanks, filtered via an automated backwash system, and distributed from a central pump house directly to each unit. This represents a strong, low-maintenance investment opportunity. The property generates a current gross annual income of $86,083.44, with operating expenses of $38,000.62, resulting in a net income of $48,082.82. As tenants own their homes, management requirements and insurance costs remain low, making this a turnkey asset with stable and predictable returns. Please refer to the attached documents for additional details.
Property Information
Property Type
Commercial Sale
Living Area
7.29 sq ft
Lot Dimensions
297.45x0.0
MLS® Listing#
X13057440
Property Features
Cooling
Heating
Sewer
Water Source
Financial Details
Annual Taxes
CA$18,067
Tax year 2025
Parcel Number
541650212
Directions
HWY 417 toward Montreal. About 1 h from Ottawa. Drive 45 min turn north on HWY 34 and it takes you.
Affordability Calculator
$125,000
Estimated monthly payment
$3,327/mo
Principal $500,000 · Est. interest $697,544 over 30 yrs
Neighborhood Market Statistics
How this home compares to active listings in Champlain, ON
- CA$633,333
- Median Listing Price
- 36
- Median Days on Market
- 1,750
- Median Sq Ft
- CA$388
- Median Price / Sq Ft
- 81
- Active Listings
- This home’s price is 1% below the area median.
- Its price per sq ft is 21996% above the area median.
Market statistics compiled from active EXIT Realty® and MLS listings in Champlain, ON.
Location

Points of Interest in Champlain, ON
Showing the Champlain area map.
Nearby Schools
Escrh
School · 1.3 km away
Ecole Secondaire de Hawkesbury
Secondary · 1.3 km away
Ecole Elementaire Publique Nouvel Horizon
Elementary · 2.2 km away
Ecole Secondaire Publique le Sommet
Secondary · 2.4 km away
Ecole Centre D'Education aux Adultes de Prescott-Rus
Elementary · 2.5 km away
Paul VI
School · 2.6 km away
Grenville Elementary School
Elementary · 4.8 km away
Conseil Scolaire de District Catholique de L'Est Ontarien
School · 5.0 km away
Pleasant Corners Public School
School · 5.1 km away
Ecole Elementary St-Jean-Baptiste
Elementary · 5.7 km away
St Jude Catholic School
School · 7.2 km away
Vankleek Hill Collegiate high school
Secondary · 8.2 km away
Ecole Catholique St-Gregoire
School · 8.2 km away
École Élémentaire Catholique Saint-Victor
Elementary · 20.1 km away
Laurentian Régional High School Student Info
Secondary · 22.4 km away
Laggan Public School - Ucdsb
School · 23.4 km away
Laurentian Elementary School
Elementary · 23.7 km away
Saint-Paul
School · 29.5 km away
Ecole Secondaire Catholique de Plantagenet
Secondary · 29.8 km away
École Secondaire Catholique le Relais
Secondary · 31.0 km away
Commute Calculator
Nearby Homes

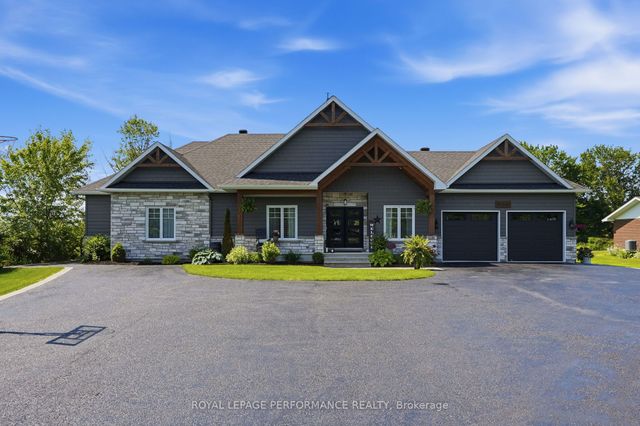
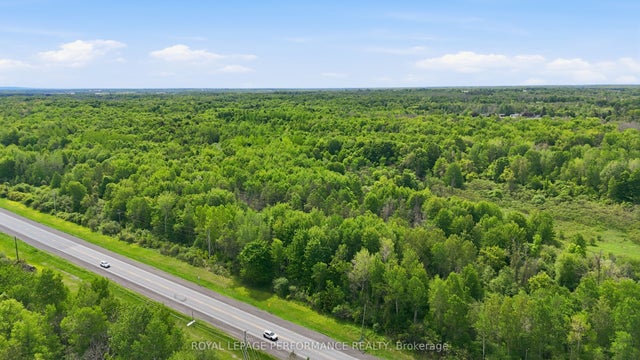


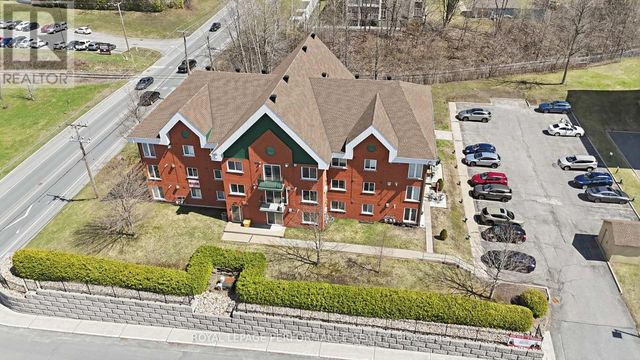
Similar Homes Nearby


Similar Home Values
Comparable nearby listings and their asking prices.
| Address | Price | Beds | Baths | Sq Ft |
|---|---|---|---|---|
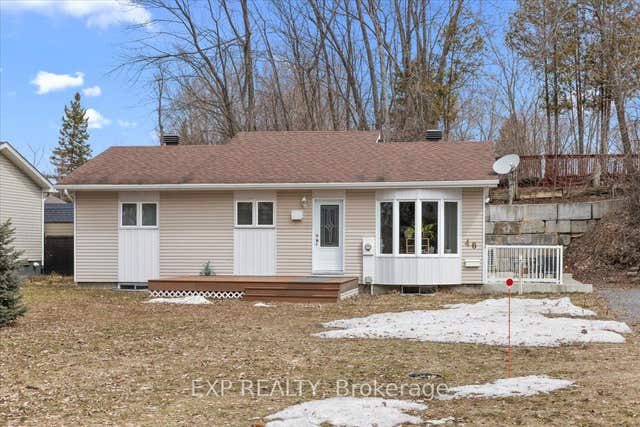
| 46 DUFOUR STREET, Champlain, ON | CA$465,000 | 2 | 1 | — |
| 46 Dufour Street, Champlain, ON | CA$465,000 | 2 | 1 | — |
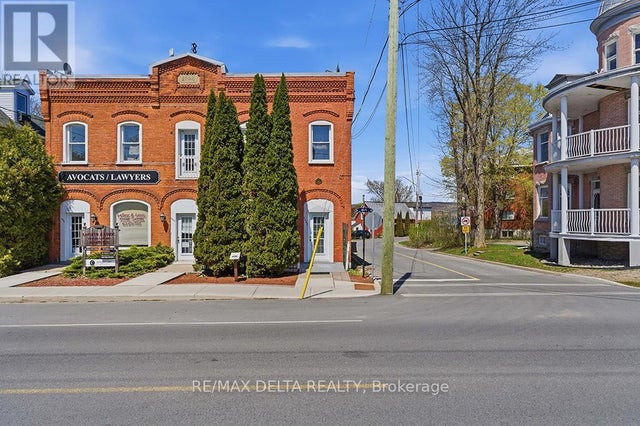
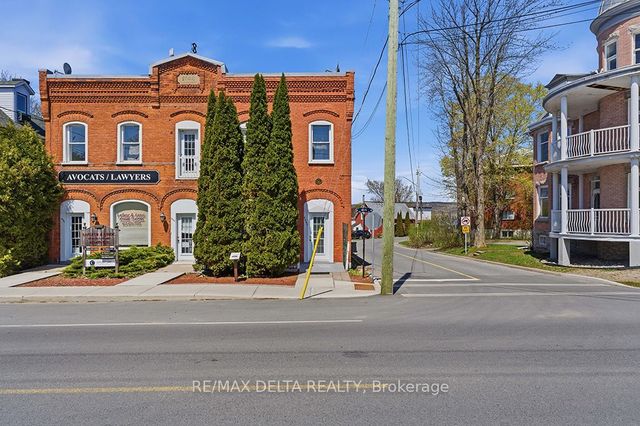
| 1040-1042 KING STREET, Champlain, ON | CA$489,000 | 3 | 2 | — |
| 1040-1042 King Street, Champlain, ON | CA$489,000 | 3 | 2 | — |
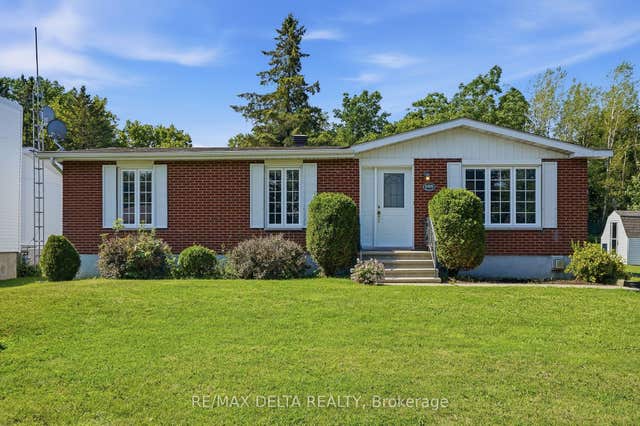
| 105 Fournier Street, Champlain, ON | CA$535,000 | 3 | 2 | — |
| 105 FOURNIER STREET, Champlain, ON | CA$535,000 | 3 | 2 | — |


