

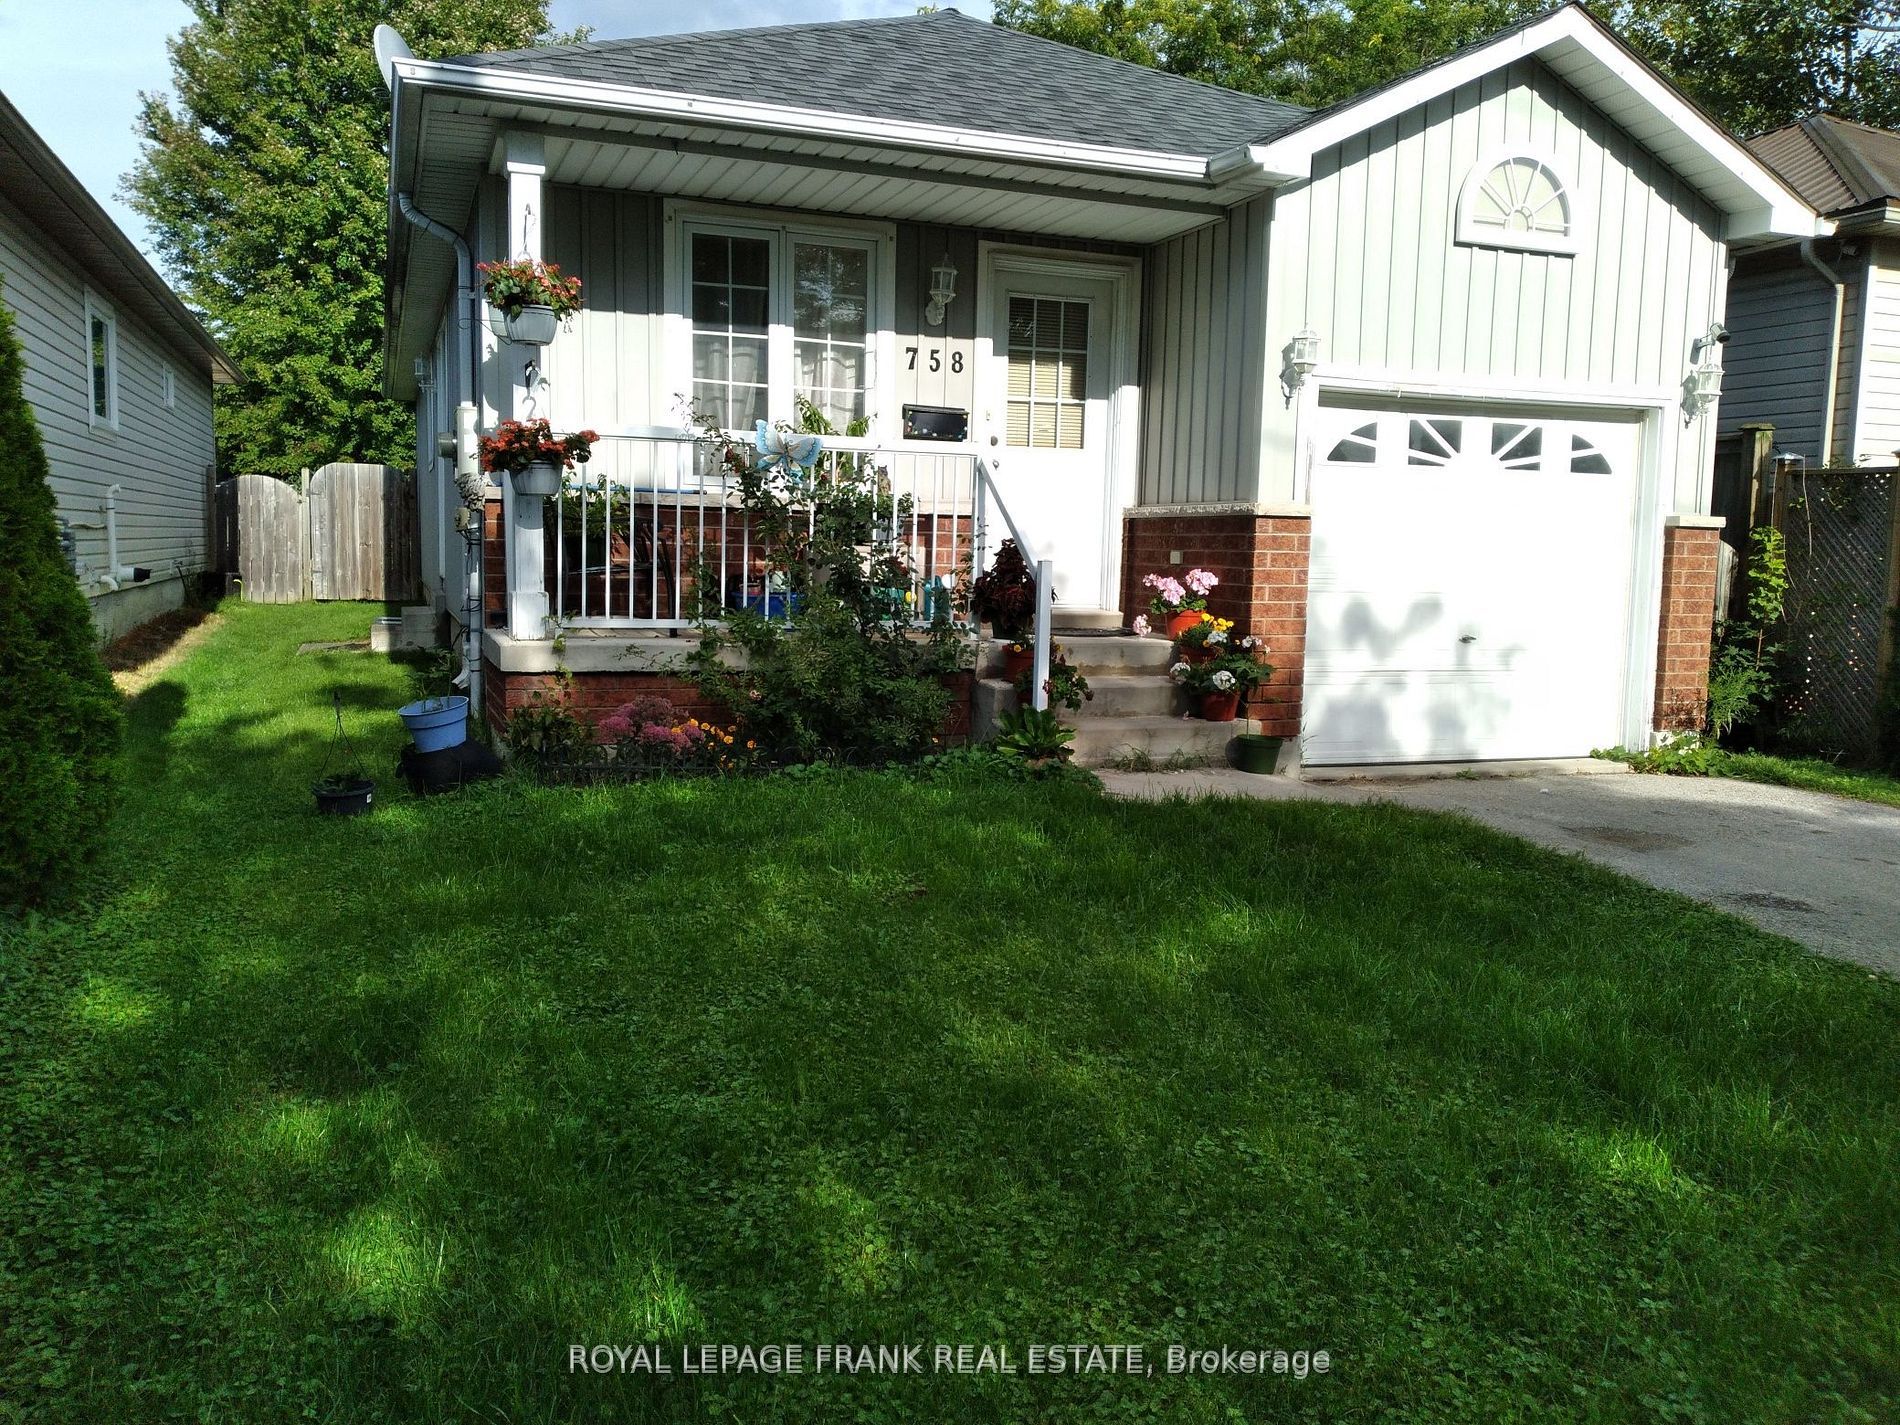
758 Ontario Street, Cobourg, ON K9A 3C5
Northumberland County
Key Facts
Description
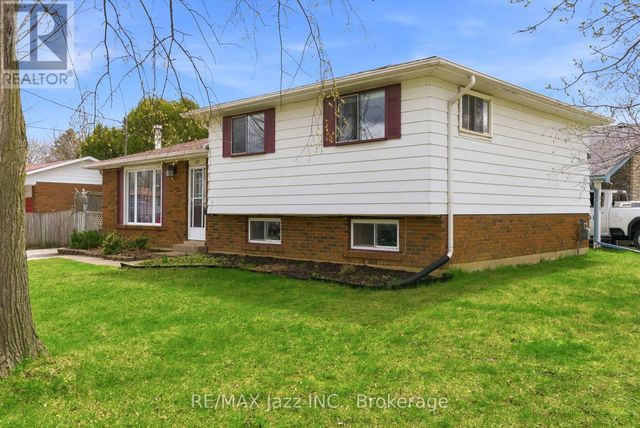
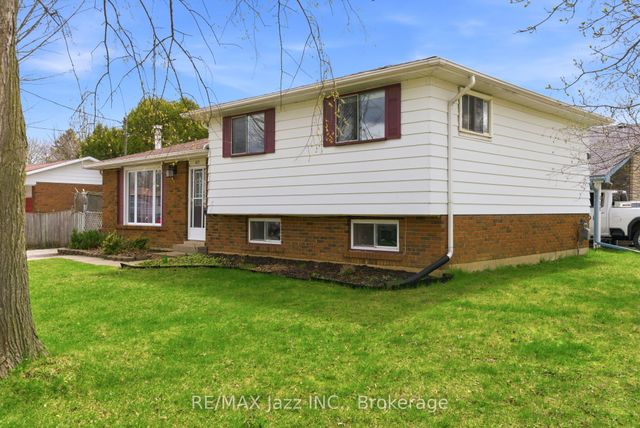
Located in Cobourg, 3+2 bedrooms, 2 bath, finished lovel level granny suite, nice backyard, attached garage. Close to golf course, beach & restaurants, churches. Retirement of first time buyers.
Property Information
Property Type
Residential
Sub-Type
Single Family Residence
Style
Bungalow
Lot Dimensions
32.15x137.7
Parking Spaces
2
MLS® Listing#
X13086868
Property Features
Interior
Cooling
Heating
Basement
Pool
Parking
Lot Features
Construction
Roof
Utilities
Rooms
- 2.75 x 2.44Main
- 3.35 x 11.58Basement
- Bedroom 23.66 x 2.74Main
- Bedroom 32.74 x 2.74Main
- Bedroom 44.27 x 3.35Basement
- Bedroom 53.35 x 2.92Basement
- Kitchen2.65 x 3.08Basement
- Kitchen2.74 x 2.13Main
- Living Room4.58 x 3.66Main
- Master Bedroom3.97 x 3.05Main
Financial Details
Annual Taxes
CA$4,053
Tax year 2025
Parcel Number
510950599
Directions
University St to Ontario St North 758
Affordability Calculator
$112,780
Estimated monthly payment
$3,001/mo
Principal $451,120 · Est. interest $629,353 over 30 yrs
Neighborhood Market Statistics
How this home compares to active listings in Cobourg, ON
- CA$710,000
- Median Listing Price
- 41
- Median Days on Market
- 1,300
- Median Sq Ft
- CA$500
- Median Price / Sq Ft
- 410
- Active Listings
- This home’s price is 21% below the area median.
Market statistics compiled from active EXIT Realty® and MLS listings in Cobourg, ON.
Location

Points of Interest in Cobourg, ON
Showing the Cobourg area map.
Nearby Schools
Notre Dame Catholic Elementary School
Elementary · 0.8 km away
Burnham Public School
Elementary · 0.8 km away
St. Michael Catholic Elementary School
Elementary · 1.0 km away
William Academy Cobourg West
School · 1.3 km away
Terry Fox Public School
School · 1.4 km away
Cooks School Day Care
Elementary · 1.6 km away
St. Mary Catholic Secondary School
Secondary · 1.6 km away
St Joseph School
School · 1.6 km away
Grant Sine Public School
School · 1.8 km away
Cobourg Day Care
School · 1.8 km away
Victoria Park Child Care Centre
School · 2.0 km away
CR Gummow Public School
School · 2.1 km away
Cobourg Collegiate Institute
Secondary · 2.3 km away
Northumberland Montessori School
Elementary · 2.8 km away
Merwin Greer Public School
Elementary · 3.2 km away
Dale Road Senior Public School
Secondary · 5.0 km away
Baltimore Public School
School · 6.7 km away
Northumberland Child Development Centre
School · 7.6 km away
Beatrice Strong Public School
Elementary · 8.2 km away
Camborne Public School
School · 8.6 km away
Commute Calculator
Nearby Homes

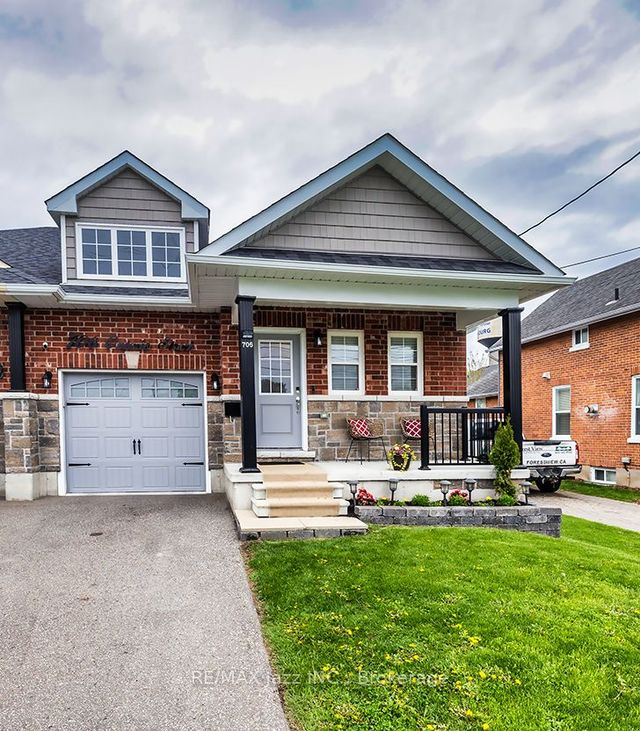
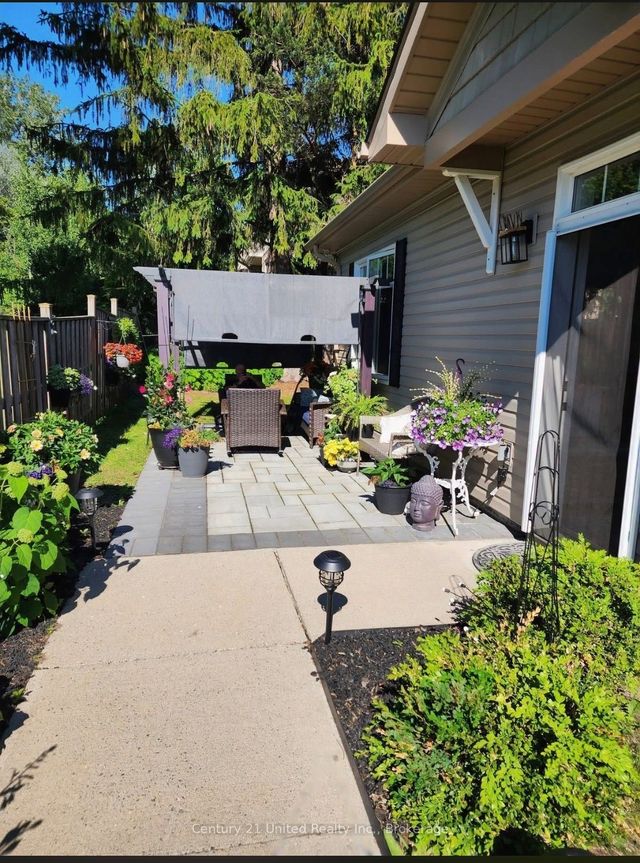


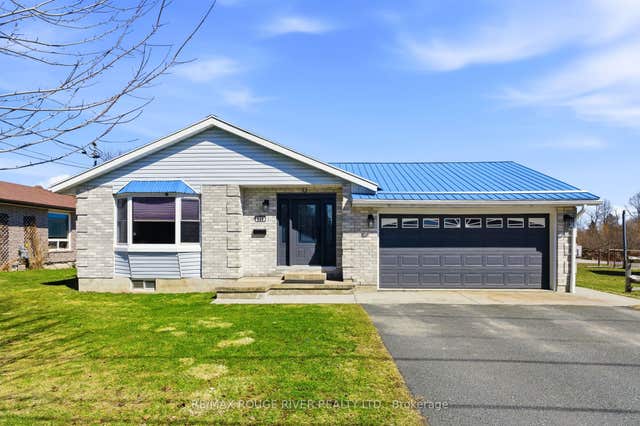
Similar Homes Nearby

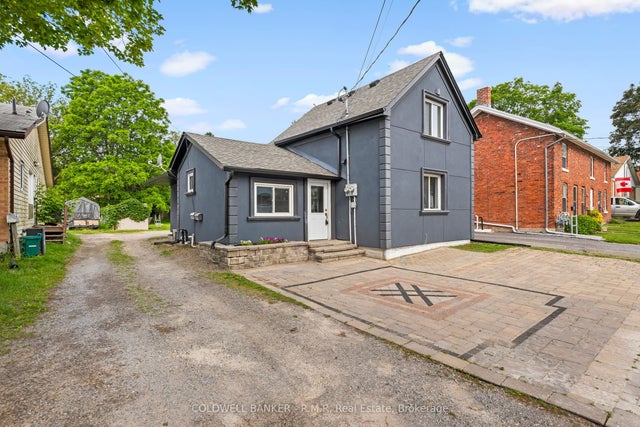
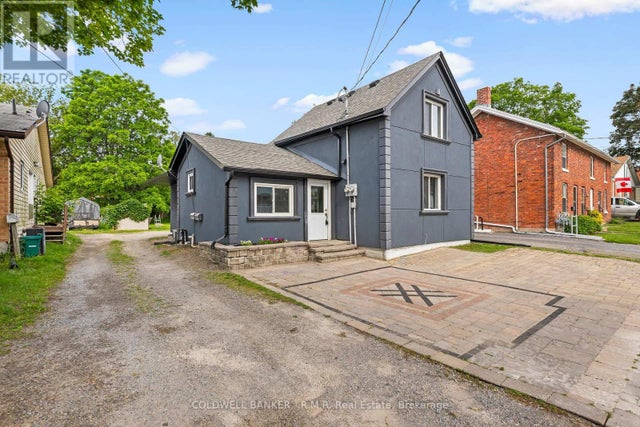
Similar Home Values
Comparable nearby listings and their asking prices.
| Address | Price | Beds | Baths | Sq Ft |
|---|---|---|---|---|
| 661 EWING STREET, Cobourg, ON | CA$549,900 | 5 | 2 | — |
| 621 WILLOW CRESCENT, Cobourg, ON | CA$555,000 | 5 | 2 | — |
| 621 Willow Crescent, Cobourg, ON | CA$555,000 | 5 | 2 | — |
| 371 John Street, Cobourg, ON | CA$559,000 | 5 | 2 | — |
| 371 JOHN STREET, Cobourg, ON | CA$559,000 | 5 | 2 | — |
| 758 ONTARIO STREET, Cobourg, ON | CA$563,900 | 5 | 2 | — |


