

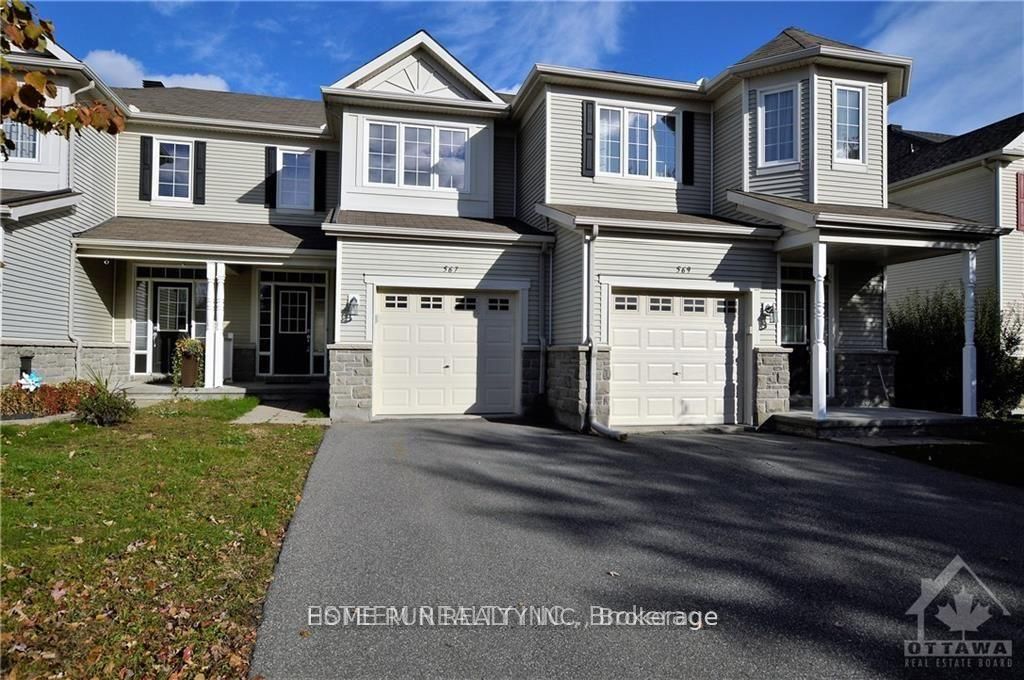
567 Ashbourne Crescent, Barrhaven, ON K2J 0P5
Ottawa County
Key Facts
Description
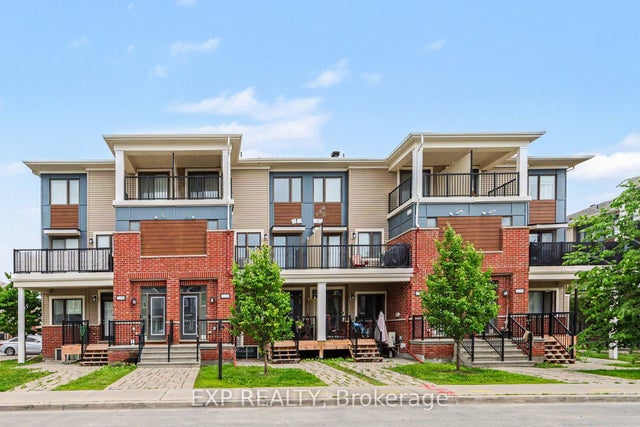
Well maintained Monarch quality townhouse in Stonebridge Golf Community! 3-Bedroom,2.5-Bath Townhouse with finished basement and ready for move-in! Open conception kitchen with eating area. Hardwood floor throughout in great room on main floor. Large master bedroom with 4 pcs ensuite with walk-in closet. Two other spacious bedrooms can cater to all your need. Walking distance to St. Cecilia Primary School, Minto Recreation Complex, And Bus stop, etc. All sold as it is.
Property Information
Property Type
Residential
Sub-Type
Townhouse
Style
2-Storey
Stories
2
Lot Dimensions
19.69x98.43
Parking Spaces
3
MLS® Listing#
X13454076
Property Features
Cooling
Heating
Basement
Pool
Parking
Construction
Roof
Rooms
- BathroomSecond
- Bedroom 23.35 x 2.89Second
- Bedroom 33.09 x 2.79Second
- Dining Room2.74 x 2.43
- Family Room6.75 x 3.17Basement
- Kitchen3.45 x 2.48
- LaundryBasement
- Living Room6.73 x 3.2
- Master Bedroom5.48 x 3.4Second
Financial Details
Annual Taxes
CA$4,062
Tax year 2025
Parcel Number
045911777
Directions
From Jockvale turn south onto Cambrian Rd, Turn left onto Kilbernie and left onto Ashbourne
Affordability Calculator
$111,800
Estimated monthly payment
$2,975/mo
Principal $447,200 · Est. interest $623,884 over 30 yrs
Neighborhood Market Statistics
How this home compares to active listings in Barrhaven, ON
- CA$646,377
- Median Listing Price
- 33
- Median Days on Market
- 414
- Active Listings
- This home’s price is 14% below the area median.
Market statistics compiled from active EXIT Realty® and MLS listings in Barrhaven, ON.
Location

Points of Interest in Barrhaven, ON
Showing the Barrhaven area map.
Nearby Schools
St. Cecilia School
Elementary · 0.3 km away
Young Artists School of Piano
School · 0.6 km away
Ecole Elementaire Catholique Sainte-Kateri
School · 1.2 km away
St Joseph High School
Secondary · 1.3 km away
St Joseph Intermediate School
Secondary · 1.3 km away
Half Moon Bay Public School
Elementary · 1.4 km away
St. Benedict Elementary School
Elementary · 1.5 km away
Chapman Mills Public School
Elementary · 1.6 km away
Ecole Elementaire Catholique Jean-Robert-Gauthier
Elementary · 1.7 km away
St. Emily Catholic School
Elementary · 1.8 km away
Mathnasium
School · 2.0 km away
Ecole Secondaire Catholique Pierre-Savard
Secondary · 2.1 km away
Longfields-Davidson Heights Secondary School
Secondary · 2.9 km away
Berrigan Elementary School
Elementary · 2.9 km away
Monsignor Paul Baxter Elementary School
Elementary · 2.9 km away
Ottawa Christian School
Elementary · 3.0 km away
Children's Montessori School Barrhaven
Elementary · 3.0 km away
Busy Beez Nursery School
School · 3.0 km away
Ecole Elementaire Publique Michel-Dupuis
School · 3.1 km away
Farley Mowat Public School
Elementary · 3.3 km away
Commute Calculator
Nearby Homes
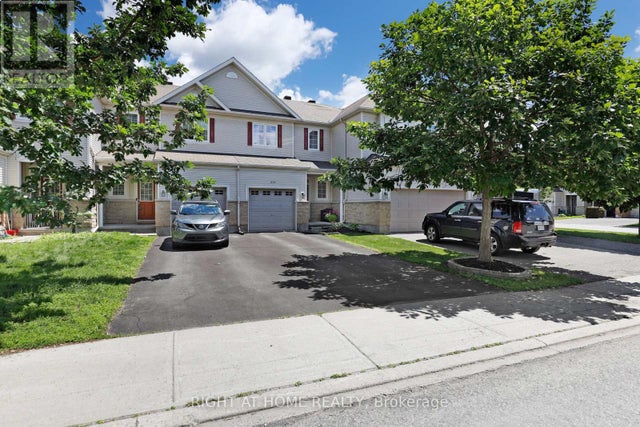

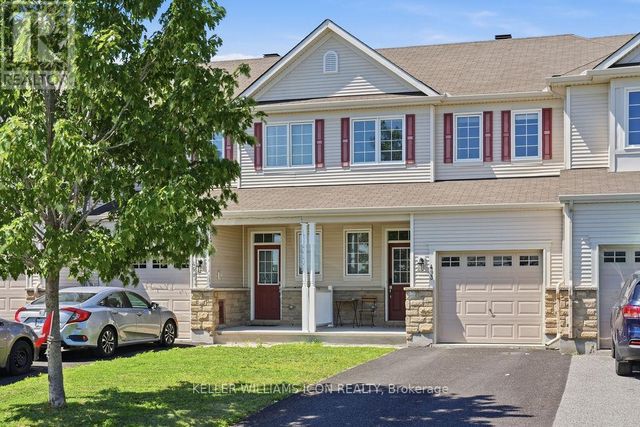
Similar Homes Nearby
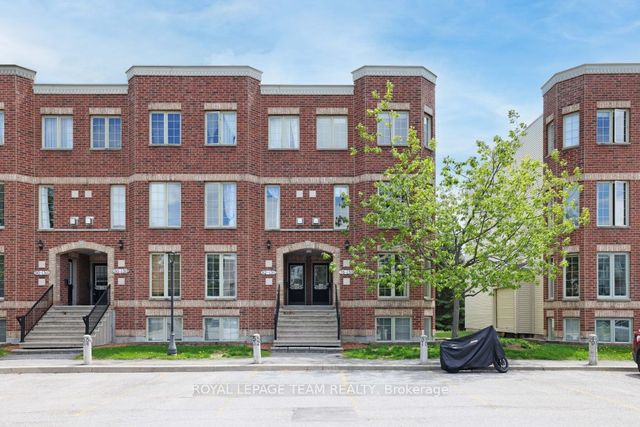
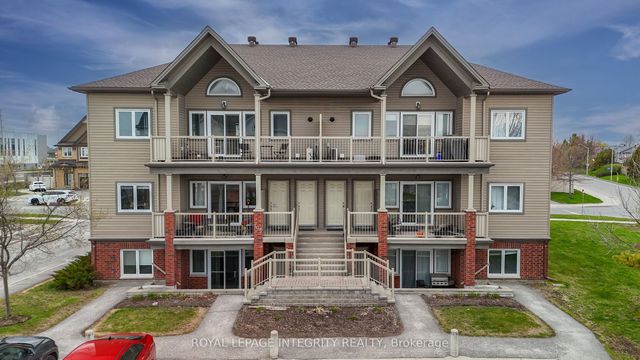


Similar Home Values
Comparable nearby listings and their asking prices.
| Address | Price | Beds | Baths | Sq Ft |
|---|---|---|---|---|
| 130 Berrigan Drive 76, Barrhaven, ON | CA$394,900 | 2 | 3 | — |
| 105 Fraser Fields Way K, Barrhaven, ON | CA$394,900 | 2 | 2 | — |
| Lot 1502 (Half Moon Bay) N/A, Barrhaven, ON | CA$394,990 | 2 | 2 | — |
| 2250 Watercolours Way, Barrhaven, ON | CA$399,000 | 2 | 3 | — |
| 13 Sunridge Lane 39, Barrhaven, ON | CA$399,000 | 3 | 3 | — |
| 340 Tribeca Private 10, Barrhaven, ON | CA$399,900 | 3 | 2 | — |


