

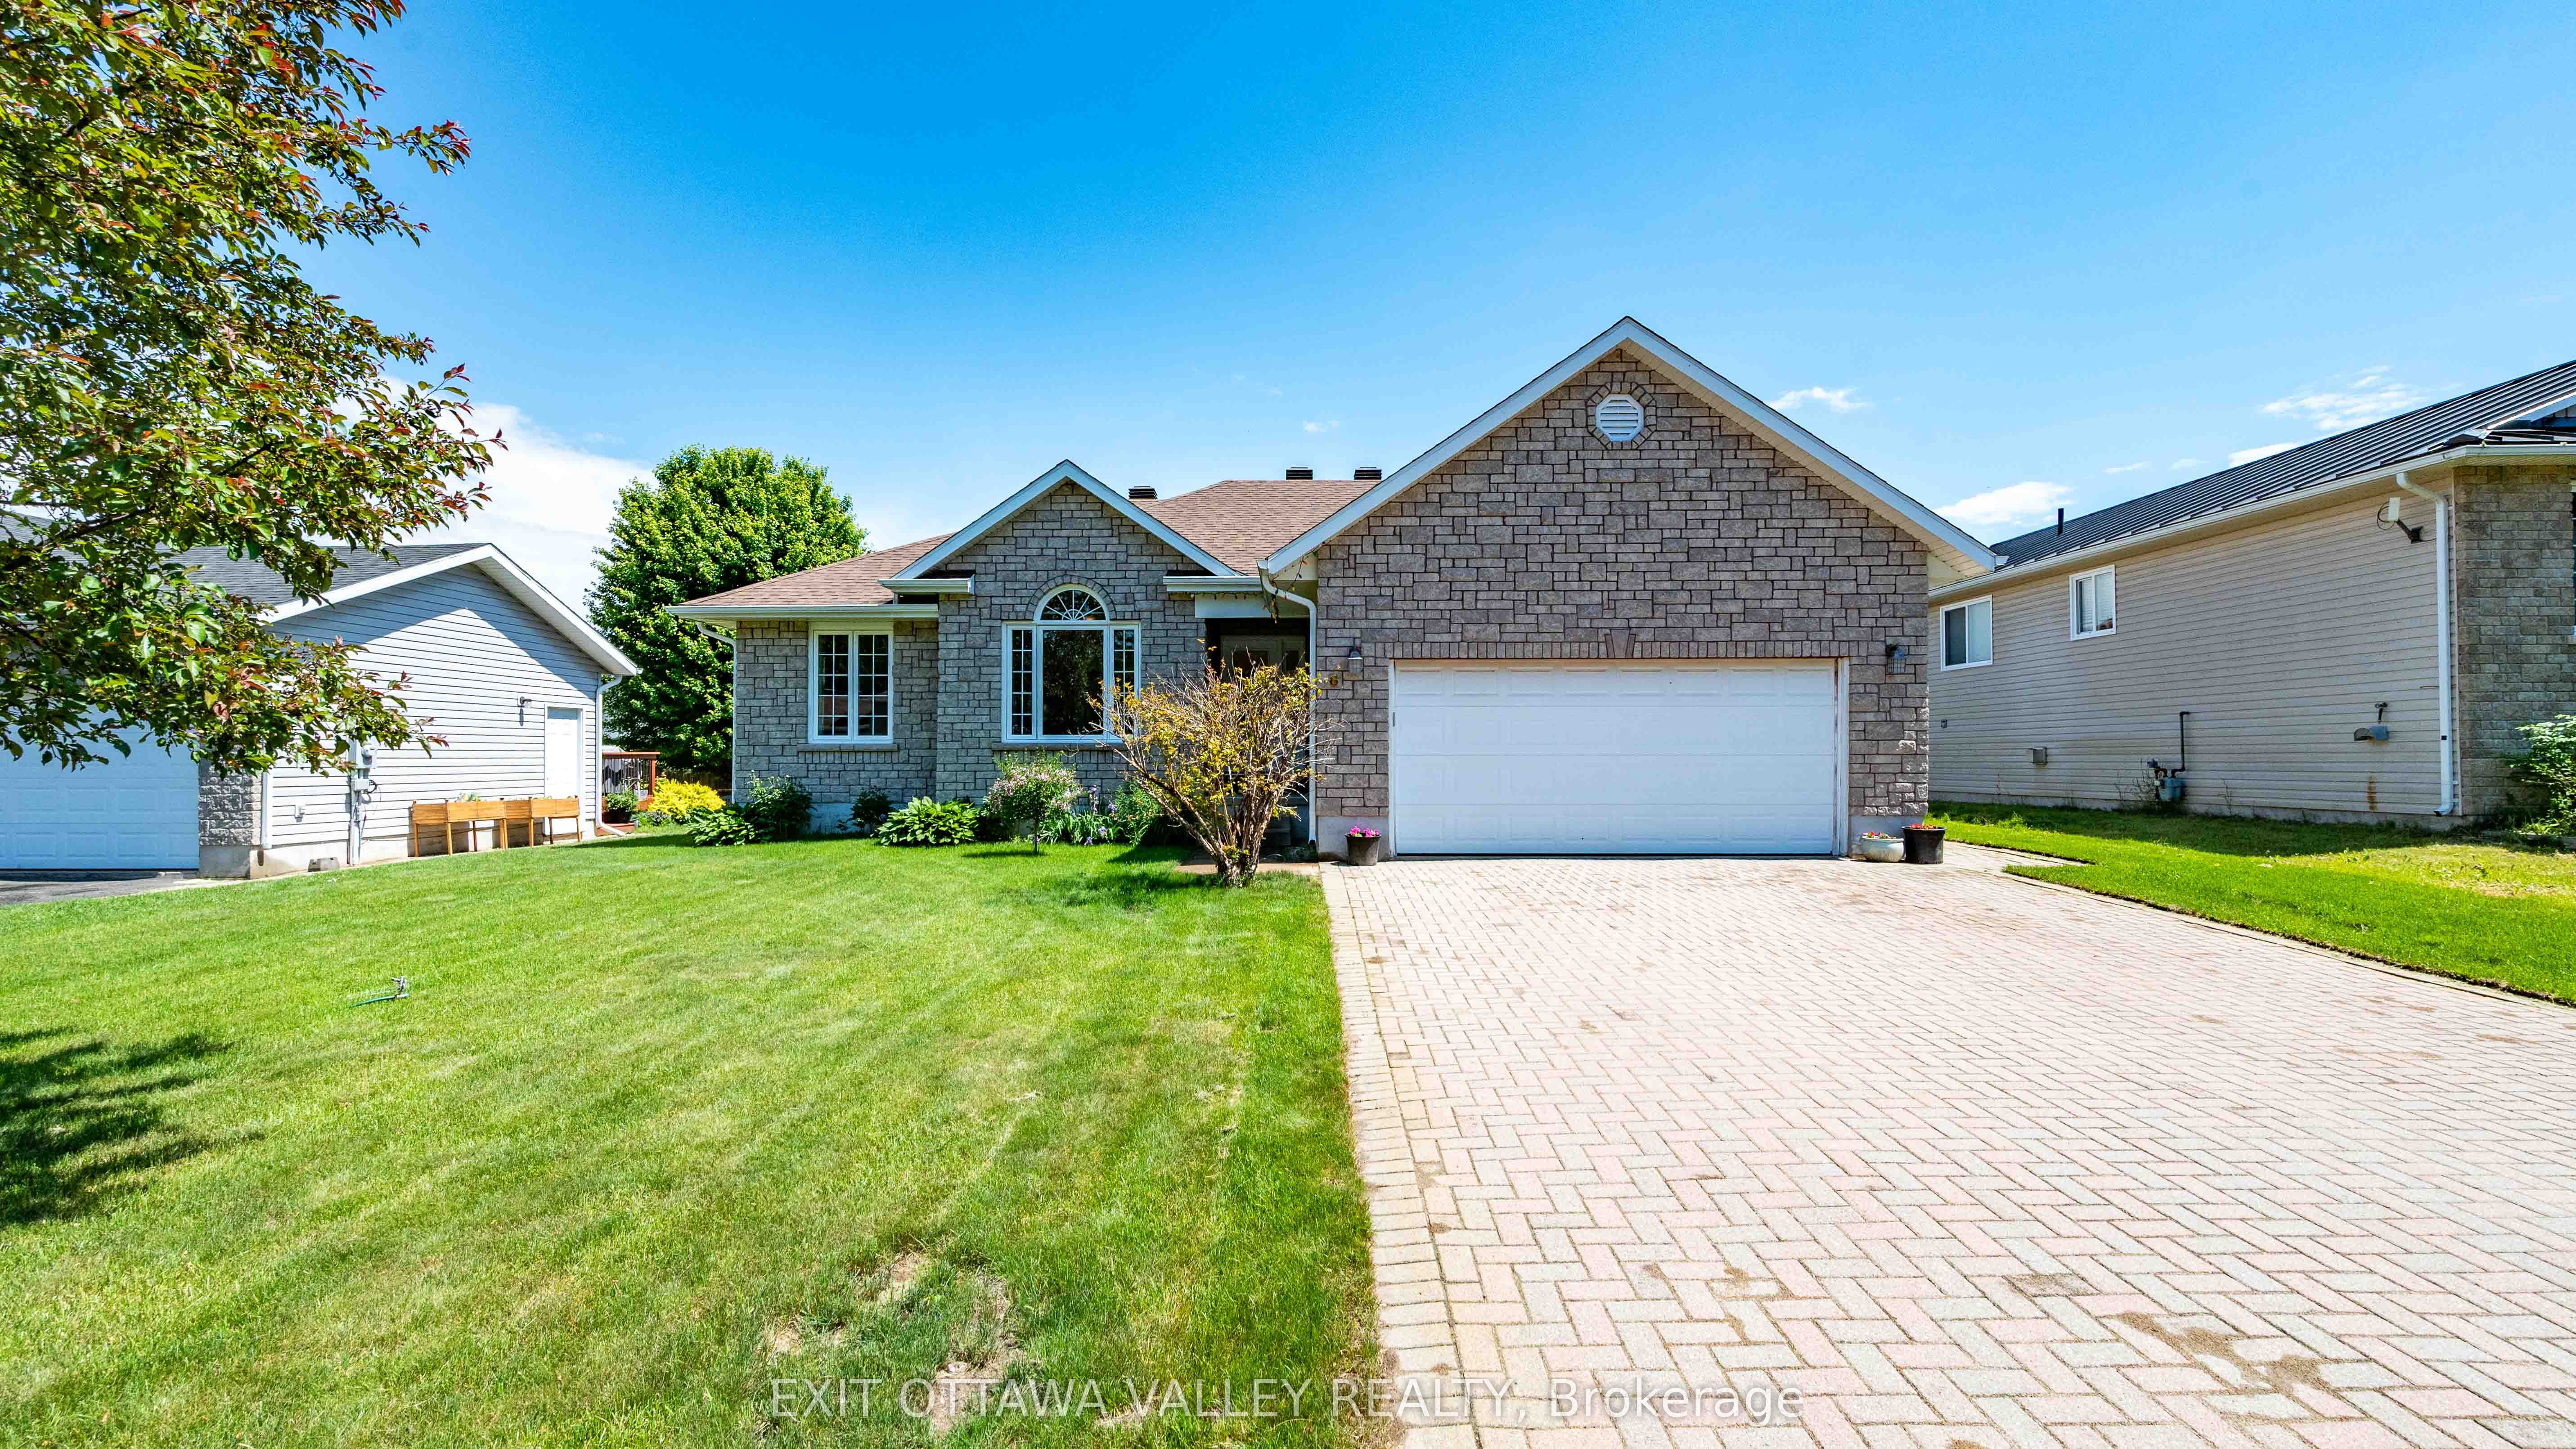
6 Cockcroft Crescent, Deep River, ON K0J 1P0
Renfrew County
Key Facts
Description
Welcome to this impeccably maintained 3+1 bedroom, 3 full bathroom home, offering the perfect combination of comfort, functionality, and timeless appeal. Built in 2007 and lovingly cared for, this bright and inviting property is filled with natural light and showcases pride of ownership throughout. Step inside to discover gleaming hardwood floors and a thoughtfully designed layout ideal for both everyday living and entertaining. The spacious kitchen is a true centerpiece, featuring abundant cupboard and counter space, a large peninsula, and an open connection to the dining area, making it easy to gather with family and friends. Just beyond, the sun-filled living room offers a warm and welcoming atmosphere, highlighted by a cozy gas fireplace. The main floor is complete with convenient laundry facilities and three generously sized bedrooms, including an oversized primary retreat featuring a walk-in closet and private ensuite bathroom. Designed for comfort and relaxation, the primary suite provides the perfect place to unwind at the end of the day. The fully finished lower level offers exceptional additional living space with a large rec room perfect for family movie nights, games, or entertaining guests. A fourth bedroom, full bathroom, and extensive storage areas add versatility and convenience to this level. Outside, you'll appreciate the home's outstanding curb appeal, highlighted by a beautiful interlock driveway, 1.5 car, attached garage, meticulously landscaped grounds, and a lush green lawn that creates a picture-perfect setting. Major updates provide added peace of mind, including new roof shingles in 2024 and new windows installed in 2026. Move-in ready and meticulously cared for, this beautiful home offers the space, quality, and comfort you've been searching for. From the bright, functional interior to the impressive exterior and thoughtful updates throughout, this is a home you'll be proud to call your own.
Property Information
Property Type
Residential
Sub-Type
Single Family Residence
Style
Bungalow
Lot Dimensions
65.62x114.83
Parking Spaces
6
MLS® Listing#
X13463732
Property Features
Cooling
Heating
Fireplace
Basement
Pool
Parking
Construction
Foundation
Roof
Financial Details
Annual Taxes
CA$5,540
Tax year 2025
Parcel Number
570620256
Directions
Highway 17 to Thomas Street. Right onto Avon, left onto Cockcroft
Affordability Calculator
$125,980
Estimated monthly payment
$3,353/mo
Principal $503,920 · Est. interest $703,013 over 30 yrs
Neighborhood Market Statistics
How this home compares to active listings in Deep River, ON
- CA$559,000
- Median Listing Price
- 41
- Median Days on Market
- 1,300
- Median Sq Ft
- CA$511
- Median Price / Sq Ft
- 328
- Active Listings
- This home’s price is 13% above the area median.
Market statistics compiled from active EXIT Realty® and MLS listings in Deep River, ON.
Location

Points of Interest in Deep River, ON
Showing the Deep River area map.
Nearby Schools
MacKenzie High School
Secondary · 1.4 km away
St. Mary's Olgc Catholic School, Deep River
School · 2.7 km away
St. Anthony's Catholic School
School · 11.0 km away
Our Lady of Sorrows
School · 29.3 km away
Kinder Connection Nursery School
School · 29.9 km away
Herman Street Public School
School · 30.1 km away
St Francis of Assisi School
School · 30.7 km away
Valour JK To 12 School - Secondary School
Secondary · 30.7 km away
Pine View Public School
School · 34.5 km away
Pavillon Secondaire Jeanne-Lajoie
Secondary · 40.9 km away
Jeanne-Lajoie Elementary School
Elementary · 41.2 km away
RCDSB
School · 41.2 km away
Holy Name School
School · 42.9 km away
Rockwood Public School
School · 43.4 km away
Ecole Secondaire Publique L'Equinoxe
Secondary · 43.5 km away
Children's Garden Nursery School
School · 43.9 km away
Bishop Smith Catholic High School
Secondary · 44.0 km away
Highview Public School
School · 44.4 km away
Champlain Discovery Public School
School · 45.4 km away
Fellowes High School
Secondary · 45.6 km away
Commute Calculator
Nearby Homes

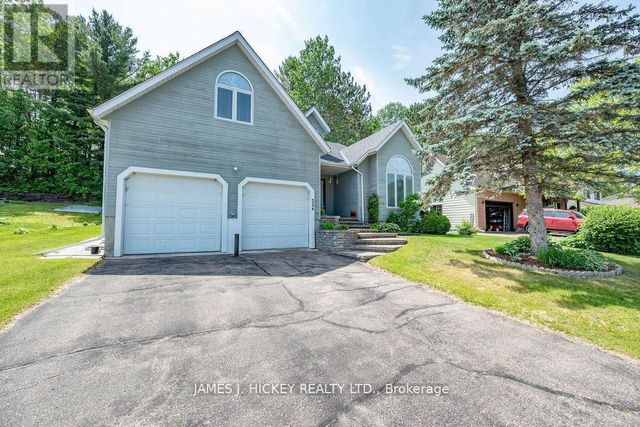
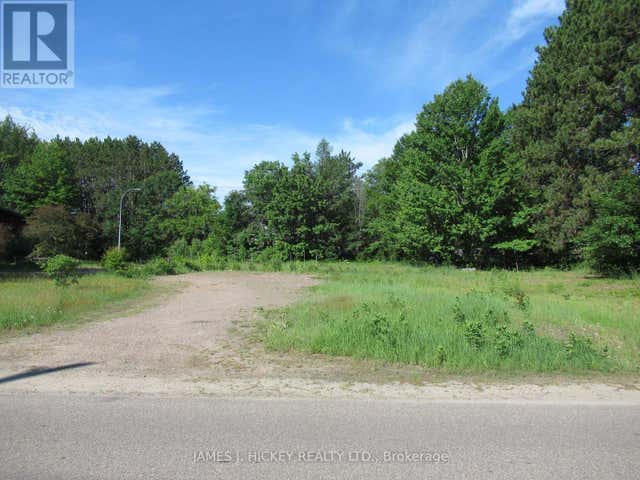
Similar Homes Nearby


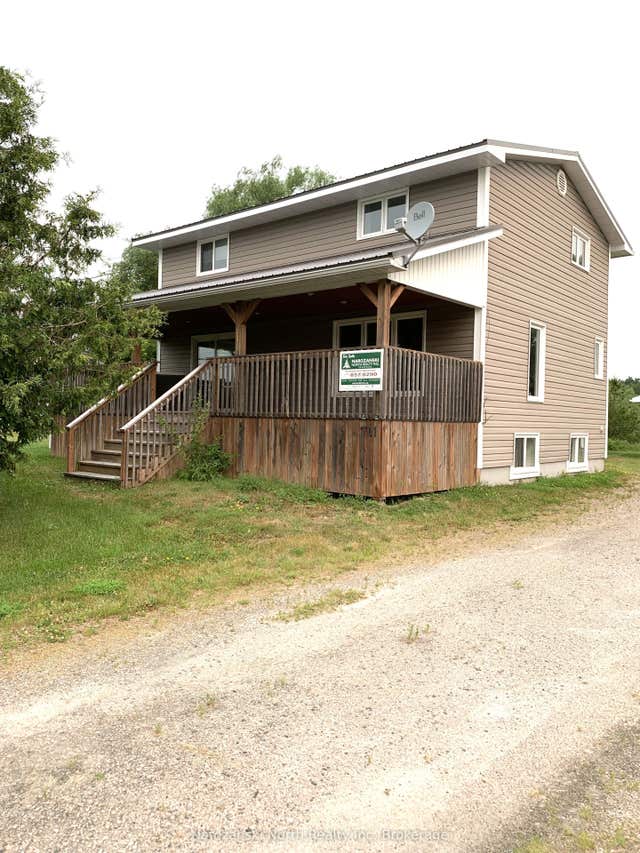
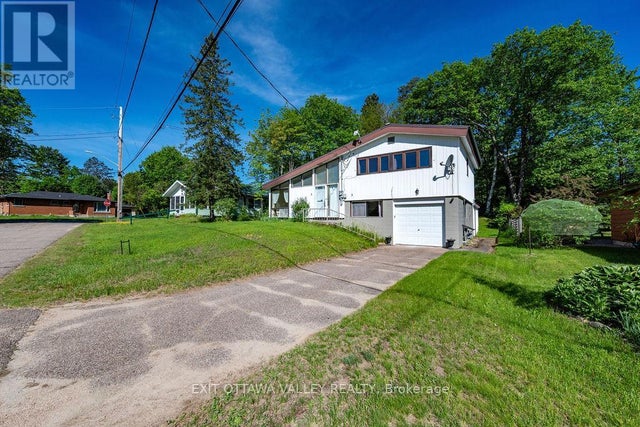


Similar Home Values
Comparable nearby listings and their asking prices.
| Address | Price | Beds | Baths | Sq Ft |
|---|---|---|---|---|
| 138 Lakeside AVE, Blind River, ON | CA$449,000 | 3 | 2 | 1,837 |
| 260 SOUTH STREET, Belle River, ON | CA$449,000 | 4 | 2 | — |
| 701 Highway 64 N/A, French River, ON | CA$449,000 | 4 | 3 | — |
| 3 NEWTON CRESCENT, Deep River, ON | CA$449,900 | 4 | 2 | — |
| 3 Newton Crescent, Deep River, ON | CA$449,900 | 4 | 2 | — |
| 33698 HIGHWAY 17 HIGHWAY W, Deep River, ON | CA$450,000 | 6 | 3 | — |
Moving Cost Estimate
EXIT Agents in Deep River


Listing Courtesy: EXIT OTTAWA VALLEY REALTY - 6136293948