

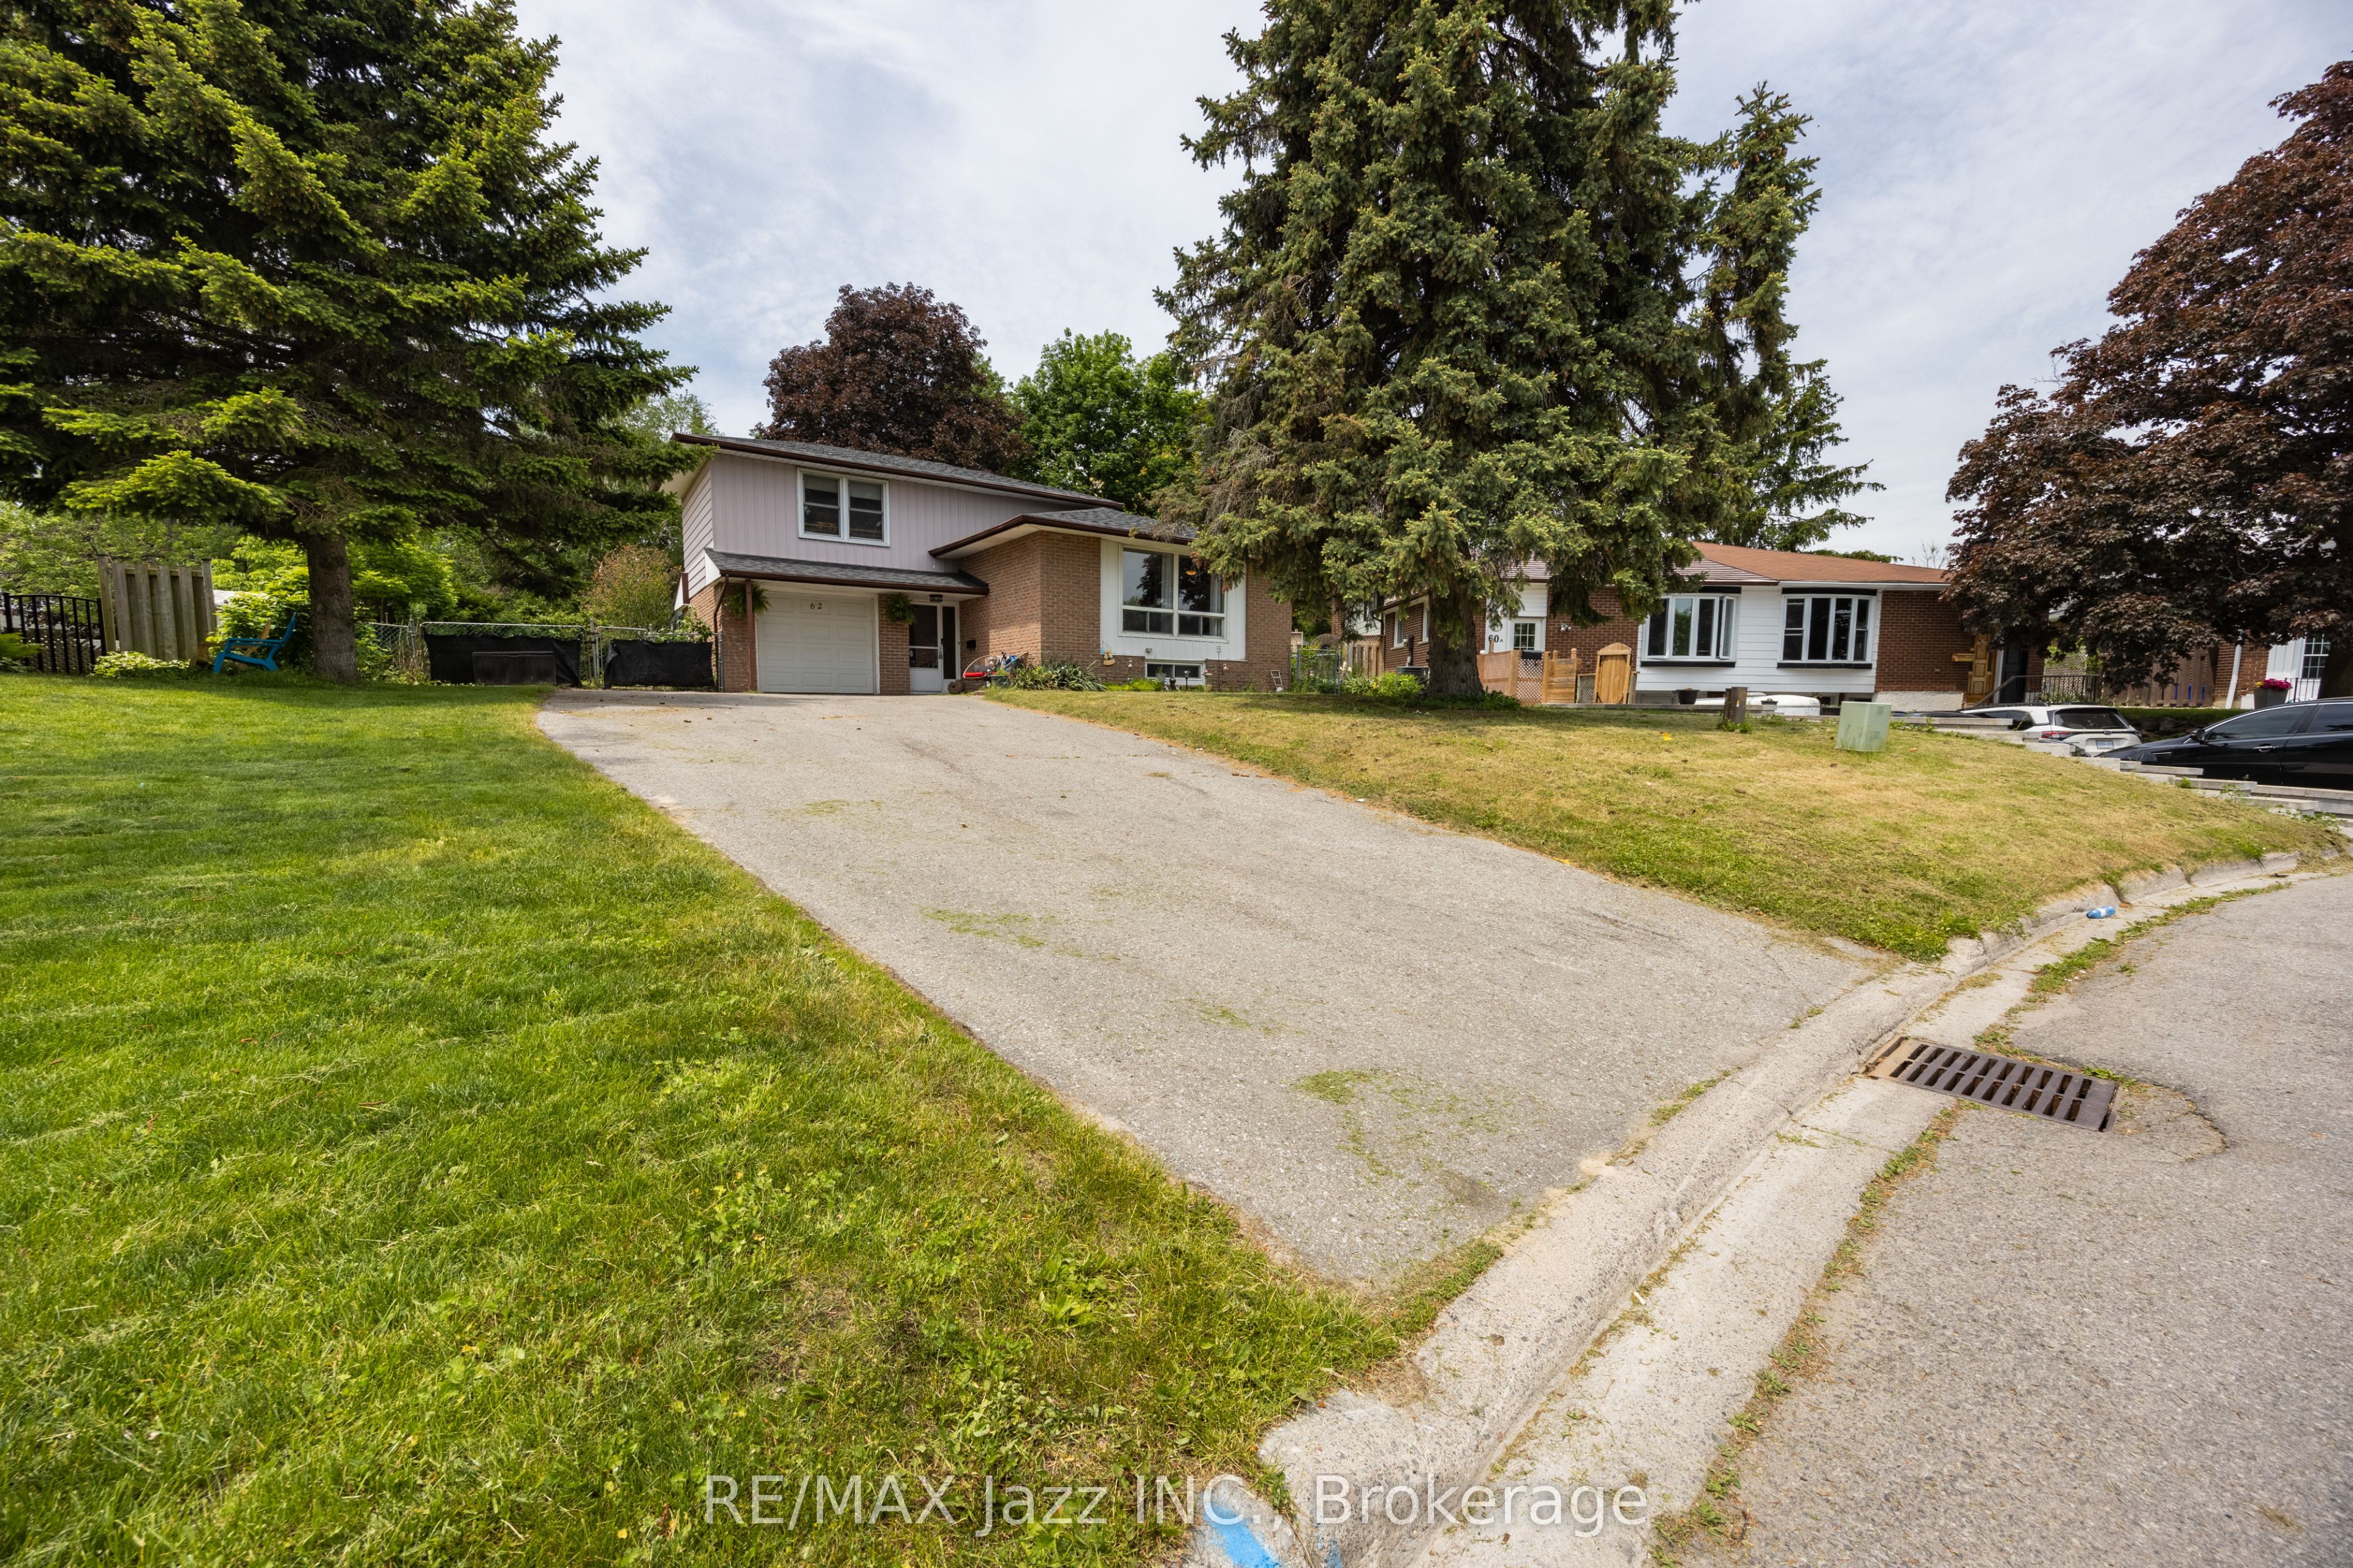
62 Crossley Drive, Port Hope, ON L1A 3T5
Northumberland County
Key Facts
Description
Welcome to this beautifully maintained 4-level sidesplit nestled in a quiet, family-friendly area of Port Hope. Set on a massive pie-shaped lot surrounded by mature trees and lush landscaping, this property offers exceptional privacy and plenty of outdoor space to enjoy. Relax or entertain under the stunning pergola on the rear patio, or unwind in the bright sunroom overlooking the backyard. Inside, you'll find a fresh and inviting interior featuring new flooring throughout the main level and fresh paint throughout. The functional layout offers 3 spacious bedrooms above grade, including a primary retreat complete with a walk-in closet and private 3-piece ensuite. With 3 full bathrooms in total and approximately 1,300 sq. ft. of above-grade living space, there's room for the whole family. The fully finished basement includes an in-law suite with its own kitchen, 2 bedrooms, and a 4-piece bathroom- ideal for multi-generational living or extended family. Additional updates include upgraded electrical service with a 200-amp panel and roof shingles (2022). This versatile property combines comfort, privacy, and functionality in one desirable package.
Property Information
Property Type
Residential
Sub-Type
Single Family Residence
Style
Sidesplit 4
Lot Dimensions
53.3x208.77
Parking Spaces
7
MLS® Listing#
X13529446
Property Features
Interior
Cooling
Heating
Basement
Pool
Patio
Fencing
Lot Features
Construction
Roof
Rooms
- 4.36 x 2.45Main
- 5.09 x 3.94
- Bedroom 23.48 x 2.91Main
- Bedroom 33.89 x 2.91Main
- Bedroom 44.32 x 2.98Lower
- Bedroom 52.28 x 1.92Lower
- Dining Room3.35 x 2.52Main
- Great Room6.07 x 4.54Lower
- Kitchen3.25 x 2.46Main
- Kitchen3.17 x 2.23Lower
- Living Room3.72 x 5.25Main
- Master Bedroom5.26 x 3.21Upper
Financial Details
Annual Taxes
CA$5,093
Tax year 2026
Parcel Number
510680297
Directions
Crossley Drive & Centennial Dr
Affordability Calculator
$133,000
Estimated monthly payment
$3,539/mo
Principal $532,000 · Est. interest $742,187 over 30 yrs
Neighborhood Market Statistics
How this home compares to active listings in Port Hope, ON
- CA$706,522
- Median Listing Price
- 47
- Median Days on Market
- 1,679
- Median Sq Ft
- CA$499
- Median Price / Sq Ft
- 1,237
- Active Listings
- This home’s price is 6% below the area median.
Market statistics compiled from active EXIT Realty® and MLS listings in Port Hope, ON.
Location

Points of Interest in Port Hope, ON
Showing the Port Hope area map.
Nearby Schools
Duir School - Port Hope
School · 0.6 km away
Port Hope High School
Secondary · 1.1 km away
Dr MS Hawkins Senior Public School
Secondary · 1.1 km away
Ganaraska Trail Public School
Elementary · 1.3 km away
Trinity College School
School · 1.6 km away
St. Anthony Catholic Elementary School
Elementary · 1.6 km away
Beatrice Strong Public School
Elementary · 1.8 km away
Northumberland Child Development Centre
School · 2.9 km away
Dale Road Senior Public School
Secondary · 8.7 km away
Terry Fox Public School
School · 9.0 km away
Notre Dame Catholic Elementary School
Elementary · 9.2 km away
Burnham Public School
Elementary · 9.3 km away
Camborne Public School
School · 10.4 km away
William Academy Cobourg West
School · 10.7 km away
St. Michael Catholic Elementary School
Elementary · 10.8 km away
Northumberland Montessori School
Elementary · 10.8 km away
St. Mary Catholic Secondary School
Secondary · 10.9 km away
St Joseph School
School · 11.3 km away
Grant Sine Public School
School · 11.5 km away
Cooks School Day Care
Elementary · 11.5 km away
Commute Calculator
Nearby Homes


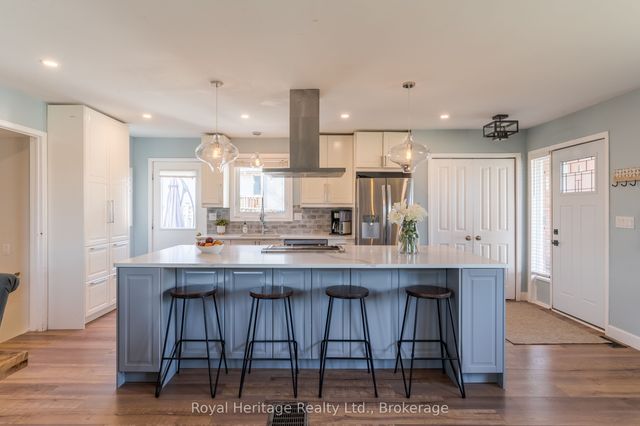

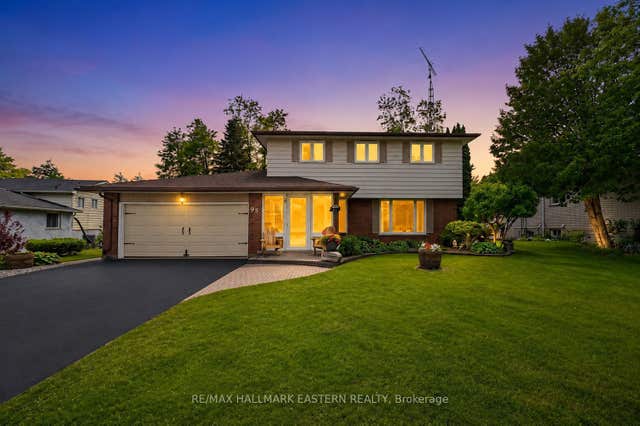

Similar Homes Nearby

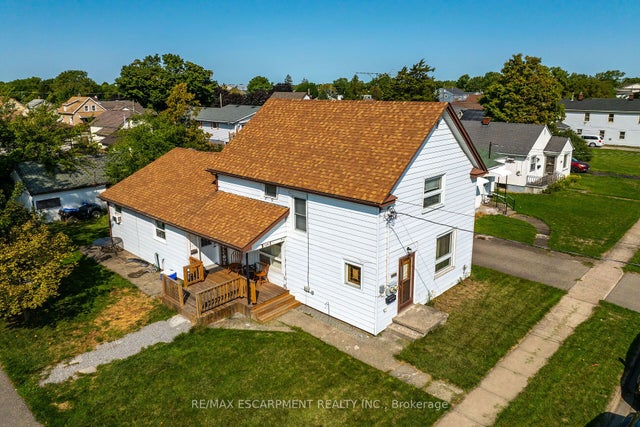
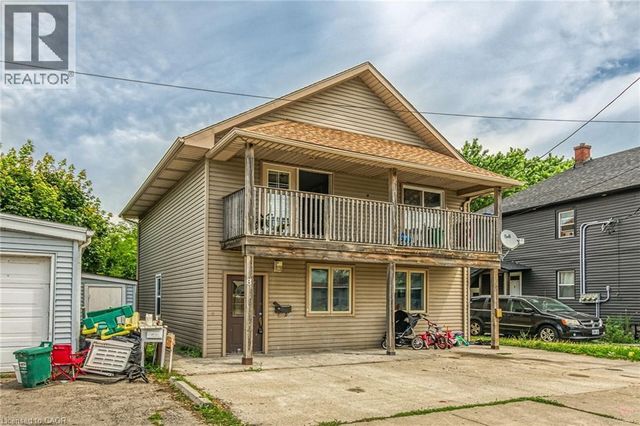
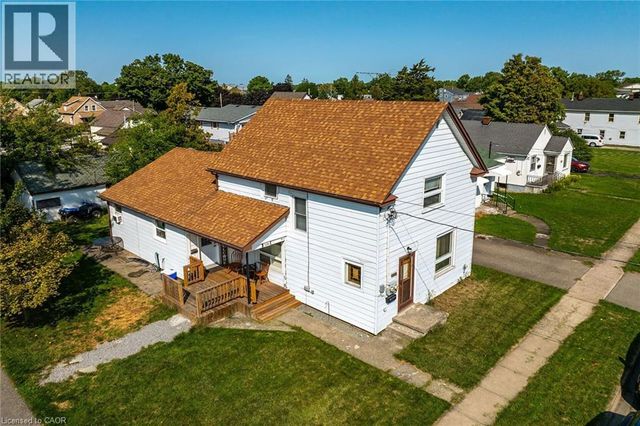

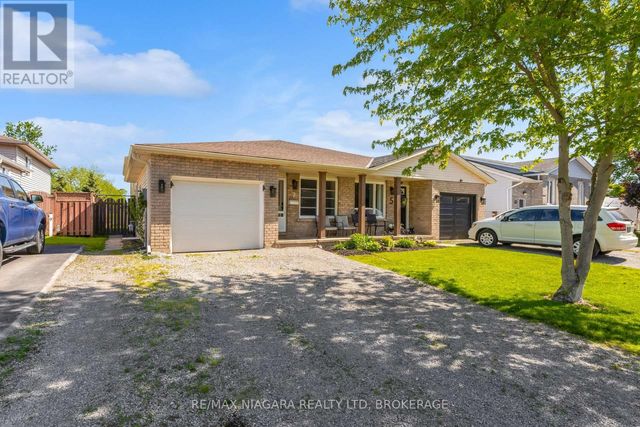
Similar Home Values
Comparable nearby listings and their asking prices.
| Address | Price | Beds | Baths | Sq Ft |
|---|---|---|---|---|
| 526 STEELE STREET, Port Colborne (Main Street), ON | CA$474,900 | 4 | 3 | — |
| 526 Steele Street, Port Colborne, ON | CA$474,900 | 4 | 3 | — |
| 8 NICKEL Street, Port Colborne, ON | CA$474,900 | 4 | 2 | 1,530 |
| 526 STEELE Street, Port Colborne, ON | CA$474,900 | 4 | 3 | 1,687 |
| 8 Nickel Street, Port Colborne, ON | CA$474,900 | 4 | 2 | — |
| 7 HILLCREST ROAD, Port Colborne (Main Street), ON | CA$474,900 | 4 | 2 | — |


