

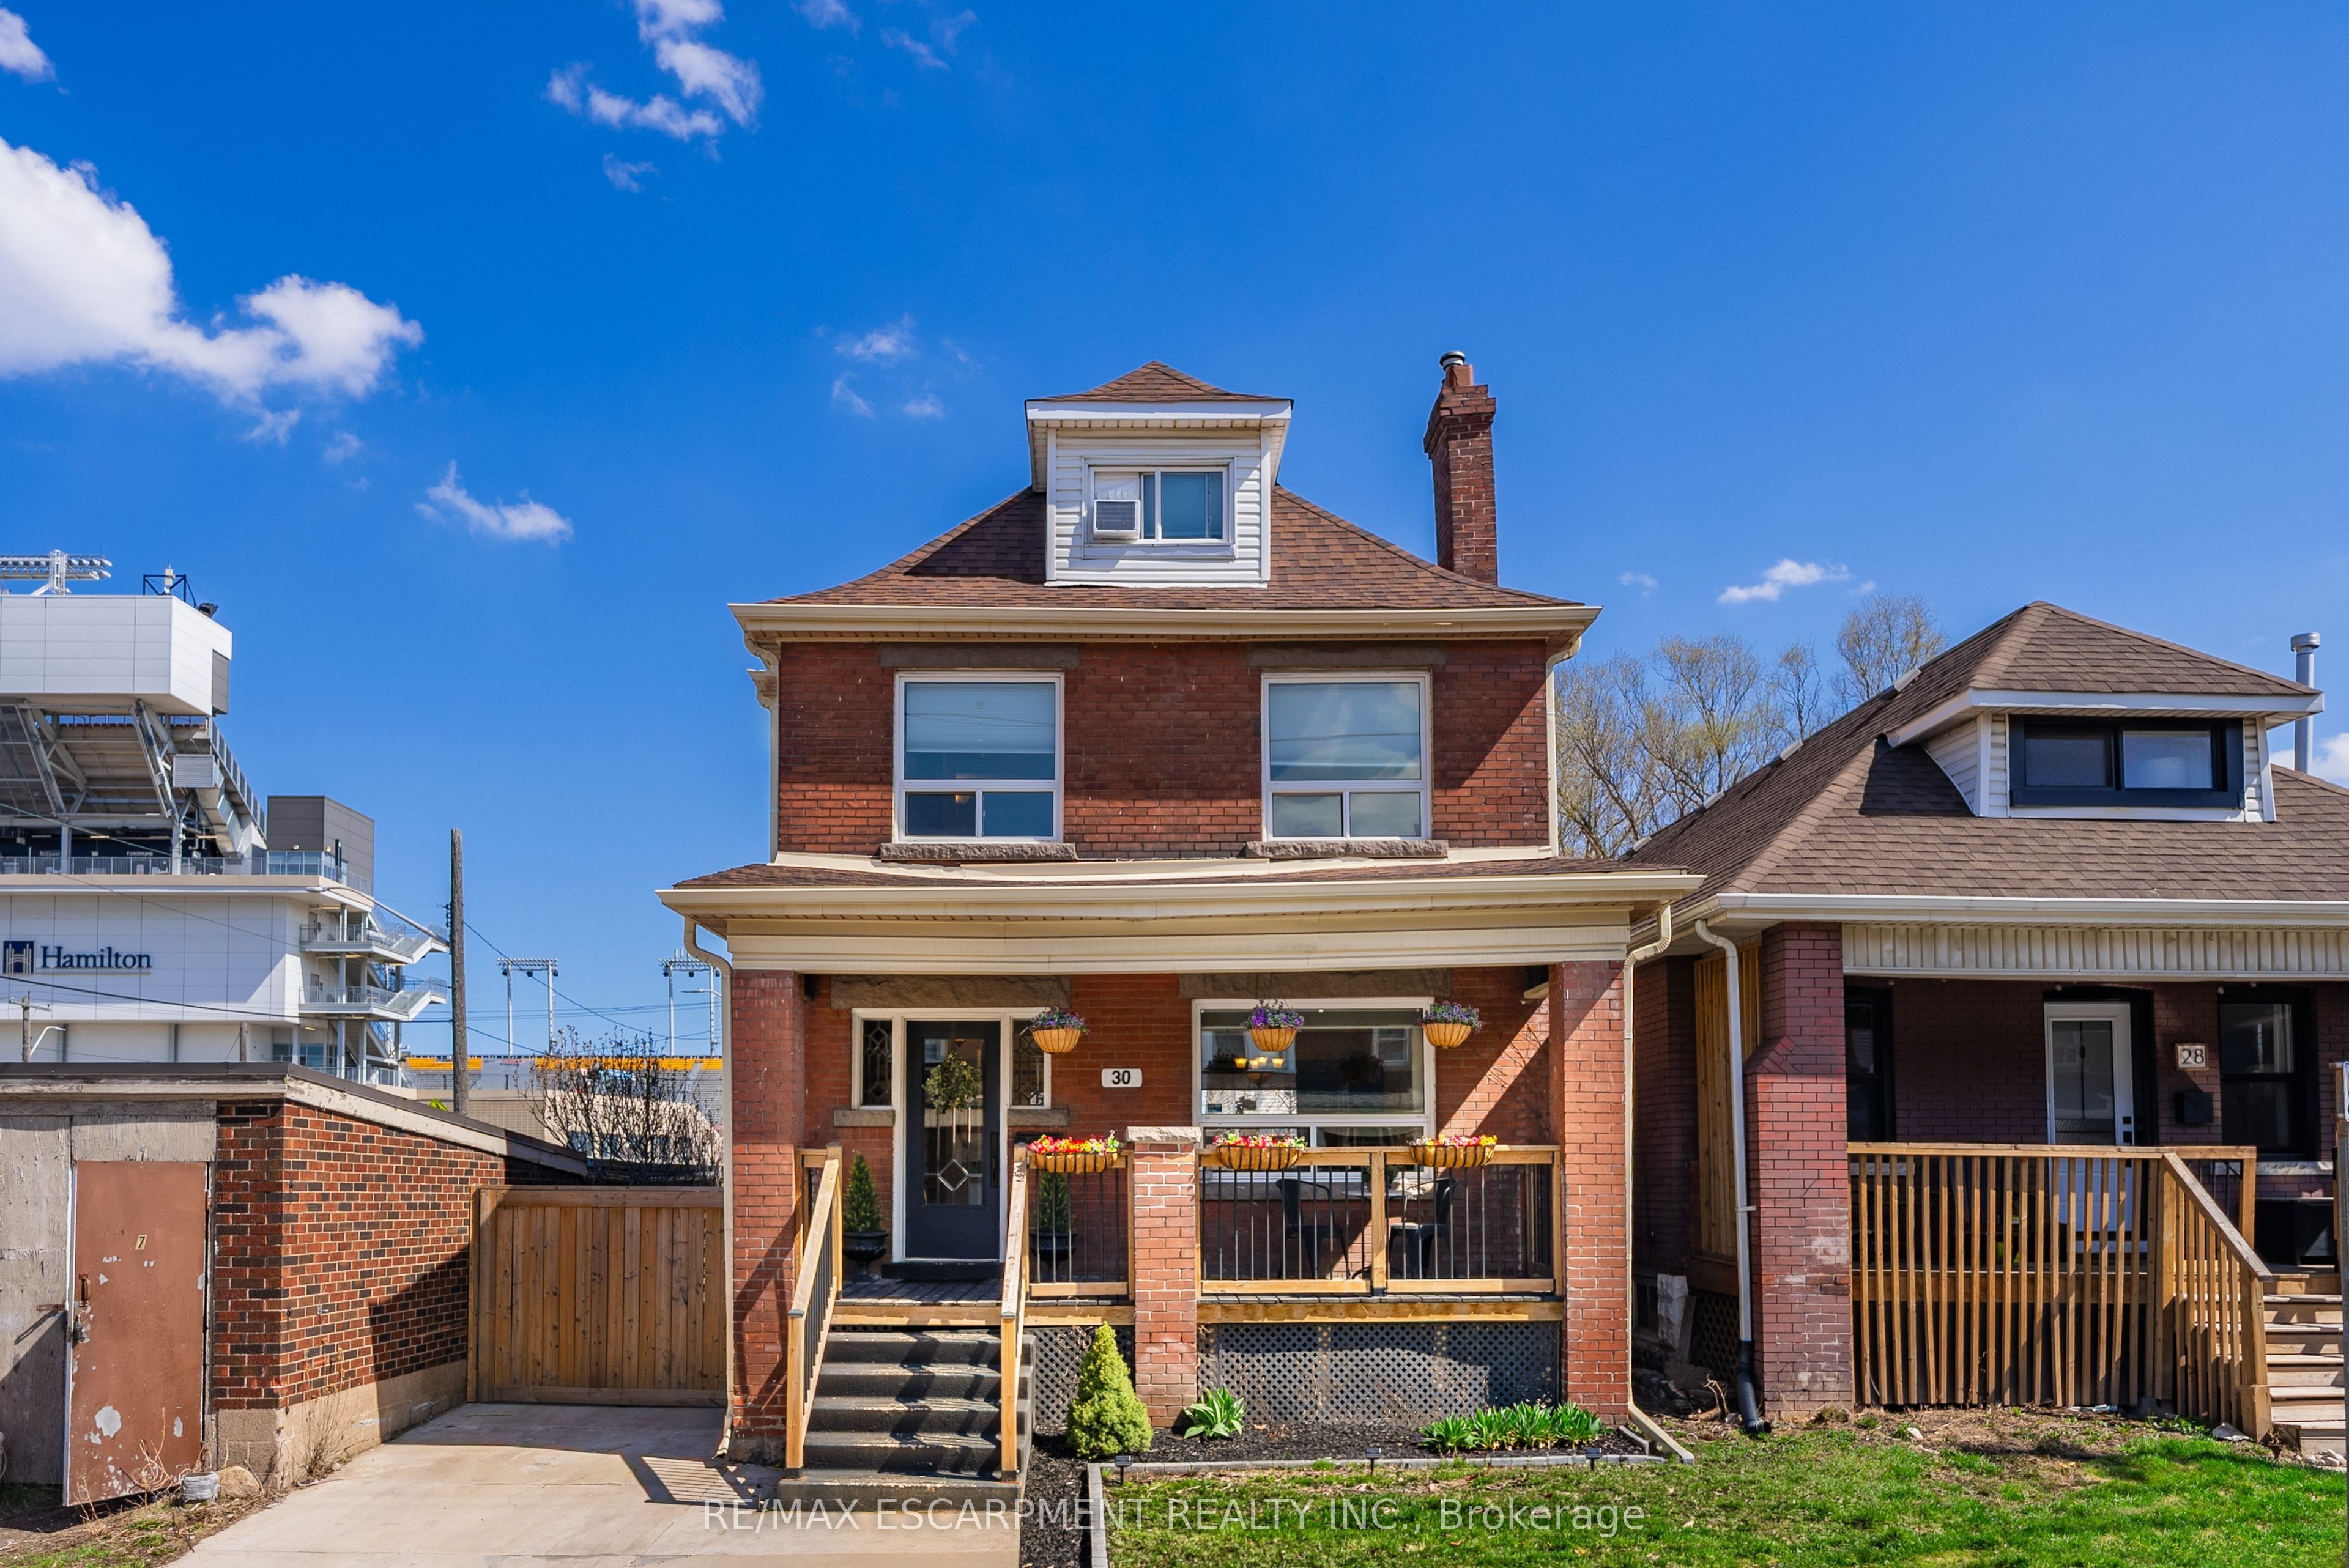
30 Lottridge Street, Hamilton, ON L8L 6T5
Hamilton County
Key Facts
Description
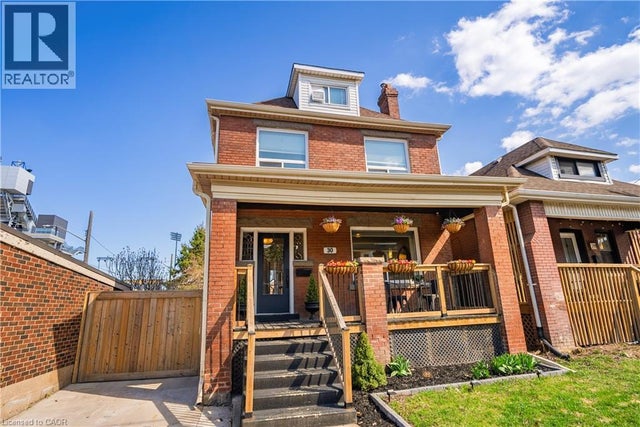
Over a century old and better than ever. This solid brick Hamilton home is the kind of property that earns a second look, and a third. Original stained glass windows frame a beautiful living room with soaring ceilings and ornate white millwork. High ceilings throughout. Thoughtfully styled and genuinely well cared for, every room tells you this home has been loved! The layout offers serious flexibility Three bedrooms on the second floor, a massive third-floor loft that functions as an entire additional level. The loft could be used as a fourth bedroom, home office, or secondary living space. The home also has a fully self-contained basement suite with its own private entrance, full kitchen, bedroom, and bathroom. The basement has just been fully renovated (2026) and a brand new furnace installed (2026) - move in and enjoy it from day one. Two full bathrooms across three levels means everyone has what they need. Out back, a private patio surrounded by mature landscaping, lush garden beds, and a fully fenced yard. The fence was replaced in 2023, a gated driveway added in 2021, and a detached shed and utility shed are already in place. In a neighbourhood where private parking is almost unheard of, the wide concrete driveway makes this property stand out before you even step inside.
Property Information
Property Type
Residential
Sub-Type
Single Family Residence
Style
2 1/2 Storey
Stories
2
Lot Dimensions
30.0x89.0
Parking Spaces
2
MLS® Listing#
X13543392
Property Features
Interior
Appliances
Cooling
Heating
Basement
Pool
Parking
Patio
Fencing
Construction
Roof
Other Structures
Rooms
- 2.24 x 2.87Main
- 5.0 x 4.62Basement
- Bathroom0.0 x 0.0Second
- Bathroom1.45 x 2.62Basement
- Bedroom2.92 x 2.59Second
- Bedroom4.44 x 7.85Third
- Bedroom2.92 x 3.68Second
- Bedroom3.99 x 2.77Basement
- Dining Room3.28 x 3.99Main
- Kitchen2.62 x 2.97Basement
- Kitchen2.57 x 3.89Main
- Living Room3.43 x 3.86Main
- Master Bedroom4.17 x 3.17Second
Financial Details
Annual Taxes
CA$3,653
Tax year 2025
Parcel Number
172120014
Directions
-
Affordability Calculator
$126,800
Estimated monthly payment
$3,374/mo
Principal $507,200 · Est. interest $707,589 over 30 yrs
Neighborhood Market Statistics
How this home compares to active listings in Hamilton, ON
- CA$710,495
- Median Listing Price
- 46
- Median Days on Market
- 1,419
- Median Sq Ft
- CA$470
- Median Price / Sq Ft
- 5,296
- Active Listings
- This home’s price is 11% below the area median.
Market statistics compiled from active EXIT Realty® and MLS listings in Hamilton, ON.
Location

Points of Interest in Hamilton, ON
Showing the Hamilton area map.
Nearby Schools
Prince of Wales Elementary School Alumni
Elementary · 0.1 km away
Bernie Custis Secondary School
Secondary · 0.3 km away
HWDSB
School · 0.4 km away
Ukrainian School at St. Vlad's, Hamilton
School · 0.5 km away
St Ann Catholic Elementary School
Elementary · 0.5 km away
Adelaide Hoodless Elementary School
Elementary · 0.7 km away
Holy Name of Jesus Catholic Elementary School
Elementary · 0.8 km away
Hamilton School of Careers
Secondary · 1.1 km away
Ecole Elementaire Catholique Notre-Dame
Elementary · 1.1 km away
Cathedral High School
Secondary · 1.2 km away
Umbrella Family & Child Centres
School · 1.3 km away
Cathy Wever Elementary School
Elementary · 1.3 km away
Memorial School
School · 1.4 km away
Queen Mary School
School · 1.7 km away
St John the Baptist Catholic School
School · 1.8 km away
Sacred Heart of Jesus Catholic Elementary School
Elementary · 1.8 km away
St Patrick Catholic Elementary School
Elementary · 1.9 km away
A.M. Cunningham School
Elementary · 2.1 km away
Eastmount Park School
School · 2.2 km away
George L Armstrong School
School · 2.3 km away
Commute Calculator
Nearby Homes




Similar Homes Nearby
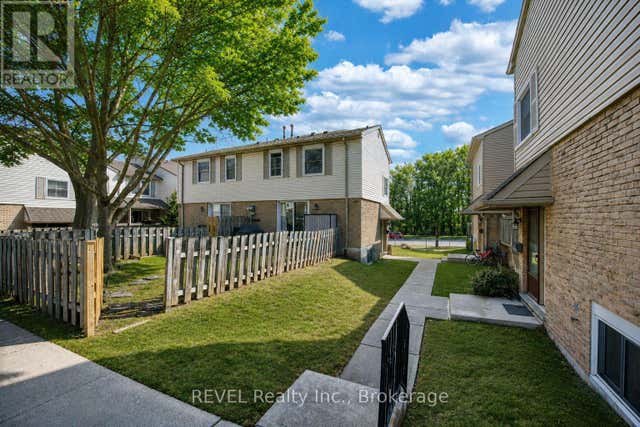


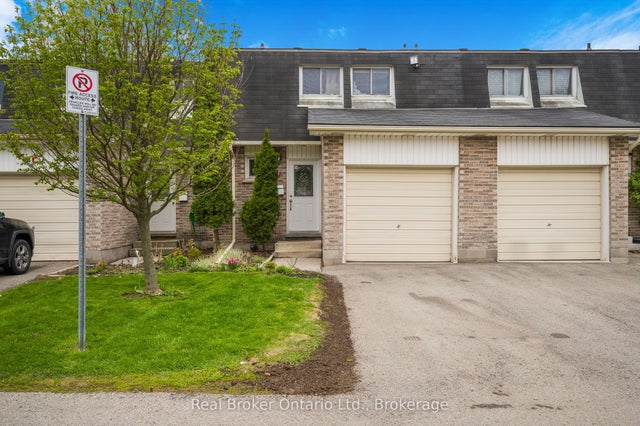
Similar Home Values
Comparable nearby listings and their asking prices.
| Address | Price | Beds | Baths | Sq Ft |
|---|---|---|---|---|
| 1300 Upper Ottawa Street 43, Hamilton, ON | CA$449,000 | 4 | 2 | — |
| 43 - 1300 UPPER OTTAWA STREET, Hamilton (Quinndale), ON | CA$449,000 | 4 | 2 | — |
| 3 Glen Vista Drive, Hamilton, ON | CA$449,999 | 4 | 2 | — |
| 3 GLEN VISTA Drive, Hamilton, ON | CA$449,999 | 4 | 2 | 1,363 |
| 3 GLEN VISTA DRIVE, Hamilton (Red Hill), ON | CA$449,999 | 4 | 2 | — |
| 1420 Garth Street 41, Hamilton, ON | CA$459,900 | 4 | 2 | — |


