

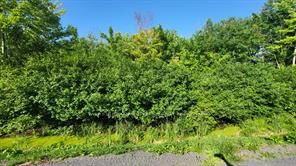
LOT 7 PLAN 246 Tolmies Corners Road, North Stormont, ON K0C 1V0
Stormont, Dundas and Glengarry County
Key Facts
Description
Welcome to Roxborough Gardens. Are You Looking for an affordable building lot to build your next Home? Located approximately 3 minutes drive from the intersection of Highway 138 and 43. This is Lot 7 and it is approximately 100 ft x 150 ft. Buyers are advised to contact the appropriate governing authorities to verify that they can develop the property to satisfy their individual needs. A civic number has not been assigned to the property and 0 is not the correct address. It is an Approximately 20 minute drive to the North End of Cornwall and 55 minutes to the East End of Ottawa.
Property Information
Property Type
Land
Lot Dimensions
99.92x144.88
MLS® Listing#
X13566480
Property Features
Financial Details
Annual Taxes
CA$130
Tax year 2025
Parcel Number
601250305
Directions
From the intersection of Highway 138 and 43 Travel West to Tolmies Corners Rd. Head South on Tolmies Corners Rd.
Affordability Calculator
$11,980
Estimated monthly payment
$319/mo
Principal $47,920 · Est. interest $66,853 over 30 yrs
Neighborhood Market Statistics
How this home compares to active listings in North Stormont, ON
- CA$683,080
- Median Listing Price
- 46
- Median Days on Market
- 1,750
- Median Sq Ft
- CA$457
- Median Price / Sq Ft
- 4,032
- Active Listings
- This home’s price is 91% below the area median.
Market statistics compiled from active EXIT Realty® and MLS listings in North Stormont, ON.
Similar Homes Nearby
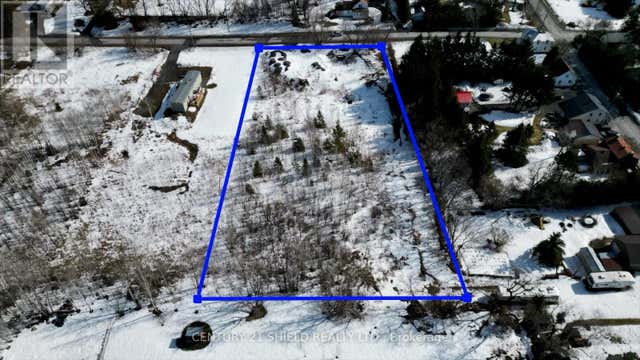


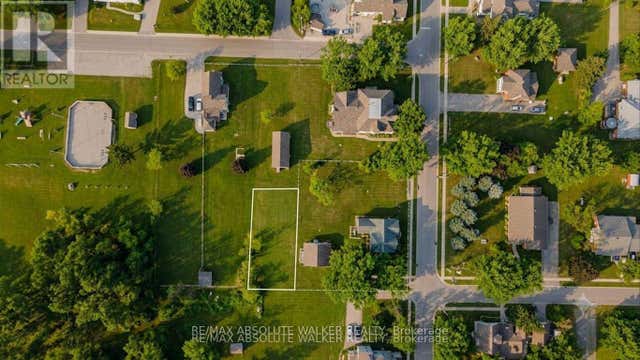
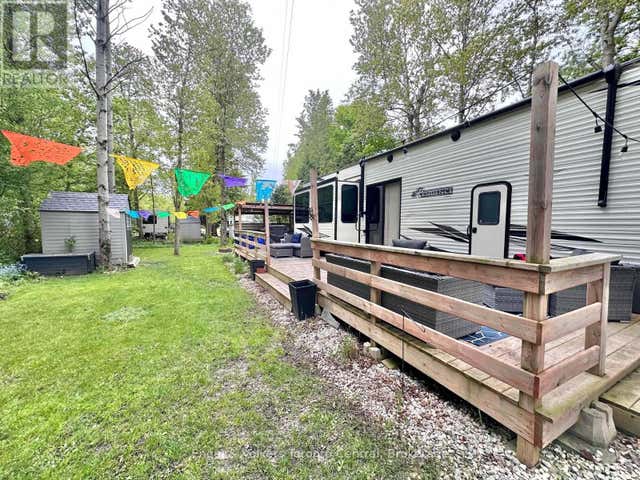

Similar Home Values
Comparable nearby listings and their asking prices.
| Address | Price | Beds | Baths | Sq Ft |
|---|---|---|---|---|
| 21963 SAUVE STREET, North Glengarry, ON | CA$49,900 | — | — | — |
| B70 - 500 SHERBOURNE STREET, Toronto (North St. James Town), ON | CA$50,000 | — | — | — |
| 00 Fulton Street, North Stormont, ON | CA$50,000 | — | — | — |
| 00 FULTON STREET, North Stormont, ON | CA$50,000 | — | — | — |
| H 28 - 7489 SIDEROAD 5. E, Wellington North, ON | CA$53,900 | 2 | 1 | — |
| 7489 SIDEROAD 5. N/A E H 28, Wellington North, ON | CA$53,900 | 2 | 1 | — |