

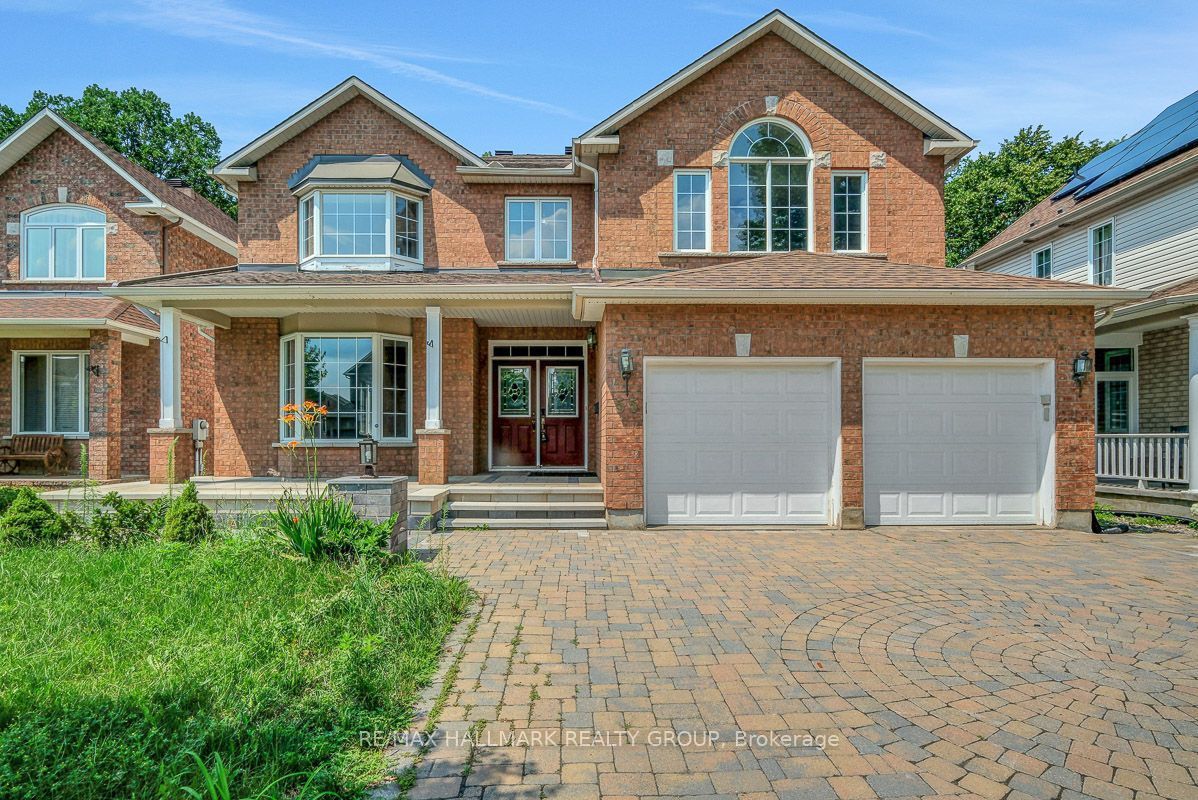
55 Maple Stand Way, Barrhaven, ON K2G 6R4
Ottawa County
Key Facts
Description
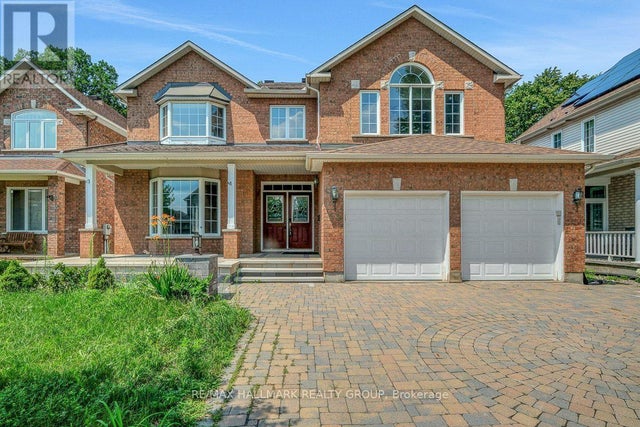
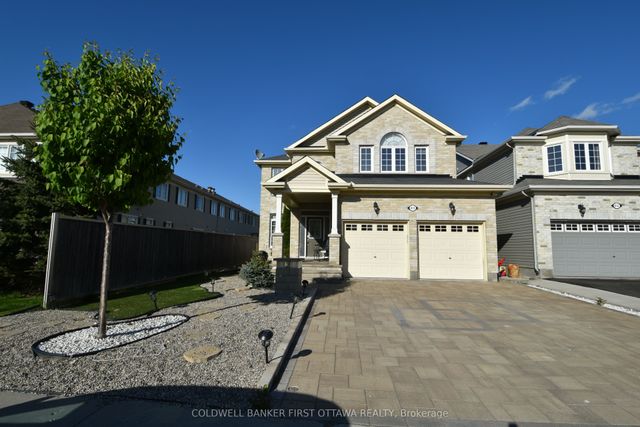
Rarely Available! Welcome to this stunning Richcraft Sheraton model, offering over 3,500 sq. ft. of elegant living space on a premium private lot with no rear neighbours an ideal blend of comfort, privacy and style. From the moment you step inside and are greeted by the dramatic curved wooden staircase, you'll know you've found something truly special. This sun-filled 6-bedroom, 5-bathroom home (including 2 ensuites) is designed to impress, with tranquil views from nearly every window. The thoughtfully designed floor plan offers generously sized principal rooms and a warm, inviting atmosphere throughout. The large kitchen features a walk-in pantry and quartz countertops and opens directly to the cozy family room, creating the perfect space to host family and friends. Enjoy formal entertaining in the elegant living and dining rooms, or unwind in the luxurious primary suite, complete with an oversized walk-in closet and a 5-piece ensuite. Upstairs, you'll find five additional spacious bedrooms; one with its own ensuite and walk-in closet, plus a bright and versatile office space. The expansive lower level offers endless possibilities with a large rec. room, gym area and a stylish wet bar perfect for entertaining or relaxing. This exceptional home checks every box, just move in!
Property Information
Property Type
Residential Lease
Sub-Type
Single Family Residence
Style
2-Storey
Stories
2
Lot Dimensions
50.03
Parking Spaces
6
MLS® Listing#
X13585018
Property Features
Cooling
Heating
Basement
Pool
Parking
Laundry
Construction
Roof
Financial Details
Parcel Number
047333579
Directions
Woodroffe to Stoneway (Farm Boy) right on Forest Gate, right on Maple Stand
Affordability Calculator
$900
Estimated monthly payment
$24/mo
Principal $3,600 · Est. interest $5,022 over 30 yrs
Neighborhood Market Statistics
How this home compares to active listings in Barrhaven, ON
- CA$646,377
- Median Listing Price
- 33
- Median Days on Market
- 414
- Active Listings
- This home’s price is 99% below the area median.
Market statistics compiled from active EXIT Realty® and MLS listings in Barrhaven, ON.
Location

Getting Around
Points of Interest in Barrhaven, ON
Showing the Barrhaven area map.
Nearby Schools
Michaelle-Jean Public Elementary School
Elementary · 0.7 km away
St Andrew School
Elementary · 0.9 km away
Farley Mowat Public School
Elementary · 1.2 km away
Monsignor Paul Baxter Elementary School
Elementary · 1.3 km away
St Luke Catholic School
Elementary · 1.4 km away
St. Mother Teresa High School
Secondary · 1.8 km away
Berrigan Elementary School
Elementary · 1.9 km away
Ecole Pierre-Elliott-Trudeau
Elementary · 2.1 km away
Longfields-Davidson Heights Secondary School
Secondary · 2.1 km away
St. Emily Catholic School
Elementary · 2.2 km away
Ecole Secondaire Catholique Pierre-Savard
Secondary · 2.3 km away
Ecole Elementaire Catholique Jean-Robert-Gauthier
Elementary · 2.4 km away
Chapman Mills Public School
Elementary · 2.6 km away
St Jerome Elementary School
Elementary · 2.7 km away
Steve Maclean Public School
School · 2.7 km away
Ecole Bernard-Grandmaitre
Elementary · 2.8 km away
Mathnasium
School · 3.0 km away
Ecole Elementaire Publique Michel-Dupuis
School · 3.1 km away
Riverside South Secondary School
Secondary · 3.2 km away
St Patrick Elementary School
Elementary · 3.4 km away
Commute Calculator
Nearby Homes

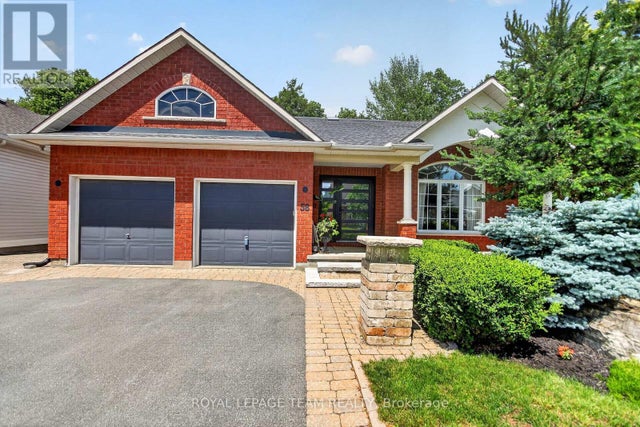
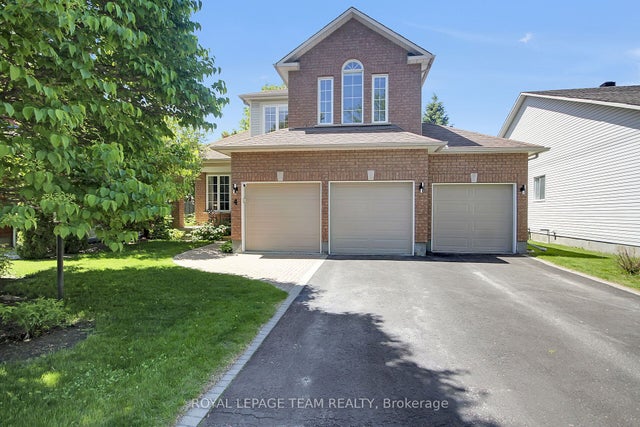

Similar Homes Nearby
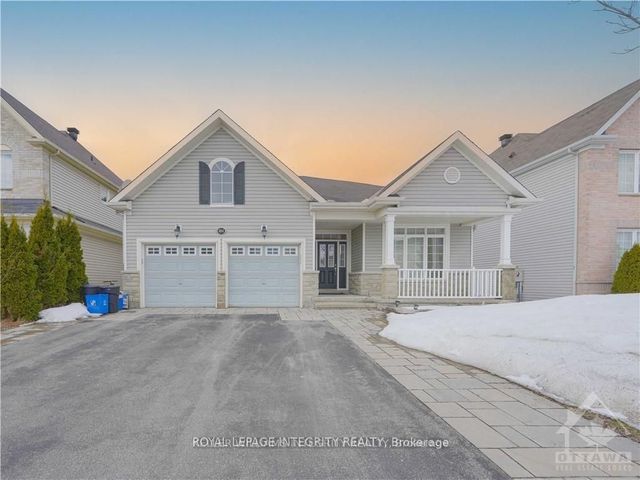
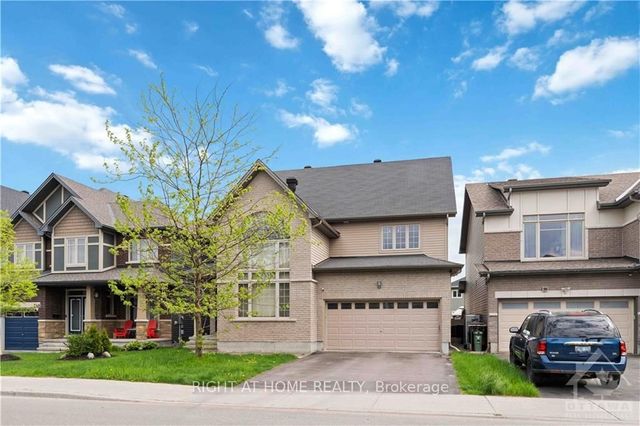

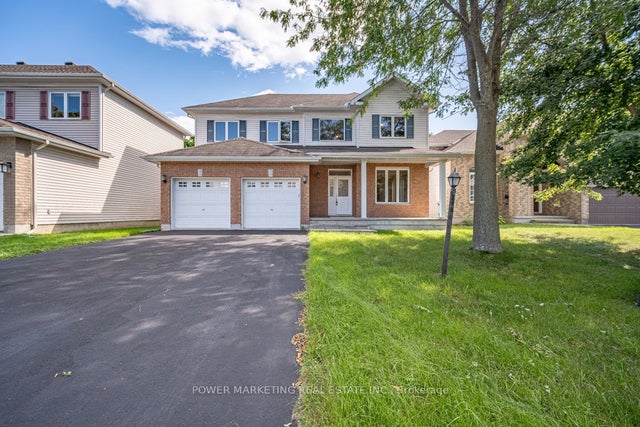

Similar Home Values
Comparable nearby listings and their asking prices.
| Address | Price | Beds | Baths | Sq Ft |
|---|---|---|---|---|
| 404 Kilmarnock Way, Barrhaven, ON | CA$3,650/mo | 6 | 4 | — |
| 546 PEERLESS Street, Barrhaven, ON | CA$3,750/mo | 5 | 4 | — |
| 129 Tapestry Drive, Barrhaven, ON | CA$3,900/mo | 5 | 3 | — |
| 5 TIERNEY Drive, Barrhaven, ON | CA$3,900/mo | 5 | 3 | — |
| 413 Blackleaf Drive, Barrhaven, ON | CA$3,950/mo | 5 | 4 | — |
| 141 Highbury Park Drive, Barrhaven, ON | CA$4,300/mo | 5 | 5 | — |


