

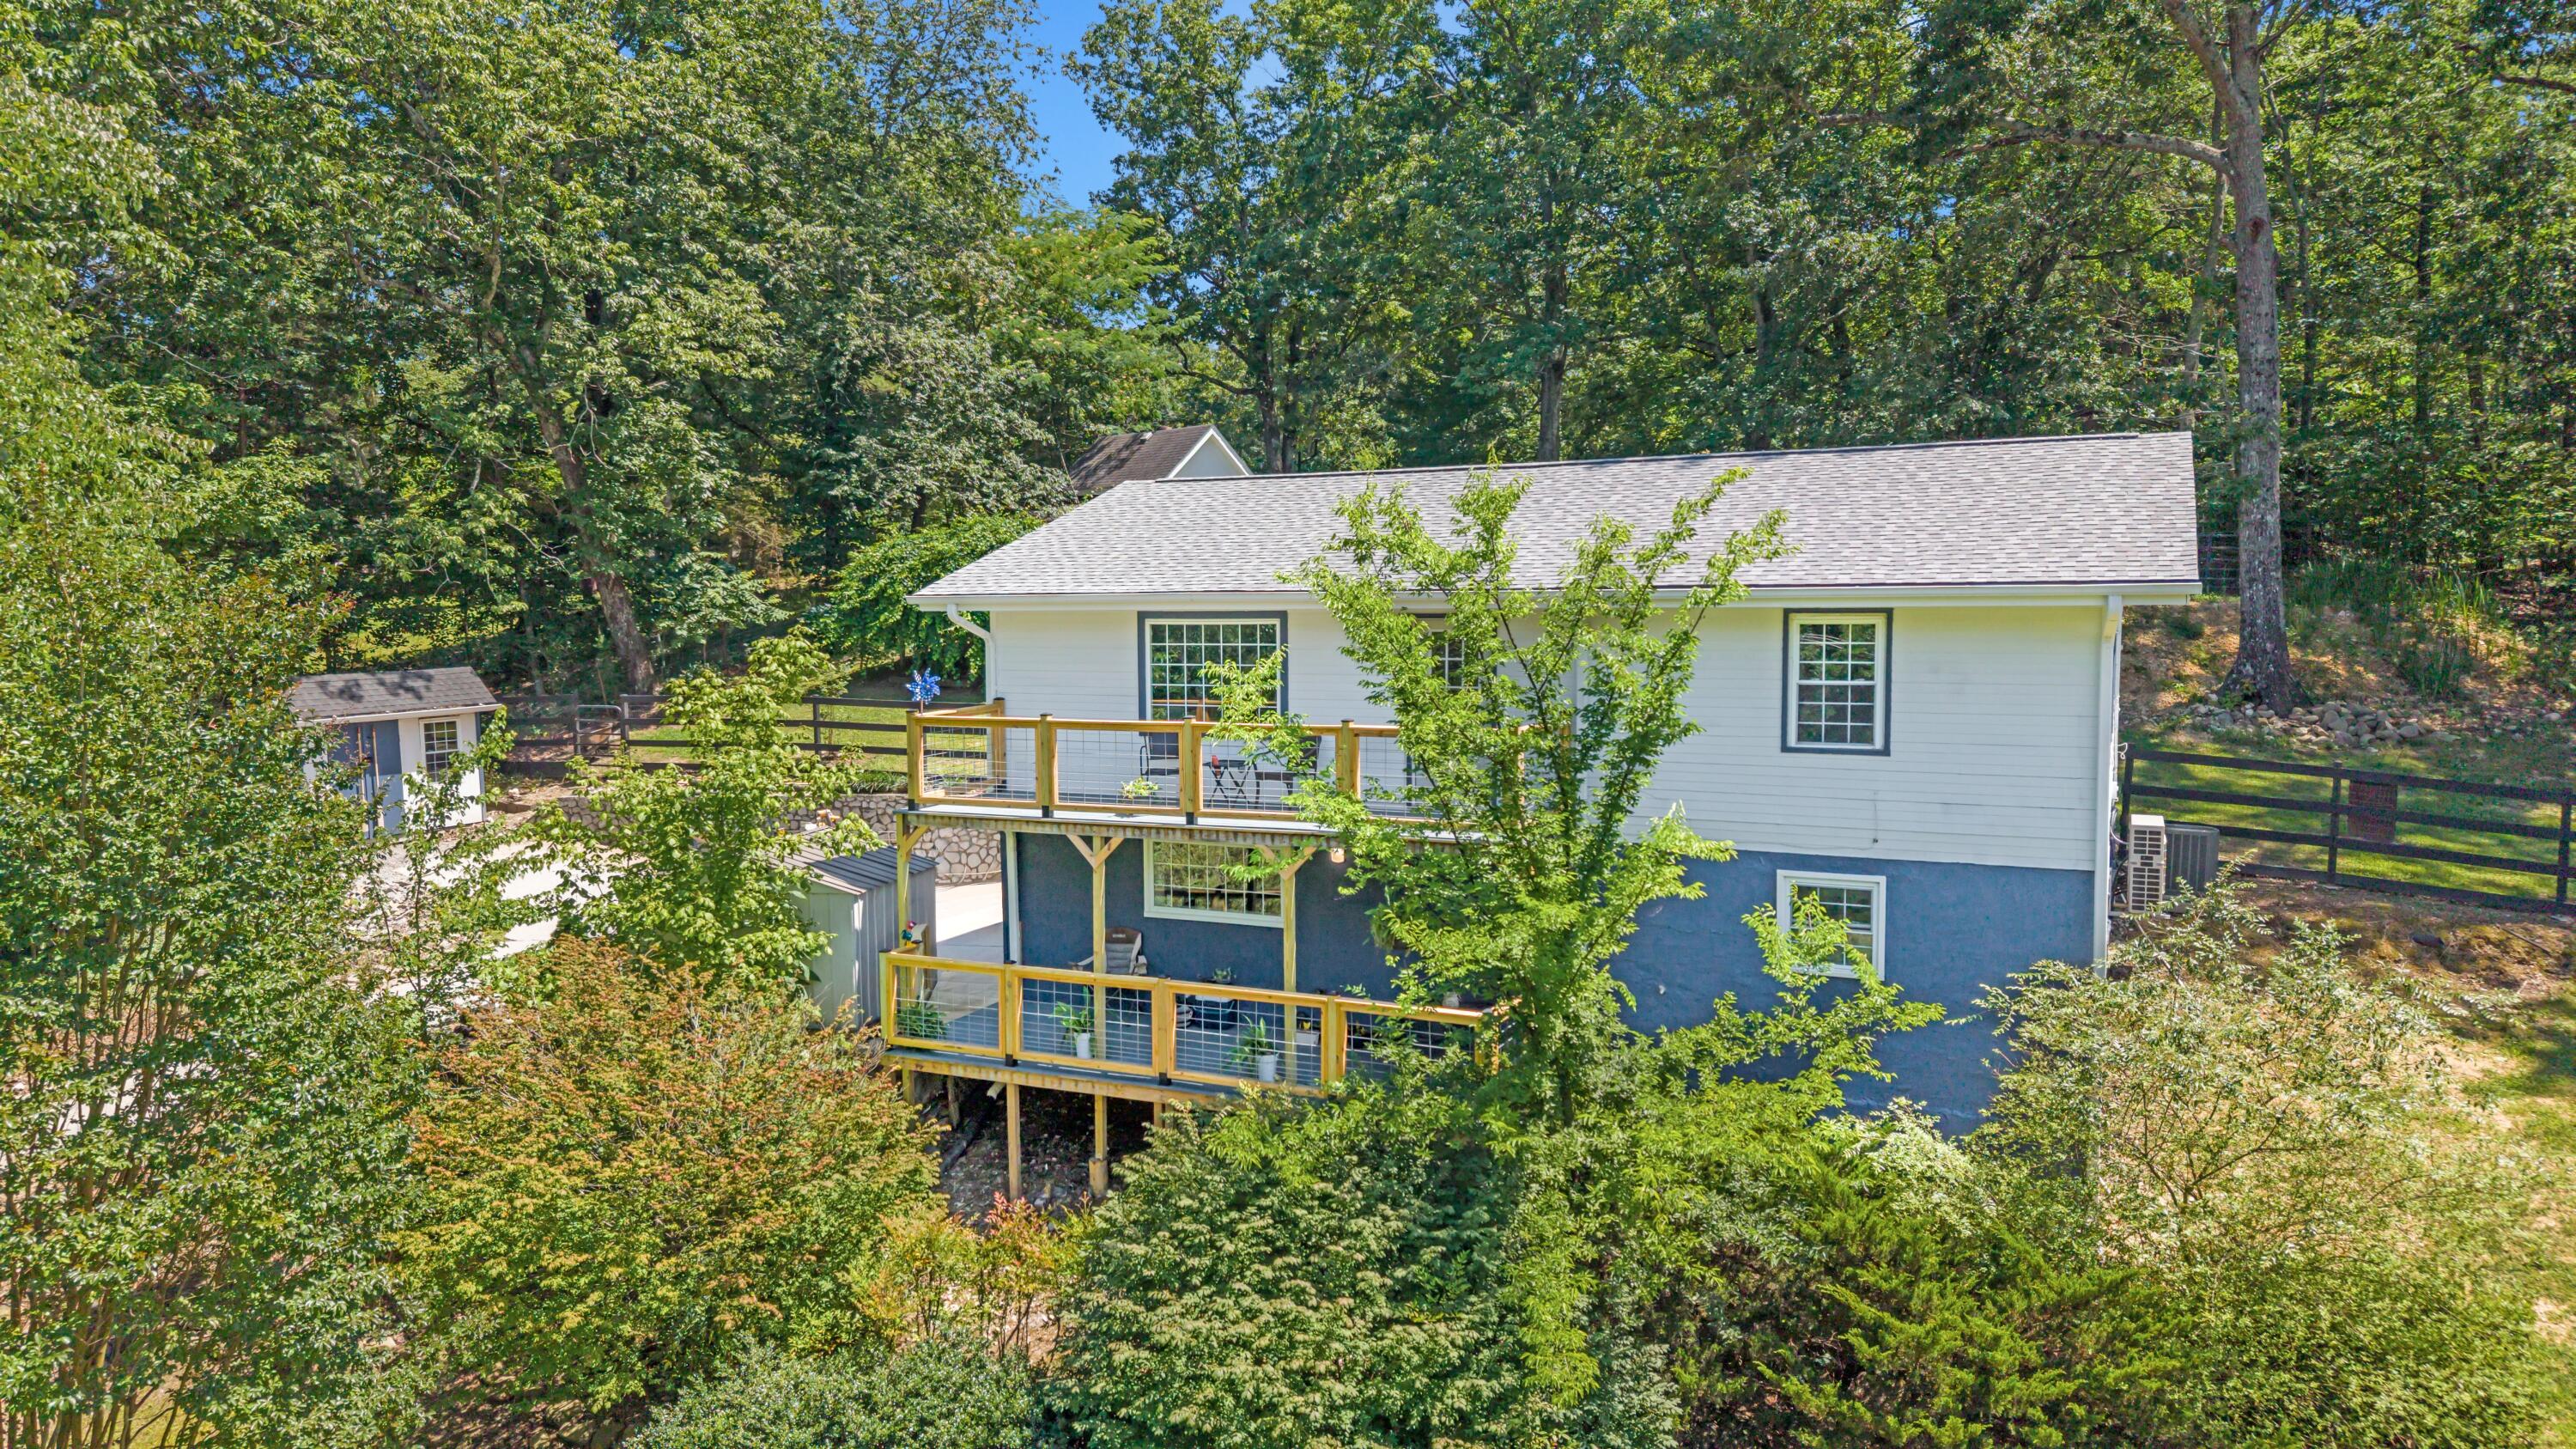
8831 E Ridge Trail Road, Soddy Daisy, TN 37379
None · Hamilton County
Key Facts
Description
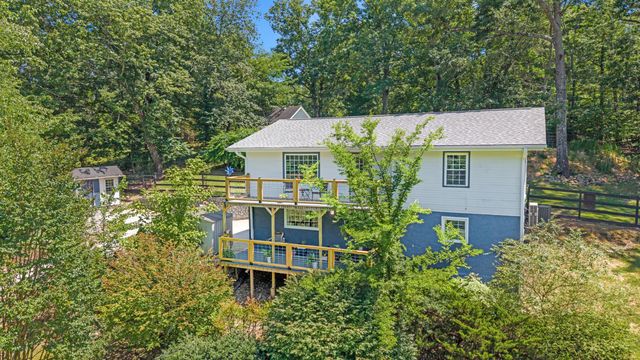
Nestled on a serene 1-acre unrestricted homesite, this thoughtfully updated property offers a rare blend of privacy, comfort, and versatility. Surrounded by peaceful natural beauty and located in the county with no HOA, this inviting retreat provides the perfect setting to slow down, unwind, and enjoy the best of East Tennessee living. Located 6 minutes to I27 and 18 miles to downtown Chattanooga. Spanning approximately 2,466 square feet, the home features 2 bedrooms and 1 full bath on the main level, complemented by a fully finished walkout basement offering an additional bedroom, full bath, and expansive living space. Whether you're seeking accommodations for extended family, guests, a private home office, or a recreation area, the flexible floor plan lends itself beautifully to multi-generational living and a variety of lifestyle needs. The main level welcomes you with oak flooring, an open and airy layout, and an abundance of natural light streaming through large picture windows. The kitchen combines warmth and functionality with Carrera marble accents, stainless steel appliances, a farmhouse sink, pantry storage, and ample workspace, creating a space equally suited for everyday living and gathering with loved ones. The primary suite offers dual closets, while cedar-lined closets, solid wood doors, and thoughtful custom touches throughout add character and charm. Downstairs, the finished walkout basement creates an inviting extension of the home, featuring a spacious living and recreation area, recessed lighting, built-in speakers, and abundant storage. The separate living quarters offer exceptional flexibility while maintaining comfort and privacy. Outdoor living is where this property truly shines. Enjoy quiet mornings on one of the newly constructed porches, evenings gathered around the firepit, or afternoons tending the chicken coop and garden spaces. Established apple, pear, fig, blueberry, black raspberry, and muscadine plantings enhance the landscape and create a picturesque setting throughout the seasons. A powered workshop, storage sheds, enclosed backyard, and additional parking provide practicality without compromising the peaceful atmosphere. Significant updates include a new roof in 2024, PEX plumbing with individual shut-offs, new entry and balcony doors, sound-reducing insulation between levels, a basement mini-split system, and a recently serviced septic system, offering confidence and convenience for years to come. Offering the tranquility of country living, the freedom of unrestricted land, and the versatility to accommodate changing needs, this private retreat is a rare opportunity to enjoy a more peaceful pace of life while still remaining connected to modern conveniences. **Seller is offering a one year Eagle Premier plus septic Home Warranty**
Property Information
Property Type
Residential
Sub-Type
Single Family Residence
Structure Type
House
Year Built
1981
Living Area
2,240 sq ft
Lot Size
1.00 acres
Lot Dimensions
210.1X160.04
MLS® Listing#
1537196
Property Features
Interior
Exterior
Appliances
Cooling
Heating
Flooring
Basement
Parking
Laundry
Patio
Fencing
Lot Features
Construction
Foundation
Roof
Other Structures
Community
Utilities
Sewer
Water Source
Schools
- Elementary:
- Allen Elementary
- Middle:
- Loftis Middle
- High:
- Soddy-Daisy High
Financial Details
HOA
None
Annual Taxes
$962
Parcel Number
075 044.02
Directions
From HWY 153, turn on TN 319 toward lakesite, left onto Dallas Hollow, R onto E Ridge Trail Rd, 0.7 miles home is on right.
Affordability Calculator
$73,980
Estimated monthly payment
$1,969/mo
Principal $295,920 · Est. interest $412,835 over 30 yrs
Neighborhood Market Statistics
How this home compares to active listings in Soddy Daisy, TN
- $489,744
- Median Listing Price
- 43
- Median Days on Market
- 2,240
- Median Sq Ft
- $223
- Median Price / Sq Ft
- 173
- Active Listings
- This home’s price is 24% below the area median.
- Its price per sq ft is 26% below the area median.
Market statistics compiled from active EXIT Realty® and MLS listings in Soddy Daisy, TN.
Location
Map is currently unavailable for this location.
Points of Interest in Soddy Daisy, TN
Showing the Soddy Daisy area map.
Commute Calculator
Nearby Homes




Similar Homes Nearby




Similar Home Values
Comparable nearby listings and their asking prices.
| Address | Price | Beds | Baths | Sq Ft |
|---|---|---|---|---|
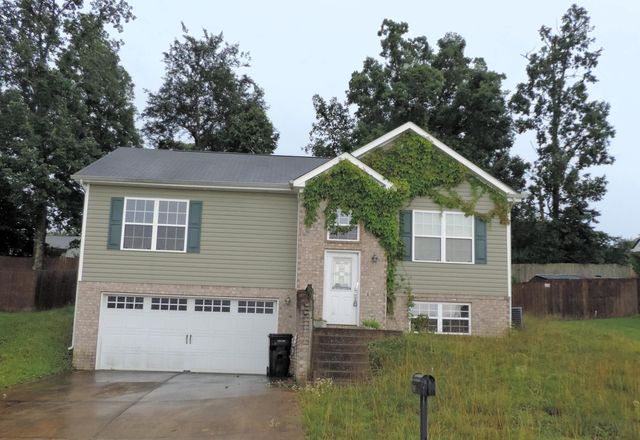
| 2057 Short Leaf Lane, Soddy Daisy, TN | $265,000 | 3 | 3 | 1,668 |
| 2387 Glengerrie Drive, Soddy Daisy, TN | $269,000 | 3 | 2 | 1,650 |
| 2387 Glengerrie Drive, Soddy-Daisy, TN | $269,000 | 3 | 2 | 1,650 |
| 2387 Glengerrie Drive, Soddy Daisy, TN | $269,000 | 3 | 2 | 1,650 |
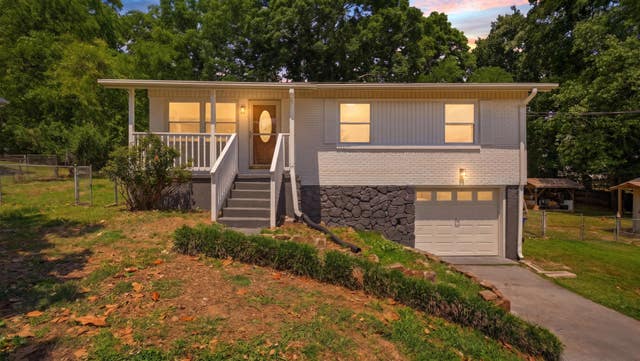
| 8925 E Ridge Trail Road, Soddy Daisy, TN | $269,900 | 3 | 2 | 1,092 |
| 8925 E Ridge Trail Road, Soddy Daisy, TN | $269,900 | 3 | 2 | 1,092 |
Moving Cost Estimate
EXIT Agents in Soddy Daisy


Listing Courtesy: K W Cleveland - 4233031200
Presented by: Shatara Patz