

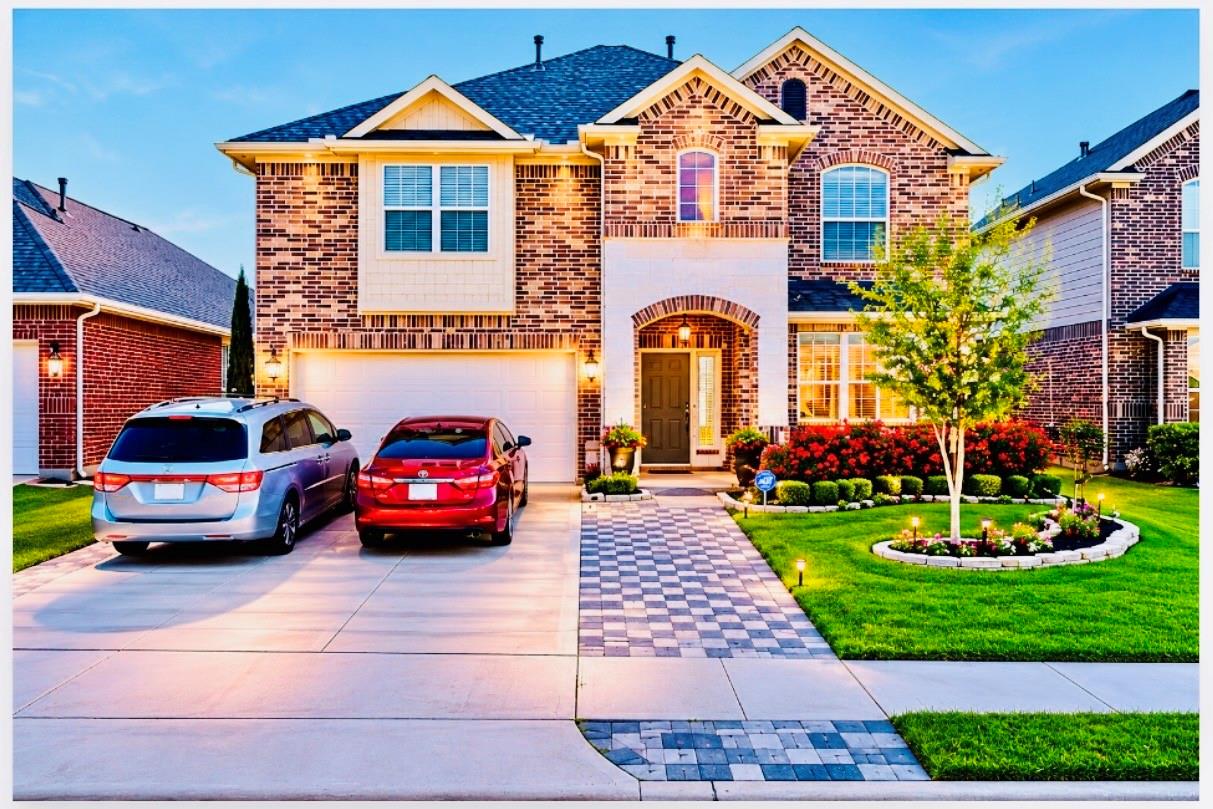
1239 Maple Ace Drive, Katy, TX 77493
Stone Crest Sec 5 · Harris County
Key Facts
Description
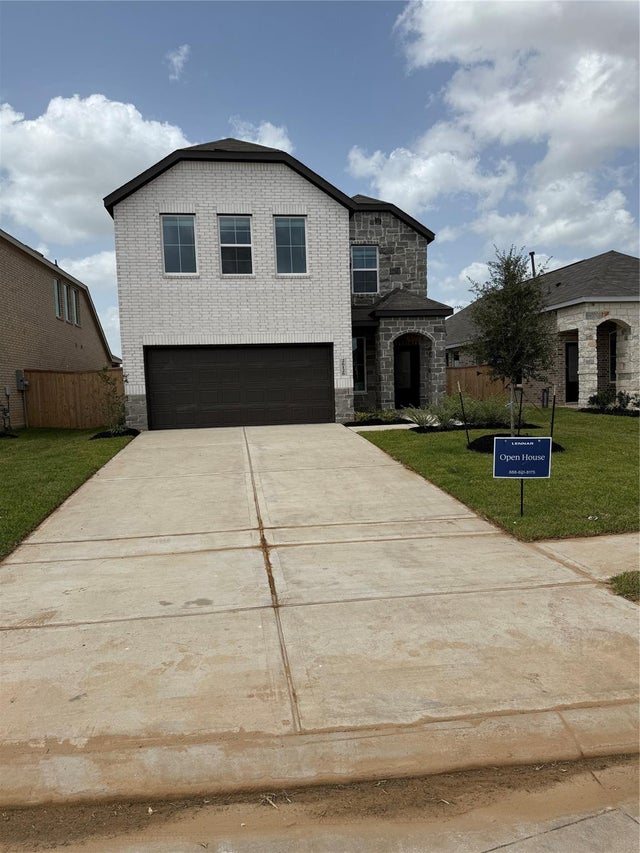
A Beautifully Designed 5-Bed/3.5-Bath/2 Car-Garage Ready-To-MoveIn Home is "FOR SALE". Masonary Front Porch. Primary Bedroom on the Ground Floor with an en-suite Bathroom featuring dual vanities, a soaking tub, and a separate shower. it features(High Ceiling) a formal living room and dining area, leading into the heart of the home. Granite Countertops throughout. The second floor hosts a generous game room, ideal for family fun. The staircase is a striking feature of this home, showcasing a beautifully crafted wood railing paired with black metal accents. Step outside to your private, covered patio, perfect for relaxing or entertaining in the fenced backyard.In addition, this home comes with OWNED SOLAR PANELS (Almost No Costs for Electricity in summer), providing energy efficiency and reducing utility costs for years to come. Don’t miss the opportunity to make this house your home in a wonderful community with easy access to Katy Mills Mall,shopping, dining, and major highways!
Property Information
Property Type
Residential
Sub-Type
Single Family Residence
Style
Other / Traditional
Year Built
2014
Living Area
3,397 sq ft
Lot Size
0.13 acres
Garage Spaces
2
Parking Spaces
2
Days on Market
12
MLS® Listing#
91534202
Property Features
Interior
Appliances
Cooling
Heating
Flooring
Parking
Laundry
Patio
Fencing
Lot Features
Construction
Foundation
Roof
Sewer
Water Source
Schools
- Elementary:
- King Elementary School
- Middle:
- Katy Junior High School
- High:
- Morton Ranch High School
Financial Details
HOA
$450 / Annually
Annual Taxes
$11,461
Tax year 2025
Parcel Number
1345320010006
Directions
From I-10 W, Take Exit 742 toawrd Katy-Ft Bend/County Rd. From I-10 Frontage Rd, Turn Right onto Park West Green Dr, Turn Left onto Colonial Pkwy, Turn Left onto Colonial Manor Dr, Turn Left onto Colonial Elm Dr,Turn Right onto MAple Ace Dr, and home will be on the left.
Affordability Calculator
$89,000
Estimated monthly payment
$2,368/mo
Principal $356,000 · Est. interest $496,652 over 30 yrs
Neighborhood Market Statistics
How this home compares to active listings in Katy, TX
- $389,275
- Median Listing Price
- 40
- Median Days on Market
- 2,496
- Median Sq Ft
- $169
- Median Price / Sq Ft
- 2,624
- Active Listings
- This home’s price is 14% above the area median.
- Its price per sq ft is 22% below the area median.
Market statistics compiled from active EXIT Realty® and MLS listings in Katy, TX.
Location
Map is currently unavailable for this location.
Points of Interest in Katy, TX
Showing the Katy area map.
Commute Calculator
Nearby Homes


Similar Homes Nearby



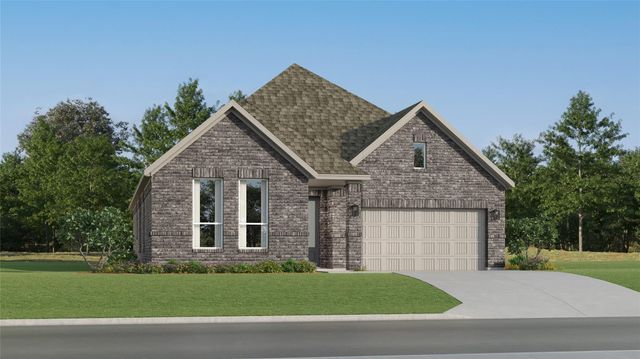
Similar Home Values
Comparable nearby listings and their asking prices.
| Address | Price | Beds | Baths | Sq Ft |
|---|---|---|---|---|
| 6206 Mountain Lily Lane, Katy, TX | $311,990 | 4 | 2 | 2,083 |
| 3048 Wild Fox Drive, Katy, TX | $311,991 | 4 | 2 | 2,083 |
| 20311 Warrington Drive, Katy, TX | $312,000 | 4 | 3 | 2,223 |
| 26126 Sea Rosemary Lane, Katy, TX | $312,990 | 4 | 3 | 2,393 |
| 3028 Sunhill Drive, Katy, TX | $312,990 | 5 | 2 | 1,818 |
| 26515 Golden Heather Lane, Katy, TX | $312,990 | 4 | 2 | 2,162 |
Moving Cost Estimate
EXIT Agents in Katy


Listing Courtesy: HomeSmart - 7137856666
Last Updated: 2026-06-11