

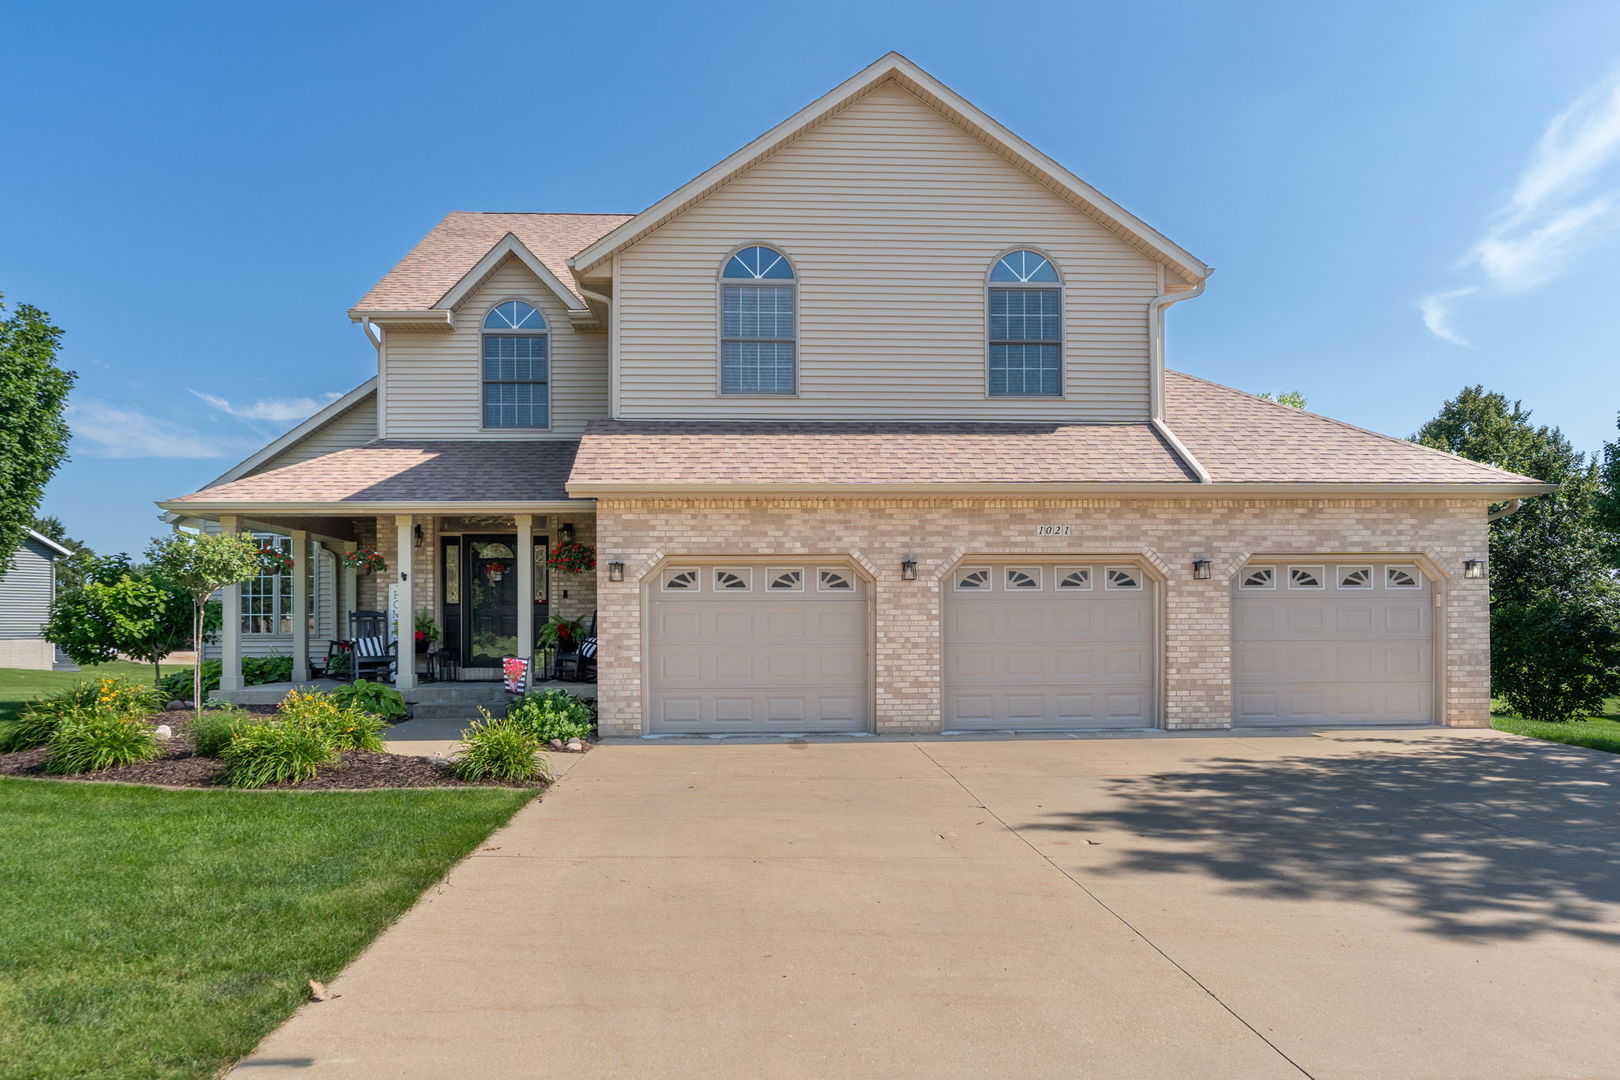
1021 Springbrook Lane, De Witt, IA 52742
Clinton County
Key Facts
Description
Welcome to a home where timeless design meets everyday comfort. Situated in one of DeWitt's most sought-after neighborhoods, this beautifully maintained home offers exceptional space, quality finishes, and a layout designed for both entertaining and everyday living. The heart of the home is the beautiful kitchen, featuring newer quartz countertops, impressive solid wood cabinetry, a spacious center island with breakfast bar seating, a cozy dining nook, and a deep walk-in pantry to keep everything organized. The kitchen opens directly to the oversized composite deck, making indoor-outdoor dining and entertaining effortless. Rich hardwood flooring flows throughout the main living areas, while the formal dining room and inviting living room are connected by a striking double-sided fireplace that creates warmth and seamless flow. A sunroom addition fills the home with natural light and also leads to the deck, where you'll overlook a paver patio, peaceful koi pond, and a generously sized yard. Just off the oversized 3-car garage, you'll appreciate the convenience of a main-level powder room and easy access into the kitchen. Upstairs, four spacious bedrooms (3 of which with brand new carpet), and a conveniently located second-floor laundry room and full bathroom provide comfort and practicality. Enter the primary bedroom and en-suite to find a whirlpool jetted tub, stand-alone shower, an oversized dual vanity, and spacious attached closet. The finished basement expands your living space with a 5th bedroom with egress, a full bathroom, large family room, a pool table space (pool table stays with the home!), an area ready for your future wet bar, and a utility storage room. Newer Furnace and AC (2020) roof and gutters (2020), radon mitigation system (2021), plus a sump pump and water softener provide added functionality and peace of mind. Located just a golf cart ride from Springbrook Country Club and minutes from parks, schools, and everyday amenities, this exceptional home offers the perfect blend of space, comfort, and thoughtful updates in a location that's hard to beat.
Property Information
Property Type
Residential
Sub-Type
Single Family Residence
Year Built
2003
Living Area
2,276 sq ft
Lot Size
0.41 acres
Lot Dimensions
80x71x24x130x33x100x185
Garage Spaces
3
Parking Spaces
3
Days on Market
7
MLS® Listing#
12682127
Property Features
Interior
Appliances
Cooling
Heating
Flooring
Fireplace
Basement
Parking
Laundry
Patio
Fencing
Lot Features
Construction
Foundation
Roof
Windows
Security
Sewer
Water Source
Rooms
- 21X39Basement
- 12X11Main
- Bedroom 210X12Second
- Bedroom 310X13Second
- Bedroom 411X13Second
- Bedroom 512X13Basement
- Dining Room11X21Main
- Family Room
- Kitchen11X21Main
- Laundry5X7Second
- Living Room12X18Main
- Master Bedroom15X17Second
Schools
- Elementary:
- Ekstrand Elementary School
- Middle:
- Central Dewitt Middle School
- High:
- Central Dewitt High School
- District:
- Central Dewitt High School
Financial Details
Annual Taxes
$7,868
Tax year 2024
Parcel Number
2009614021
Directions
6th Ave/Northridge Rd to 8th Ave, to Springbrook Lane
Affordability Calculator
$109,000
Estimated monthly payment
$2,901/mo
Principal $436,000 · Est. interest $608,259 over 30 yrs
Neighborhood Market Statistics
How this home compares to active listings in De Witt, IA
- $308,333
- Median Listing Price
- 40
- Median Days on Market
- 1,353
- Median Sq Ft
- $181
- Median Price / Sq Ft
- 23
- Active Listings
- This home’s price is 77% above the area median.
- Its price per sq ft is 32% above the area median.
Market statistics compiled from active EXIT Realty® and MLS listings in De Witt, IA.
Location

Points of Interest in De Witt, IA
Showing the De Witt area map.
Nearby Schools
Ekstrand Elementary School
Elementary · 0.2 mi away
Creative Learning Center
School · 0.5 mi away
St Joseph Catholic School
School · 1.1 mi away
Central Middle School
Secondary · 1.2 mi away
Central Community School District
School · 1.2 mi away
Central Dewitt High School
Secondary · 1.3 mi away
Alan Shepard Elementary School
Elementary · 9.6 mi away
Heritage Christian School
School · 9.8 mi away
Neil Armstrong Elementary School
Elementary · 9.9 mi away
Calamus-Wheatland Elementary School
Elementary · 11.0 mi away
John Glenn Elementary School
Elementary · 11.5 mi away
Delwood Elementary School
Elementary · 12.0 mi away
Northeast Community School District
Secondary · 12.7 mi away
Edward White Elementary School
Elementary · 12.7 mi away
North Scott High School
Secondary · 12.7 mi away
North Scott Community School District
Elementary · 12.7 mi away
North Scott Junior High School
Secondary · 12.9 mi away
Camanche Schools Athletic
School · 15.0 mi away
Camanche High School
Secondary · 15.0 mi away
Virgil Grissom Elementary School
Elementary · 15.0 mi away
Commute Calculator
Nearby Homes

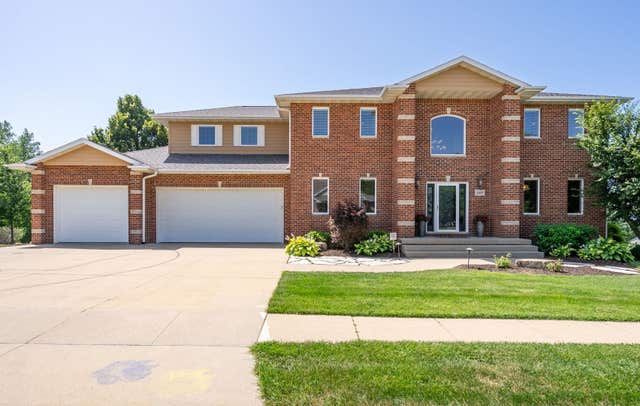
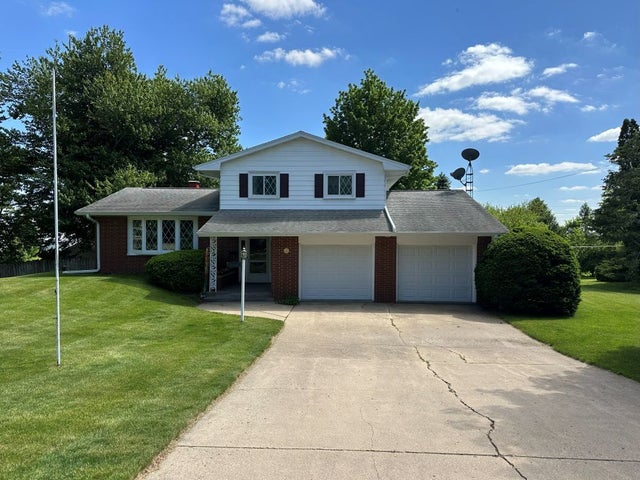
Similar Homes Nearby

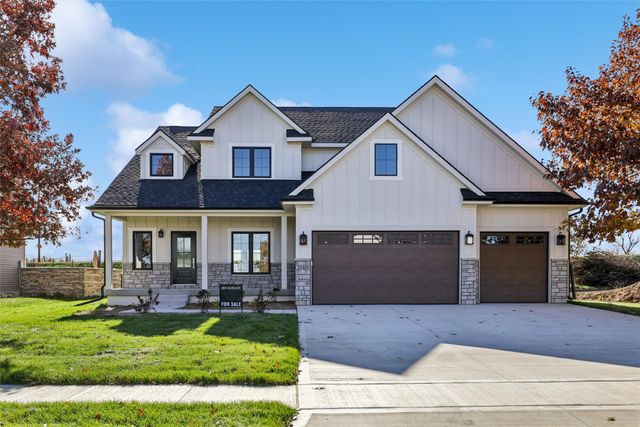
Similar Home Values
Comparable nearby listings and their asking prices.
| Address | Price | Beds | Baths | Sq Ft |
|---|---|---|---|---|
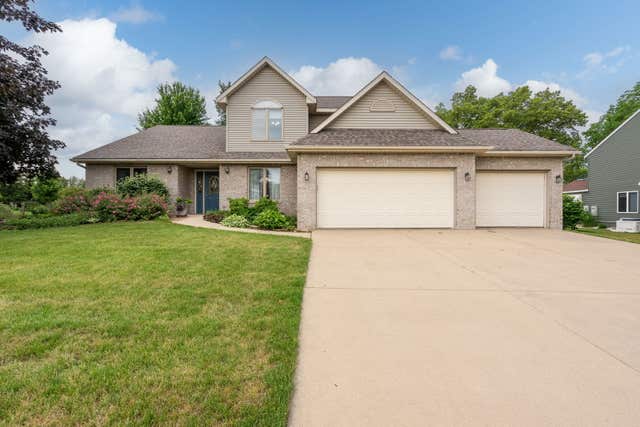
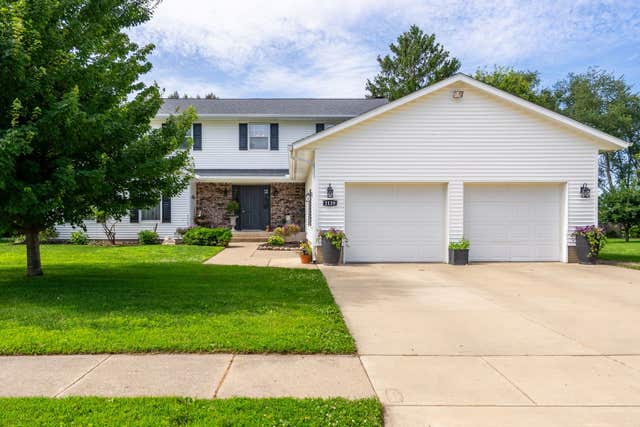
| 1139 BROOKVIEW Drive, De Witt, IA | $409,900 | 4 | 3 | 2,466 |
| 2127 17th Avenue, De Witt, IA | $550,000 | 4 | 4 | 2,905 |
| 340 Chestnut Street, De Soto, IA | $650,000 | 4 | 3 | 2,432 |
Moving Cost Estimate
EXIT Agents in De Witt


Listing Courtesy: Ruhl&Ruhl REALTORS Davenport - (563) 320-6506
Last Updated: 2026-07-09