

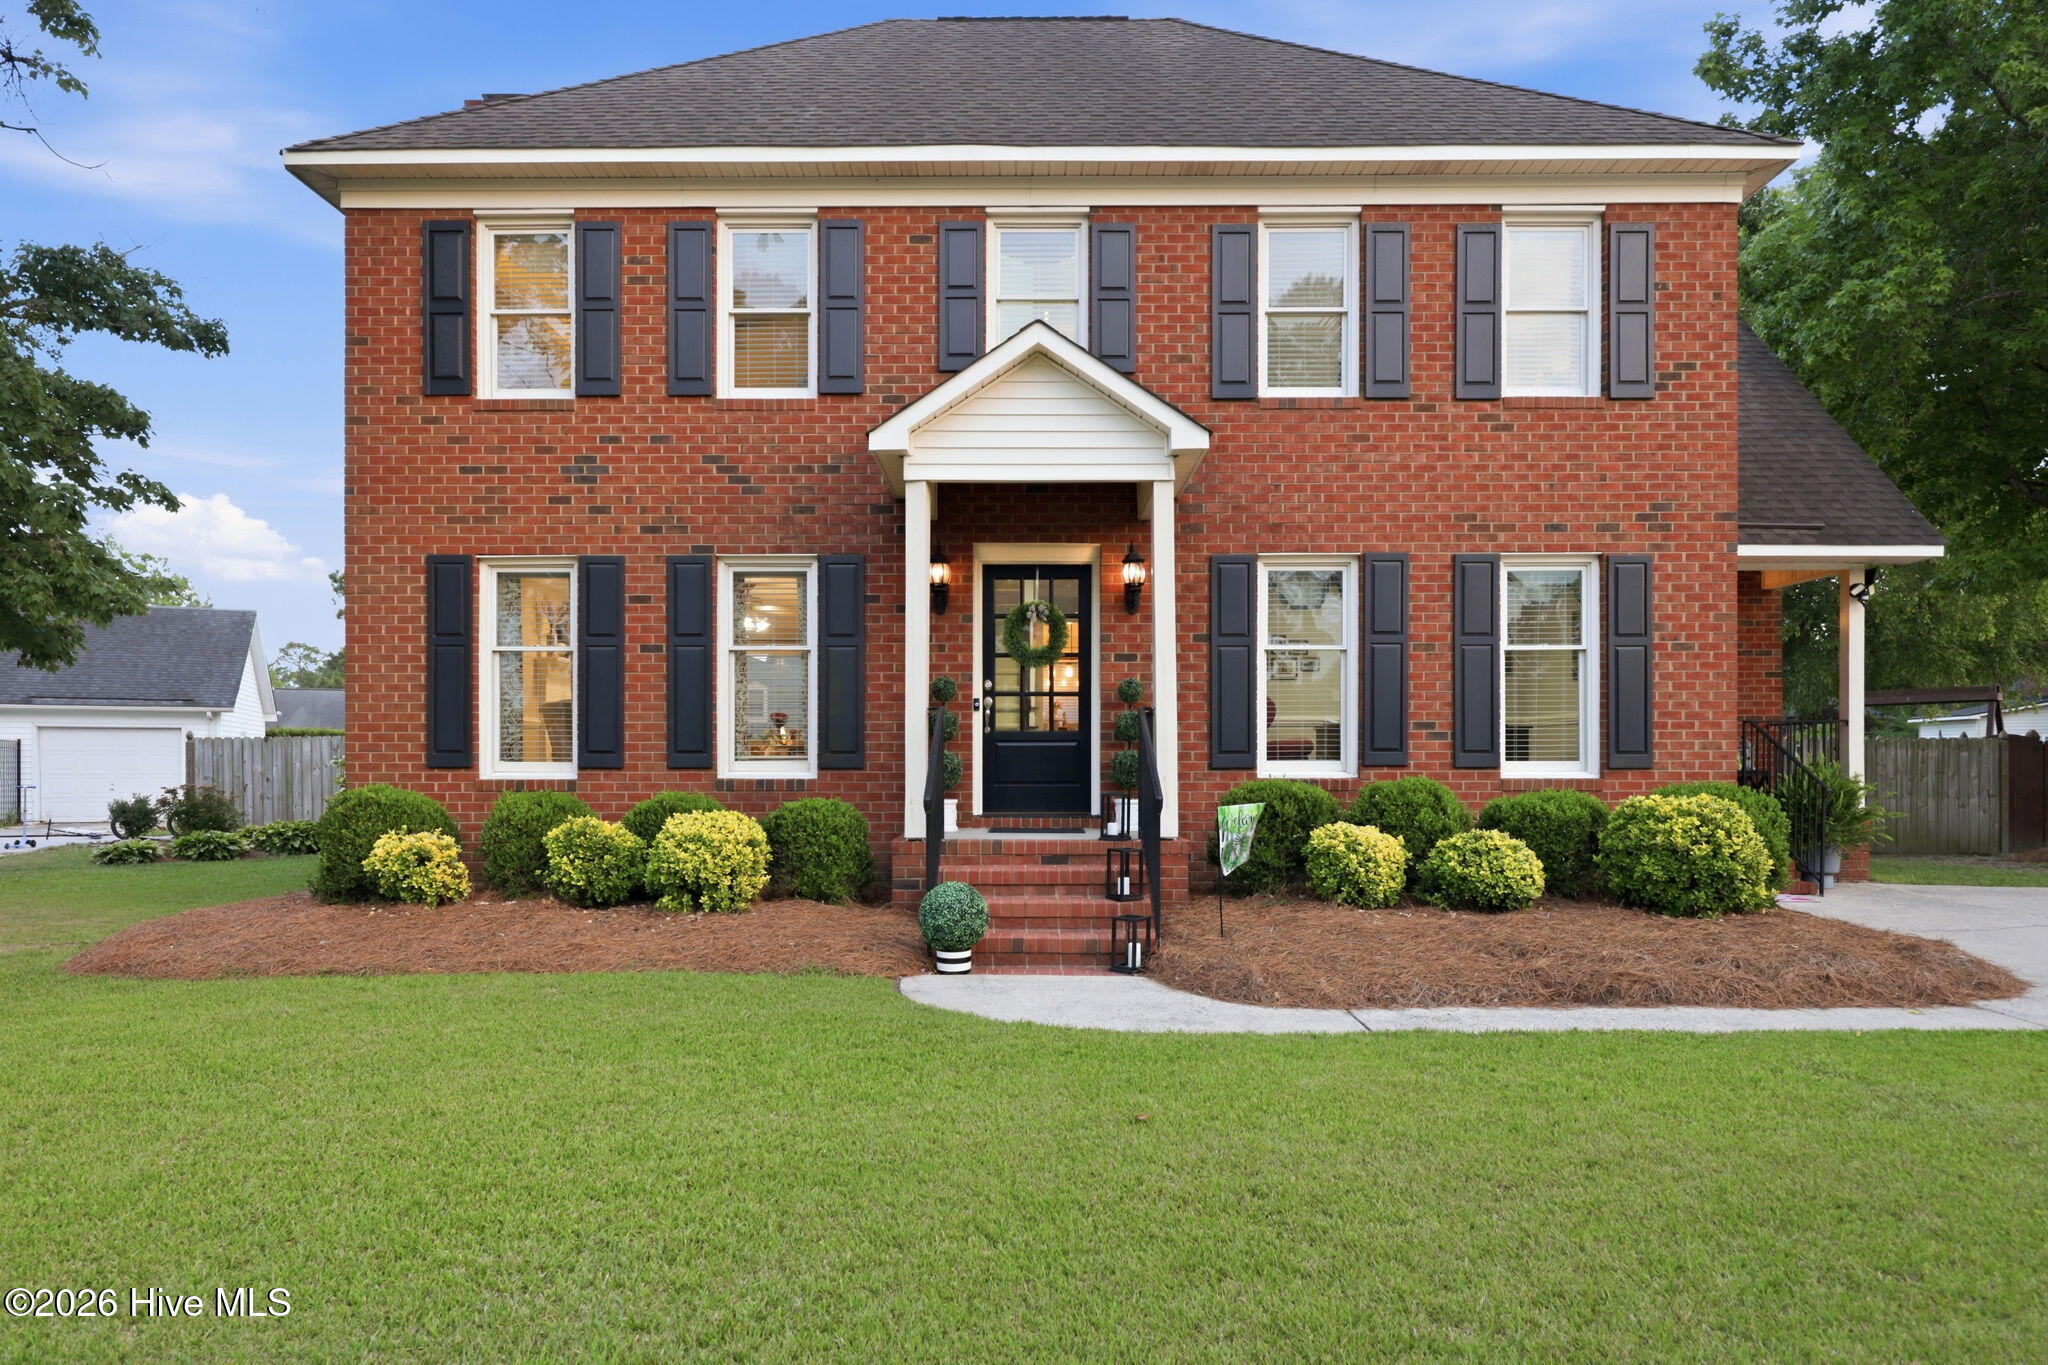
1604 Paramore Drive, Greenville, NC 27858
Tucker East · Pitt County
Key Facts
Description
Imagine spending summer afternoons poolside, hosting family gatherings on the patio, and enjoying a home where the major updates have already been completed. This beautifully updated 2-story home in desirable Tucker East features 3 bedrooms, 2.5 bathrooms, approximately 2,205 square feet, a private 18' x 36' saltwater pool, remodeled kitchen and baths, and a versatile flex space designed to fit today's lifestyle. Lovingly maintained by the original owners, this exceptional property offers a rare combination of comfort, functionality, and value at one of the most attractive price points for a pool home in Greenville. The highlight of the property is the private backyard oasis centered around an 18' x 36' in-ground saltwater pool. Whether you're enjoying a quiet evening by the water, hosting family cookouts, or entertaining friends on the spacious patio, this backyard was designed for making memories. Inside, you'll find a beautifully updated kitchen featuring custom cabinetry, granite countertops, stainless steel appliances, and a large walk-in pantry. The adjoining laundry room and half bath feature matching custom cabinetry and granite countertops, creating a cohesive, upscale feel throughout the home. The spacious primary suite serves as a private retreat with a fully remodeled spa-inspired bathroom featuring a free-standing soaking tub, double-sink vanity, and custom glass shower with rainfall shower head, handheld wand, and body spray system. The secondary bathroom has also been extensively remodeled and features an oversized custom-tiled shower with rainfall shower head and handheld wand. The home offers flexibility to fit today's lifestyles with a finished 8' x 10' flex space that is ideal for a home office, nursery, playroom, hobby room, workout area, study space, or additional storage. Combined with generous closet space, a large walk-in pantry, floored attic storage, pool house/storage building, and thoughtful organization throughout, this home offers exceptional functionality. Additional features include hardwood flooring, custom tile, crown molding, brick fireplace, updated fixtures, and quality finishes throughout. Major improvements include updated HVAC systems, roof, water heater, pool equipment, and numerous interior renovations. With extensive updates already completed, one of the most attractive price points for a private saltwater pool in Greenville, and a location convenient to East Carolina University, ECU Health, and the Greenville Industrial Park, this is a rare opportunity to enjoy the best of Tucker East living. Adding to this premium lifestyle, the prestigious, private Brook Valley Country Club is located just one mile away at 311 Oxford Road. Enjoy effortless, near-instant access to its championship golf course, tennis facilities, and upscale dining options whenever you want to hit the fairways or social circles.
Property Information
Property Type
Residential
Sub-Type
Single Family Residence
Year Built
1993
Stories
2
Living Area
2,205 sq ft
Lot Size
0.28 acres
Lot Dimensions
.28
Zoning
R9S
Days on Market
60
MLS® Listing#
100576281
Property Features
Interior
Appliances
Cooling
Heating
Flooring
Basement
Pool
Parking
Laundry
Patio
Fencing
Construction
Roof
Windows
Other Structures
Utilities
Water Source
Rooms
- Bedroom 1Second
- Bedroom 2Second
- Bedroom 3Second
- Dining RoomFirst
- KitchenFirst
- LaundryFirst
- Living RoomFirst
Schools
- Elementary:
- Wahl-Coates Elementary School of the Arts
- Middle:
- E.B. Aycock Middle School
- High:
- J.H. Rose High School
Financial Details
HOA
None
Annual Taxes
$3,140
Tax year 2025
Assessed Value
$311,565
Parcel Number
045535
Directions
From 14th Street, Turn into Tucker East onto Paramore Drive to property on left.
Affordability Calculator
$79,980
Estimated monthly payment
$2,128/mo
Principal $319,920 · Est. interest $446,317 over 30 yrs
Neighborhood Market Statistics
How this home compares to active listings in Greenville, NC
- $296,907
- Median Listing Price
- 56
- Median Days on Market
- 1,803
- Median Sq Ft
- $154
- Median Price / Sq Ft
- 302
- Active Listings
- This home’s price is 35% above the area median.
- Its price per sq ft is 18% above the area median.
Market statistics compiled from active EXIT Realty® and MLS listings in Greenville, NC.
Location
Map is currently unavailable for this location.
Points of Interest in Greenville, NC
Showing the Greenville area map.
Commute Calculator
Nearby Homes


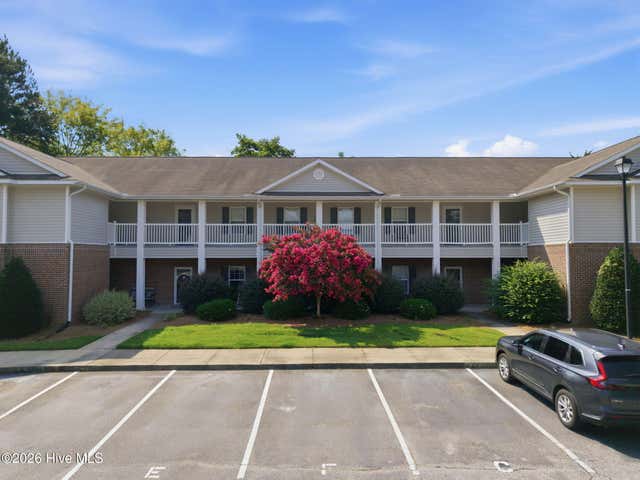
Similar Homes Nearby
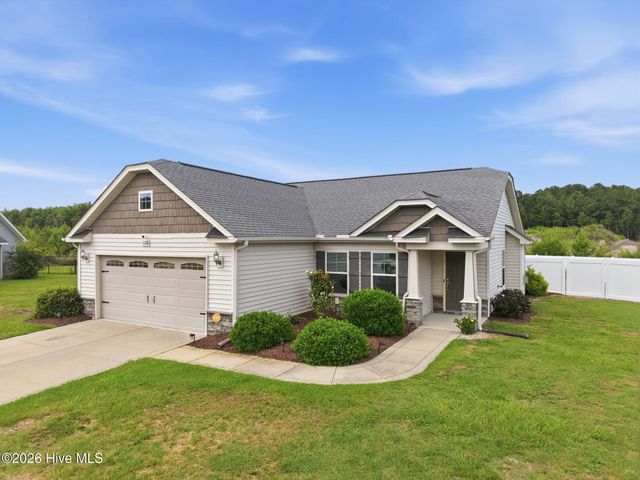

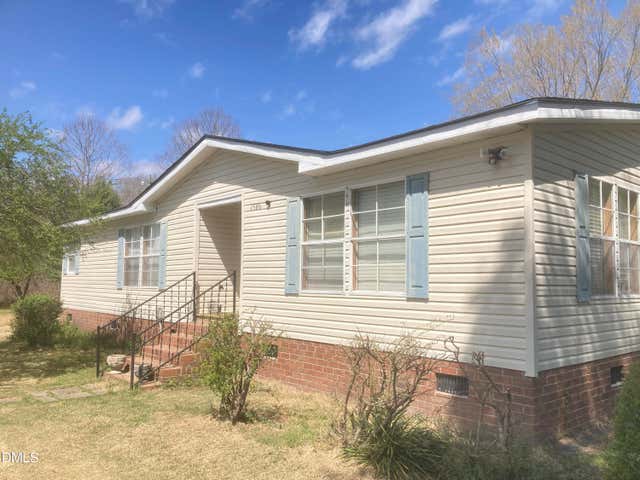
Similar Home Values
Comparable nearby listings and their asking prices.
| Address | Price | Beds | Baths | Sq Ft |
|---|---|---|---|---|
| 1108 Ellery Drive, Greenville, NC | $280,000 | 3 | 2 | 1,462 |
| 1114 W Ragsdale Road, Greenville, NC | $284,000 | 3 | 2 | 1,720 |
| 1586 Gum Swamp Church Road, Greenville, NC | $284,000 | 3 | 2 | — |
| 2013 Holland Road, Greenville, NC | $285,000 | 2 | 3 | 1,535 |
| 1676 Cambria Drive B, Greenville, NC | $285,000 | 3 | 3 | 1,963 |
| 2032 Cambria Drive A, Greenville, NC | $289,000 | 3 | 3 | 1,848 |
Moving Cost Estimate
EXIT Agents in Greenville


Presented by: Karen Boston