

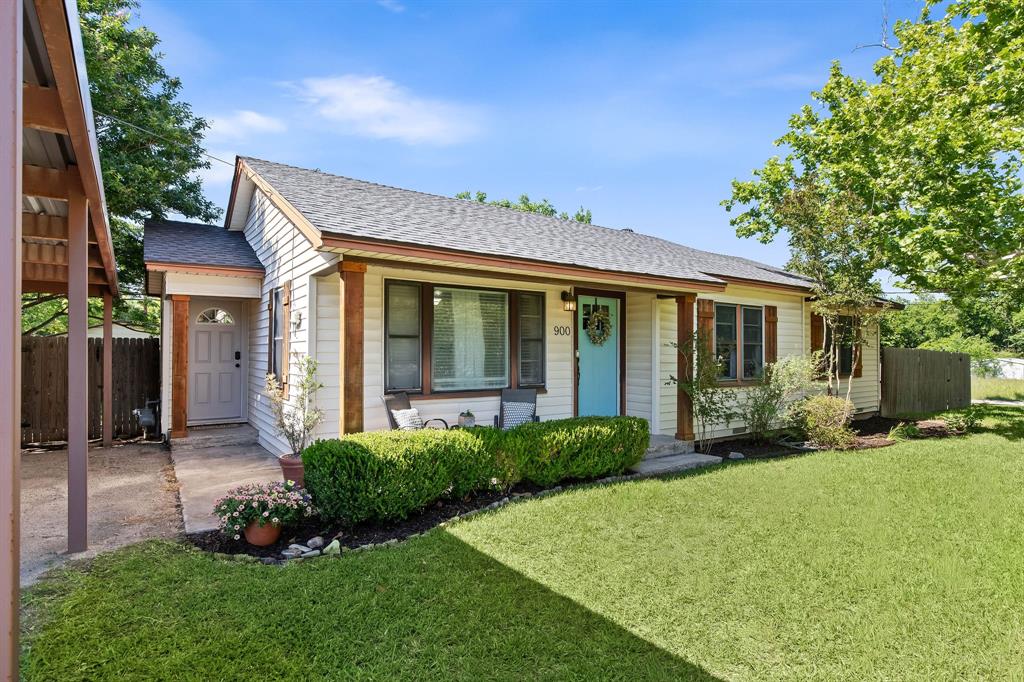
900 W Reeves, Decatur, TX 76234
GM VIGI · Wise County
Key Facts
Description
If you’ve been looking for a home with charm, personality, and a great location in Decatur, this one is worth a look. Located just minutes from the downtown square, this 3-bedroom, 2-bath home offers a homey feel, thoughtful updates, and a warm atmosphere . Inside, you’ll find a spacious living area filled with natural light, along with an updated kitchen featuring granite countertops, pantry storage, built-in features, and a gas range perfect for everyday cooking and entertaining. The dining area flows easily into the kitchen and living space, creating a layout that feels both functional and welcoming. The primary suite offers privacy and comfort with its own en-suite bath, while the additional bedrooms provide flexibility for guests, kids, a home office, or hobbies. Outside, the fenced backyard offers space to relax or entertain with an open patio area, storage shed, and attached covered carport with direct access to the home. This home is perfectly located near schools, shopping, dining, and everything Decatur has to offer. Decatur combines small-town charm with everyday convenience. Whether you’re buying your first home, downsizing, or looking for a great investment opportunity, this property is ready to welcome its next owner.
Property Information
Property Type
Residential
Sub-Type
Single Family Residence
Style
Traditional
Year Built
1952
Living Area
1,332 sq ft
Lot Size
0.18 acres
Days on Market
67
MLS® Listing#
21269543
Property Features
Interior
Exterior
Appliances
Cooling
Heating
Parking
Patio
Fencing
Lot Features
Foundation
Roof
Windows
Other Structures
Sewer
Water Source
Rooms
- Bedroom13 x 9First
- Bedroom13 x 11First
- Dining Room10 x 9First
- Kitchen10 x 9First
- Living Room15 x 14First
- Master Bathroom10 x 8First
- Master Bedroom13 x 13First
Schools
- Elementary:
- Rann
- Middle:
- Decatur
- High:
- Decatur
- District:
- Decatur ISD
Financial Details
Parcel Number
788189
Directions
GPS Friendly
Affordability Calculator
$54,980
Estimated monthly payment
$1,463/mo
Principal $219,920 · Est. interest $306,808 over 30 yrs
Neighborhood Market Statistics
How this home compares to active listings in Decatur, TX
- $586,667
- Median Listing Price
- 57
- Median Days on Market
- 2,283
- Median Sq Ft
- $237
- Median Price / Sq Ft
- 150
- Active Listings
- This home’s price is 53% below the area median.
- Its price per sq ft is 13% below the area median.
Market statistics compiled from active EXIT Realty® and MLS listings in Decatur, TX.
Location
Map is currently unavailable for this location.
Points of Interest in Decatur, TX
Showing the Decatur area map.
Commute Calculator
Nearby Homes

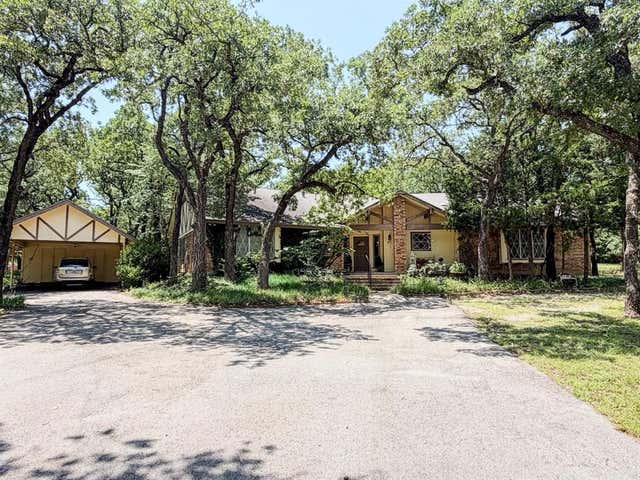
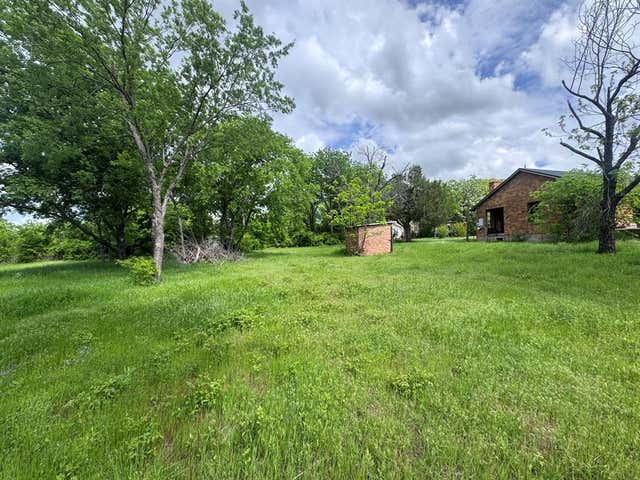

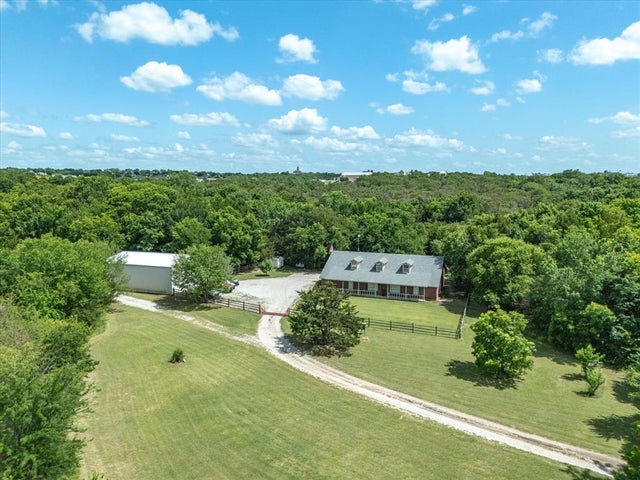
Similar Homes Nearby

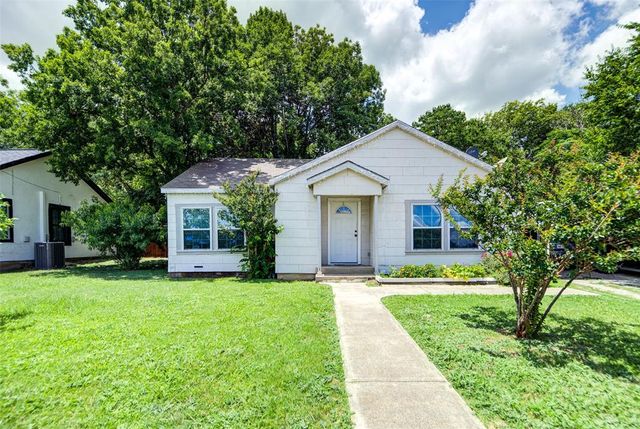
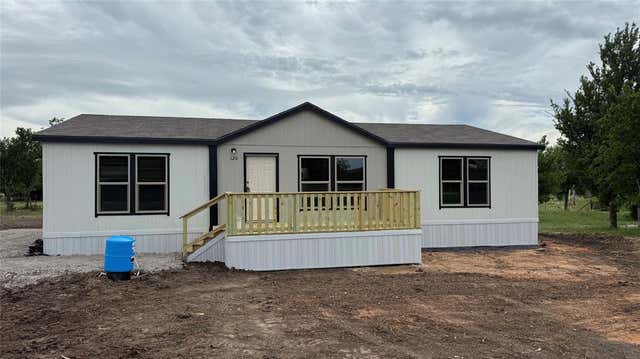

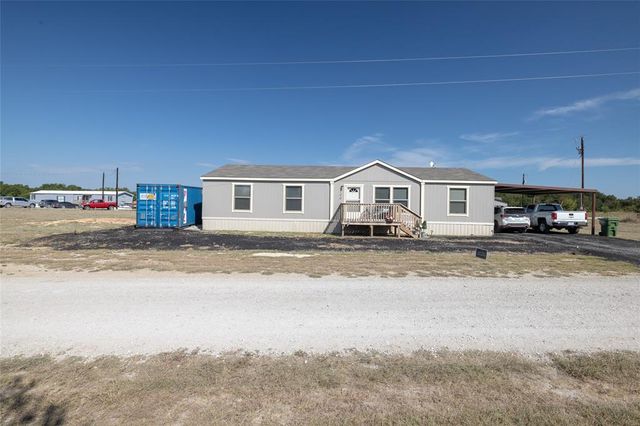
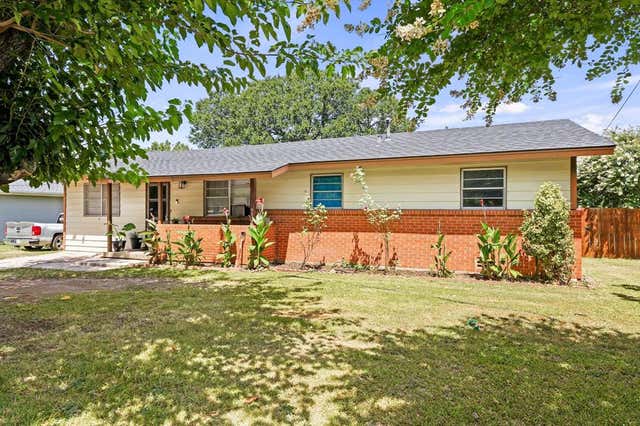
Similar Home Values
Comparable nearby listings and their asking prices.
| Address | Price | Beds | Baths | Sq Ft |
|---|---|---|---|---|
| 601 S Miller Street, Decatur, TX | $199,000 | 2 | 1 | 1,540 |
| 307 N Miller Street, Decatur, TX | $215,000 | 3 | 1 | 1,145 |
| 120 Angielena Loop, Decatur, TX | $225,000 | 2 | 2 | 1,517 |
| 702 N Church Street, Decatur, TX | $230,000 | 2 | 1 | 908 |
| 140 Coke Gage Lane, Decatur, TX | $235,000 | 4 | 2 | 1,736 |
| 1100 N Church Street, Decatur, TX | $240,000 | 3 | 2 | 1,274 |
Moving Cost Estimate
EXIT Agents in Decatur


Listing Courtesy: Post Oak Realty West - 940-399-5990
Presented by: Cason Caraway
Last Updated: 2026-05-14