

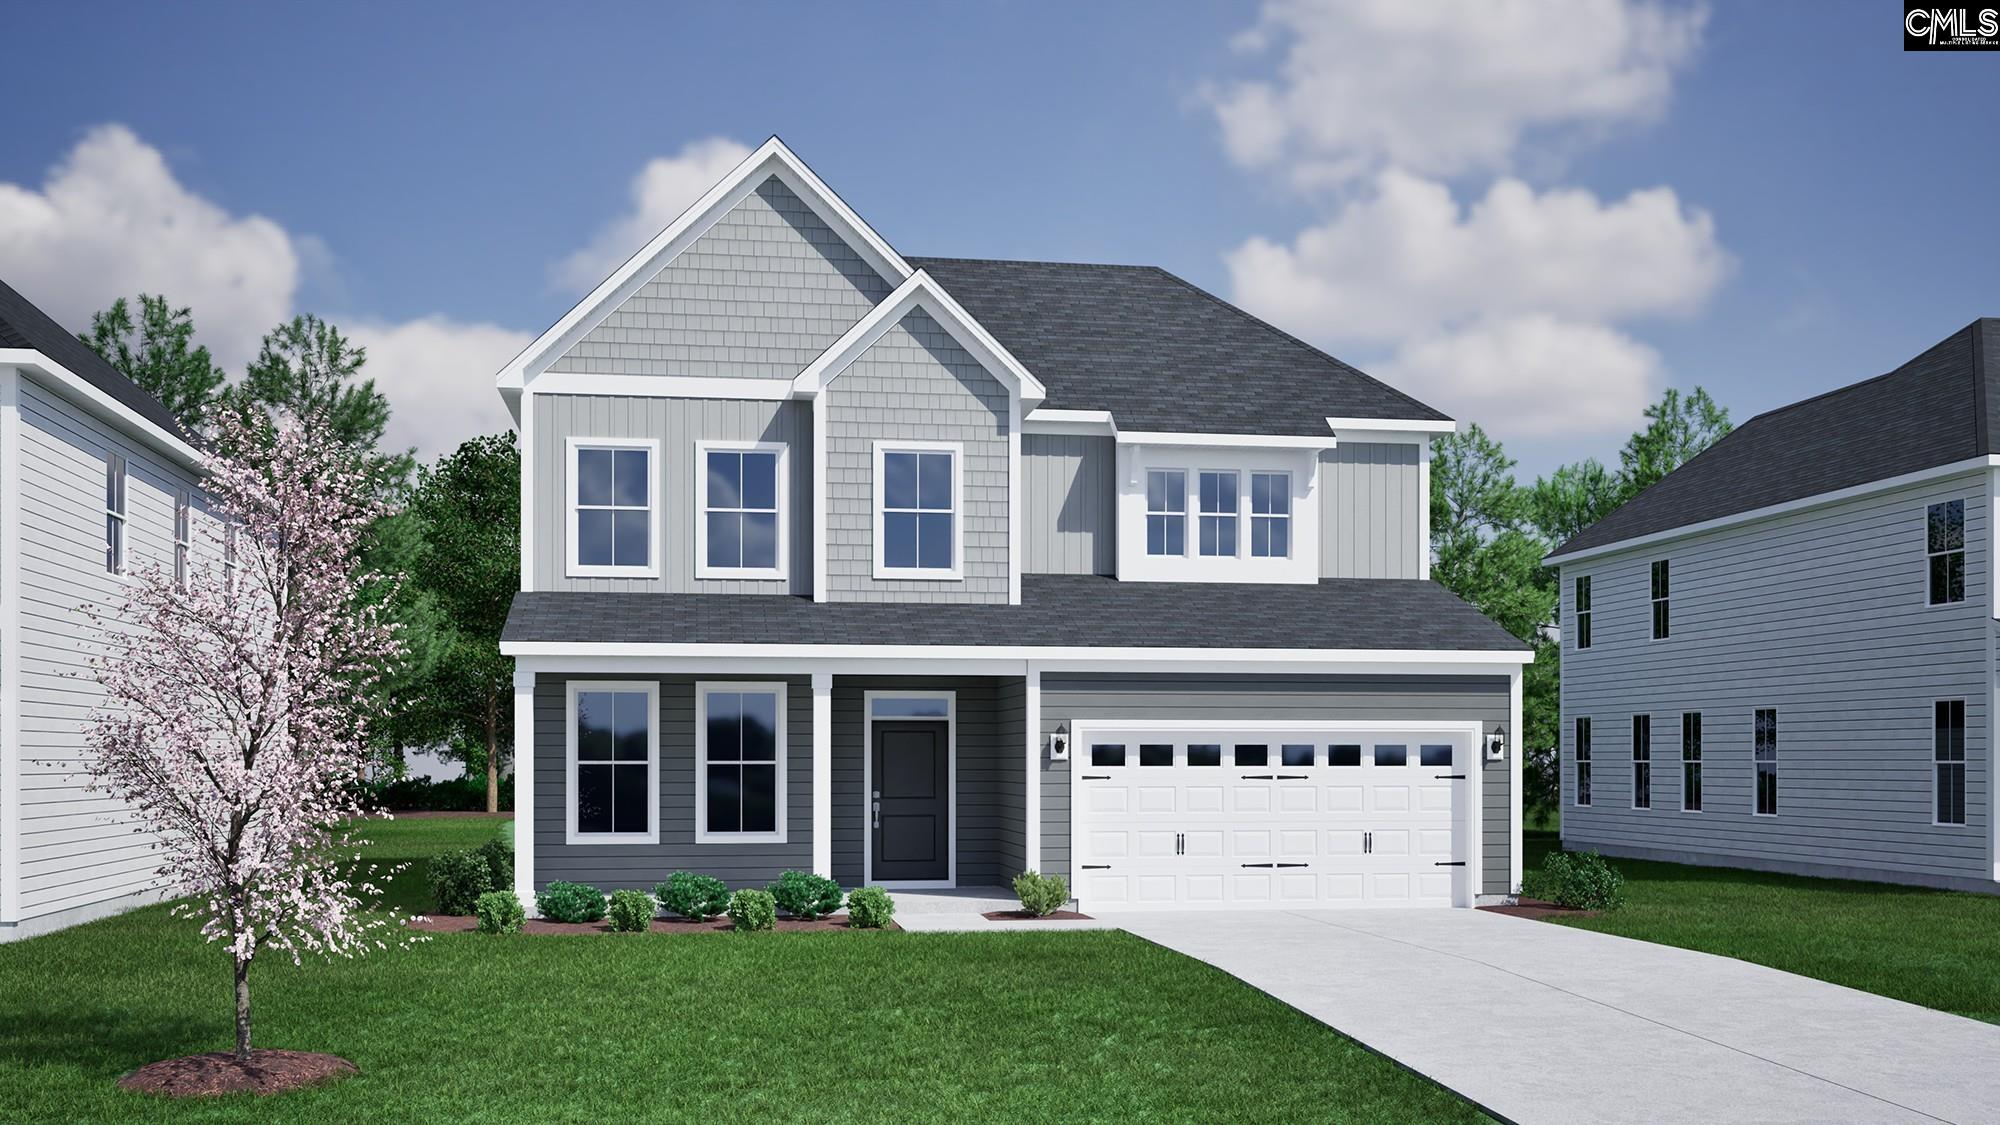
422 Haflinger Lane, Lexington, SC 29072
HENDRIX FARMS · Lexington County
Key Facts
Description
The Peachtree C is a four bedroom, three and one-half bath two-story home with the Primary Bedroom on the main level and a Guest bedroom with attached private bathroom on the second level! This home also offers nine-foot ceilings on the first and second levels. A flex space is located off the entry and has an option to be an office or dining room area. This open plan features a large kitchen with center island, eat-in area and great room. The covered porch off the eat in area is a great space to enjoy the outdoors. There is a mud room off the garage and a half bath. Three secondary bedrooms upstairs and a huge bonus/Media room. Off the Primary Bedroom is a luxury bathroom with free standing bathtub and large tiled shower Disclaimer: CMLS has not reviewed and, therefore, does not endorse vendors who may appear in listings.
Property Information
Property Type
Residential
Sub-Type
Single Family Residence
Style
Traditional
Year Built
2026
Stories
2
Living Area
3,093 sq ft
Lot Size
0.17 acres
Garage Spaces
2
Days on Market
7
MLS® Listing#
638500
Property Features
Interior
Appliances
Cooling
Heating
Parking
Laundry
Construction
Foundation
Security
Sewer
Water Source
Rooms
- Second
- Main
- Bedroom 1Second
- Bedroom 2Second
- Bedroom 3Second
- Dining RoomMain
- LaundryMain
- Master BedroomMain
Schools
- Elementary:
- Pleasant Hill
- Middle:
- Pleasant Hill
- High:
- Lexington
- District:
- Lexington One
Financial Details
HOA
$685 / Annually
Directions
From downtown Lexington travel 2 1/2 miles towards Lexington High. Hendrix farms Is on your left before the high school.
Affordability Calculator
$89,988
Estimated monthly payment
$2,395/mo
Principal $359,954 · Est. interest $502,167 over 30 yrs
Neighborhood Market Statistics
How this home compares to active listings in Lexington, SC
- $358,485
- Median Listing Price
- 48
- Median Days on Market
- 2,264
- Median Sq Ft
- $159
- Median Price / Sq Ft
- 551
- Active Listings
- This home’s price is 26% above the area median.
- Its price per sq ft is 9% below the area median.
Market statistics compiled from active EXIT Realty® and MLS listings in Lexington, SC.
Location
Map is currently unavailable for this location.
Points of Interest in Lexington, SC
Showing the Lexington area map.
Commute Calculator
Nearby Homes
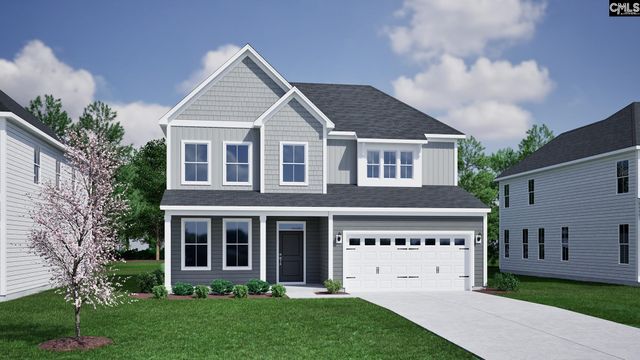
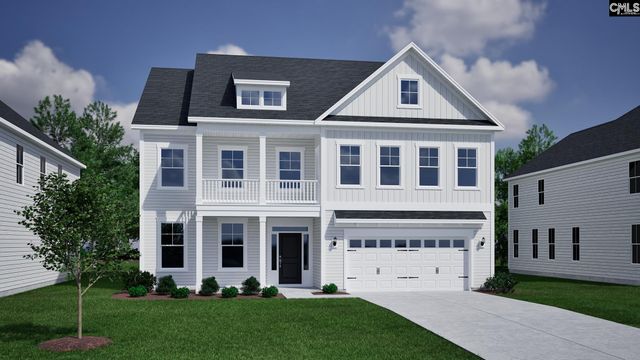
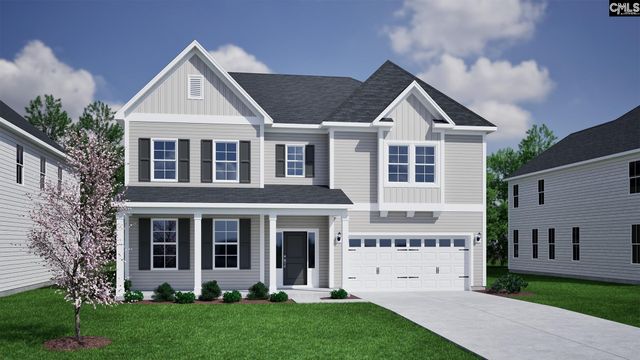
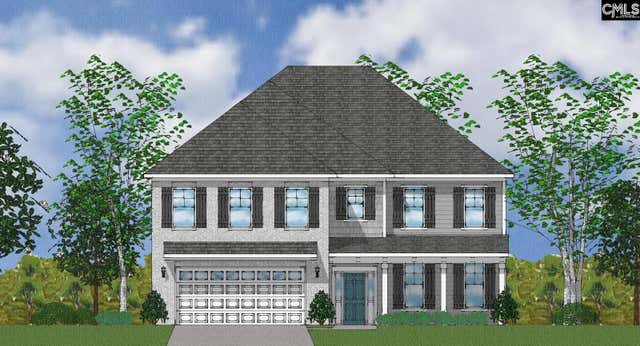

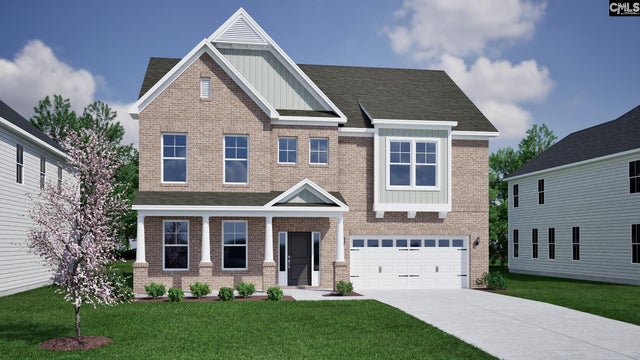
Similar Homes Nearby
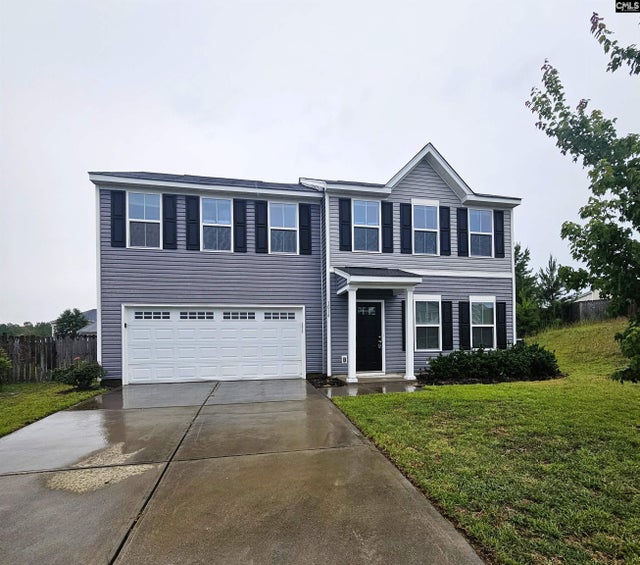
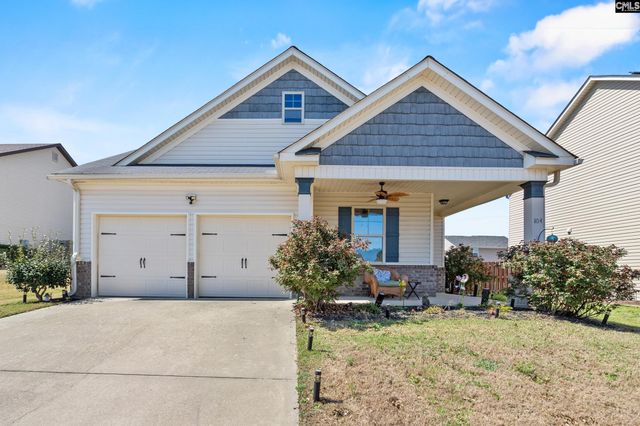
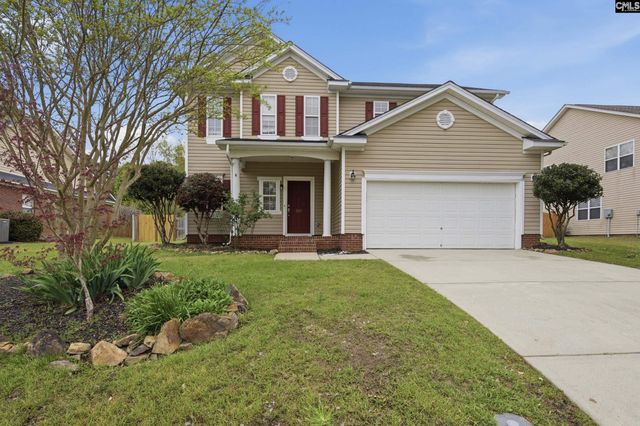

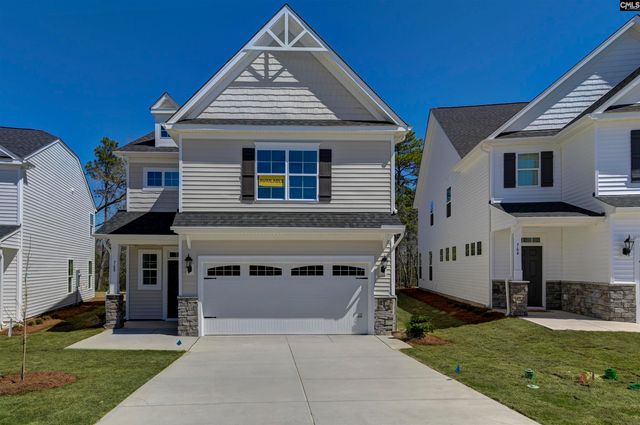
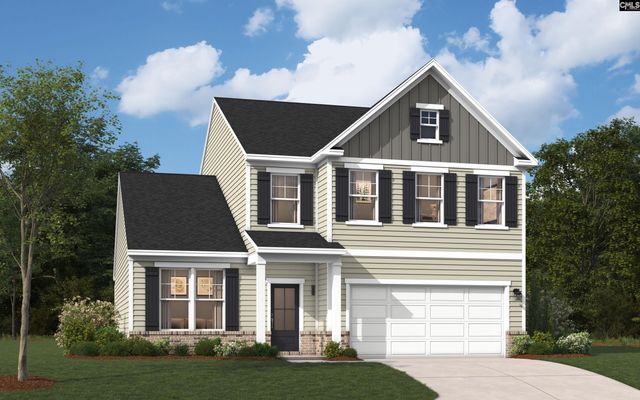
Similar Home Values
Comparable nearby listings and their asking prices.
| Address | Price | Beds | Baths | Sq Ft |
|---|---|---|---|---|
| 1014 Sequoia Court, Lexington, SC | $315,000 | 4 | 3 | 1,920 |
| 104 Katmai Court, Lexington, SC | $315,000 | 4 | 3 | 2,000 |
| 247 Winterberry Loop, Lexington, SC | $315,000 | 3 | 3 | 2,130 |
| 313 Welbeck Road, Lexington, SC | $315,265 | 4 | 3 | 2,455 |
| 631 Thunder Gulch Avenue, Lexington, SC | $315,455 | 3 | 3 | 1,868 |
| 323 Welbeck Road, Lexington, SC | $315,870 | 4 | 3 | 2,455 |
Moving Cost Estimate
EXIT Agents in Lexington


Listing Courtesy: Clayton Properties Group Inc - 8037499000